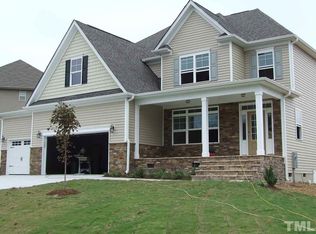
NEW PRICE: $405,000! More space, more flexibility, and more possibilities await at 175 Cherry Bark Loop in Clayton, NC! Offering 2,833 square feet, 5 bedrooms, 3 full baths, and a 3 car garage, this home delivers the room you've been searching for at a newly improved price. Imagine mornings gathered around the kitchen, evenings relaxing by the fireplace, and weekends welcoming friends without feeling short on space. The open kitchen and living area make everyday living and entertaining feel effortless, while a dedicated study provides the perfect place to work from home without sacrificing a bedroom. A first floor bedroom and full bath offer added flexibility for overnight guests or a private retreat. Upstairs, spacious bedrooms provide room to unwind, pursue hobbies, create a fitness space, or simply enjoy a little extra breathing room. Step outside to a fenced backyard and deck, ready for morning coffee, outdoor dining, or relaxing Carolina evenings. The 3 car garage adds valuable space for vehicles, storage, and weekend projects. Located in The Orchards at Summerlyn in Clayton's desirable 27527 area, enjoy convenient access to shopping, dining, recreation, and the greater Raleigh area. With its thoughtful layout, versatile living spaces, and new $405,000 price, 175 Cherry Bark Loop offers room for the life you want to live. Come explore the possibilities!
For sale
Price cut: $15K (10/9)
$405,000
175 Cherry Bark Loop, Clayton, NC 27527
5beds
2,833sqft
Single Family Residence
Built in 2016
10,019 Square Feet Lot
$403,300 Zestimate®
$143/sqft
$57/mo HOA
What's special
- 38 days
- 470
- 39
Zillow last checked:
Listing updated:
Listed by:
Melissa H Bridgers 743-400-2282,
Coldwell Banker HPW
Source: Hive MLS,MLS#: 100598376 Originating MLS: Johnston County Association of REALTORS
Originating MLS: Johnston County Association of REALTORSFacts & features
Interior
Bedrooms & bathrooms
- Bedrooms: 5
- Bathrooms: 3
- Full bathrooms: 3
Rooms
- Room types: Office, Dining Room, Family Room, Bedroom 1, Master Bedroom, Bedroom 2, Bedroom 3, Bedroom 4, Laundry
Primary bedroom
- Level: Second
Bedroom 1
- Level: First
Bedroom 2
- Level: Second
Bedroom 3
- Level: Second
Bedroom 4
- Level: Second
Dining room
- Level: First
Family room
- Level: First
Kitchen
- Level: First
Laundry
- Level: Second
Office
- Level: First
Heating
- Forced Air, Natural Gas
Cooling
- Central Air
Appliances
- Included: Washer, Refrigerator, Dryer, Dishwasher, Gas Range
- Laundry: Laundry Room
Features
- Walk-in Closet(s), High Ceilings, Kitchen Island, Built-in Features, Walk-In Closet(s)
- Basement: Crawl Space
- Has fireplace: Yes
Interior area
- Total structure area: 2,833
- Total interior livable area: 2,833 sqft
Property
Parking
- Total spaces: 3
- Parking features: Concrete, Garage Door Opener, Garage
- Attached garage spaces: 3
Features
- Levels: Two
- Patio & porch: Deck, Front Porch
- Fencing: Back Yard,Fenced
- View description: None
- Frontage type: See Remarks
Lot
- Size: 10,019 Square Feet
- Dimensions: 106 x 42 x 128 x 133
Details
- Parcel number: 05i04038o
- Zoning: RAG
- Special conditions: Standard
Construction
Type & style
- Home type: SingleFamily
- Property subtype: Single Family Residence
Materials
- Stone, Vinyl Siding, Wood Frame
- Foundation: Crawl Space
- Roof: Shingle
Condition
- New construction: No
- Year built: 2016
Utilities & green energy
- Utilities for property: Natural Gas Connected, Sewer Connected, Water Connected
Community & HOA
Community
- Subdivision: Other
HOA
- Has HOA: Yes
- Amenities included: Pool, Maintenance Common Areas
- HOA fee: $680 annually
- HOA name: Summerlyn HOA
- HOA phone: 833-544-7031
Location
- Region: Clayton
Financial & listing details
- Price per square foot: $143/sqft
- Tax assessed value: $454,110
- Annual tax amount: $4,541
- Date on market: 10/9/2026
- Cumulative days on market: 38 days
- Listing agreement: Exclusive Right To Sell
- Listing terms: Cash,Conventional,FHA,VA Loan
Estimated market value
$403,300
$383,000 - $423,000
$2,666/mo
Price history
| Date | Event | Price |
|---|---|---|
| 10/9/2026 | Price change | $405,000-3.6%$143/sqft |
Source: Doorify MLS #10188210 Report a problem | ||
| 9/28/2026 | Pending sale | $420,000$148/sqft |
Source:  Doorify MLS #10188210 Report a problem Doorify MLS #10188210 Report a problem | ||
| 9/21/2026 | Price change | $420,000-2.3%$148/sqft |
Source: Doorify MLS #10188210 Report a problem | ||
| 8/26/2026 | Listed for sale | $430,000+4.9%$152/sqft |
Source:  Hive MLS #100598376 Report a problem Hive MLS #100598376 Report a problem | ||
| 3/26/2026 | Sold | $410,000-2.4%$145/sqft |
Source: Doorify MLS #10137983 Report a problem | ||
| 2/19/2026 | Pending sale | $419,900$148/sqft |
Source: Doorify MLS #10137983 Report a problem | ||
| 2/5/2026 | Price change | $419,900-2.3%$148/sqft |
Source: Doorify MLS #10137983 Report a problem | ||
| 12/19/2025 | Listed for sale | $429,900+12.5%$152/sqft |
Source: Doorify MLS #10137983 Report a problem | ||
| 12/1/2025 | Sold | $382,000+38.9%$135/sqft |
Source: Public Record Report a problem | ||
| 1/10/2017 | Sold | $275,000+0%$97/sqft |
Source: Public Record Report a problem | ||
| 9/29/2016 | Price change | $274,900-4.5%$97/sqft |
Source: Raleigh Cary Realty Inc. #2080904 Report a problem | ||
| 7/26/2016 | Listed for sale | $287,949$102/sqft |
Source: Raleigh Cary Realty Inc. #2080904 Report a problem | ||
Public tax history
| Year | Property taxes | Tax assessment |
|---|---|---|
| 2025 | $4,587 +22.1% | $454,110 +59.6% |
| 2024 | $3,756 +2.3% | $284,570 |
| 2023 | $3,671 -3% | $284,570 |
| 2022 | $3,785 +1.5% | $284,570 |
| 2021 | $3,728 -2.2% | $284,570 |
| 2020 | $3,813 | $284,570 |
| 2019 | $3,813 +15.9% | $284,570 +17.6% |
| 2018 | $3,291 +2.3% | $241,960 |
| 2017 | $3,218 | $241,960 +414.8% |
| 2016 | $3,218 +414.8% | $47,000 |
| 2015 | $625 | $47,000 |
Find assessor info on the county website
Monthly payment
Est. payment
Payment breakdown
Explore the cost of this home by adjusting the details. Changes won't be saved.Climate risks
Neighborhood: 27527
Nearby schools
Schools provided by the listing agent
- Elementary: Powhatan Elementary School
- Middle: Riverwood Middle School
- High: Clayton
Source: Hive MLS. This data may not be complete. We recommend contacting the local school district to confirm school assignments for this home.

Similar homes
- $--5 bd4 ba3k sqft325 Buckhorn Branch Park, Clayton, NC 27520Auction
 Auction.com 1
 - $379,9004 bd3 ba2.2k sqft125 Cinnabar Street, Clayton, NC 27527New Construction

 MLS ID #100562735, Jaclyn Smith, HomeTowne Realty. Hive MLS
 - $445,0002 bd2 ba1.9k sqft117 Blue Spruce Circle, Clayton, NC 27527For Sale
 MLS ID #100574382, Jerry W Cornwell, Riverside Realty Group, Inc.. Hive MLS
 - $388,9904 bd3 ba2.3k sqft139 N Harvest Ridge Way, Clayton, NC 27520New Construction
 Ashton Woods Homes
 - $365,0003 bd3 ba2k sqft212 Spearhead Pl, Clayton, NC 27520For Sale
 MLS ID #10194260, Donald Byrd. Doorify MLS
 - $299,9003 bd3 ba1.6k sqft308 Chamberlain Drive, Clayton, NC 27527For SaleMLS ID #100560231, Marsha House, EXP Realty LLC - C. Hive MLS
- $419,9004 bd3 ba2.1k sqft150 Cardovia Way, Wendell, NC 27591New ConstructionMLS ID #100596354, Jaclyn Smith, HomeTowne Realty. Hive MLS
- $434,9003 bd2 ba2.3k sqft2186 Progressive Church Road, Princeton, NC 27569For SaleMLS ID #100607860, Tammy Syverson, Statewide Realty. Hive MLS
- $429,9004 bd3 ba2.2k sqft182 Cardovia Way, Wendell, NC 27591New ConstructionMLS ID #100596357, Jaclyn Smith, HomeTowne Realty. Hive MLS
- $329,9003 bd2 ba1.6k sqft144 Carissa Drive, Smithfield, NC 27577For SaleMLS ID #100587102, Thomas Parker, The Thomas Parker Realty Group. Hive MLS
- $419,9003 bd3 ba2.2k sqft130 Cardovia Way, Wendell, NC 27591New ConstructionMLS ID #100596351, Jaclyn Smith, HomeTowne Realty. Hive MLS
- $450,0003 bd3 ba2.7k sqft10300 Hamish Dr, Zebulon, NC 27597New ConstructionDoorify MLS
- $403,9003 bd3 ba2.1k sqft104 Bernie Dr, Selma, NC 27576New ConstructionMLS ID #10190875, Kelsey lee Hyman. Doorify MLS
- $414,9003 bd2 ba2.3k sqft120 Bernie Dr, Selma, NC 27576New ConstructionMLS ID #10190884, Kelsey lee Hyman. Doorify MLS
- $499,9004 bd4 ba3.2k sqft62 Meredith Ct, Garner, NC 27529For SaleMLS ID #10185680, Dottie Dunn. Doorify MLS
- $399,9003 bd2 ba2.3k sqft11430 International Dr, Middlesex, NC 27557New ConstructionDoorify MLS
