Welcome to this 4-bedroom, 2.5-bathroom single-family residence located in Knolls at the Neuse in Clayton, NC. This home sparkles and shines with spectacular updates including marble floors, updated light fixtures and fans, fresh paint and an open living space with practical amenities including a 2-car garage and a generous privacy fenced yard spanning over 16,000 square feet. The TWO large bonus rooms provide flexibility for various needs, whether you're looking for dedicated spaces for work, hobbies, or entertaining guests.
For sale
Price cut: $10K (7/15)
$550,000
89 River Knoll Dr, Clayton, NC 27527
4beds
3,049sqft
Single Family Residence, Residential
Built in 2006
0.37 Acres Lot
$541,900 Zestimate®
$180/sqft
$13/mo HOA
What's special
Marble floorsFresh paintOpen living space
- 70 days
- 451
- 15
Likely to sell faster than
Zillow last checked:
Listing updated:
Listed by:
Deborah Niehaus 919-323-5032,
Adorn Realty,
Ashley Brooks 919-810-3764,
Adorn Realty
Source: Doorify MLS,MLS#: 10175339
Facts & features
Interior
Bedrooms & bathrooms
- Bedrooms: 4
- Bathrooms: 3
- Full bathrooms: 2
- 1/2 bathrooms: 1
Heating
- Central, Electric, Forced Air, Heat Pump
Cooling
- Ceiling Fan(s), Central Air
Appliances
- Included: Bar Fridge, Dishwasher, Disposal, Electric Range, Microwave
- Laundry: Inside, Laundry Room, Main Level
Features
- Ceiling Fan(s), Chandelier, Crown Molding, Dining L, Double Vanity, Eat-in Kitchen, Entrance Foyer, Granite Counters, High Ceilings, Kitchen Island, Open Floorplan, Pantry, Master Downstairs, Room Over Garage, Separate Shower, Smooth Ceilings, Tray Ceiling(s), Walk-In Closet(s), Walk-In Shower, Wet Bar
- Flooring: Marble, Tile
- Number of fireplaces: 1
- Fireplace features: Family Room, Gas Log
- Common walls with other units/homes: No Common Walls
Interior area
- Total structure area: 3,049
- Total interior livable area: 3,049 sqft
- Finished area above ground: 3,049
- Finished area below ground: 0
Property
Parking
- Total spaces: 4
- Parking features: Attached, Driveway, Garage, Garage Door Opener, Garage Faces Side
- Attached garage spaces: 2
- Uncovered spaces: 2
Features
- Levels: Two
- Stories: 2
- Patio & porch: Covered, Deck, Screened
- Exterior features: Fenced Yard, Private Yard, Rain Gutters
- Pool features: Community
- Fencing: Back Yard, Fenced, Privacy, Wood
- Has view: Yes
- View description: Neighborhood
Lot
- Size: 0.37 Acres
- Features: Back Yard, Front Yard, Landscaped, Level, Private
Details
- Parcel number: 17K06032E
- Zoning: RAG
- Special conditions: Standard
Construction
Type & style
- Home type: SingleFamily
- Architectural style: Traditional, Transitional
- Property subtype: Single Family Residence, Residential
Materials
- Brick Veneer, Vinyl Siding
- Roof: Shingle
Condition
- New construction: No
- Year built: 2006
Utilities & green energy
- Sewer: Public Sewer
- Water: Public
- Utilities for property: Cable Available, Electricity Connected, Sewer Connected, Water Connected
Community & HOA
Community
- Features: Pool, Sidewalks
- Subdivision: Knolls at the Neuse
HOA
- Has HOA: Yes
- Amenities included: Pool
- Services included: Storm Water Maintenance
- HOA fee: $152 annually
Location
- Region: Clayton
Financial & listing details
- Price per square foot: $180/sqft
- Tax assessed value: $495,580
- Annual tax amount: $3,146
- Date on market: 6/19/2026
- Road surface type: Paved
Estimated market value
$541,900
$515,000 - $569,000
$2,565/mo
Price history
| Date | Event | Price |
|---|---|---|
| 7/15/2026 | Price change | $550,000-1.8%$180/sqft |
Source:  Doorify MLS #10175339 Report a problem Doorify MLS #10175339 Report a problem | ||
| 6/19/2026 | Listed for sale | $560,000+8.7%$184/sqft |
Source: Doorify MLS #10175339 Report a problem | ||
| 5/20/2024 | Sold | $515,000-2.3%$169/sqft |
Source: Doorify MLS #10018918 Report a problem | ||
| 4/20/2024 | Pending sale | $527,000$173/sqft |
Source: Doorify MLS #10018918 Report a problem | ||
| 3/27/2024 | Listed for sale | $527,000+31.8%$173/sqft |
Source: Doorify MLS #10018918 Report a problem | ||
| 9/17/2021 | Sold | $400,000$131/sqft |
Source: Doorify MLS #2388373 Report a problem | ||
| 7/23/2021 | Contingent | $400,000$131/sqft |
Source: Doorify MLS #2388373 Report a problem | ||
| 7/8/2021 | Price change | $400,000-4.8%$131/sqft |
Source: Doorify MLS #2388373 Report a problem | ||
| 6/18/2021 | Listed for sale | $420,000+55.6%$138/sqft |
Source: Doorify MLS #2388373 Report a problem | ||
| 3/8/2019 | Sold | $269,900$89/sqft |
Source: Doorify MLS #2232510 Report a problem | ||
| 1/21/2019 | Pending sale | $269,900$89/sqft |
Source: Roark Premier Team #2232510 Report a problem | ||
| 1/18/2019 | Listed for sale | $269,900-5.3%$89/sqft |
Source: Roark Premier Team #2232510 Report a problem | ||
| 12/28/2017 | Listing removed | $284,900$93/sqft |
Source: HomeTowne Realty #1998225 Report a problem | ||
| 9/30/2015 | Pending sale | $284,900$93/sqft |
Source: HomeTowne Realty #1998225 Report a problem | ||
| 5/20/2015 | Price change | $284,900-1.7%$93/sqft |
Source: HomeTowne Realty #1998225 Report a problem | ||
| 3/31/2015 | Price change | $289,900-1.7%$95/sqft |
Source: HomeTowne Realty #1998225 Report a problem | ||
| 11/18/2014 | Price change | $295,000-1.7%$97/sqft |
Source: Phyllis Brown & Associates, Inc. #1972626 Report a problem | ||
| 10/2/2014 | Listed for sale | $300,000+14.1%$98/sqft |
Source: Phyllis Brown & Associates, Inc. #1972626 Report a problem | ||
| 4/30/2007 | Sold | $263,000$86/sqft |
Source: Public Record Report a problem | ||
Public tax history
| Year | Property taxes | Tax assessment |
|---|---|---|
| 2025 | $3,147 +36.2% | $495,580 +73.8% |
| 2024 | $2,310 +5.2% | $285,200 |
| 2023 | $2,196 -2.5% | $285,200 |
| 2022 | $2,253 | $285,200 |
| 2021 | $2,253 -3.7% | $285,200 |
| 2020 | $2,339 | $285,200 |
| 2019 | $2,339 +11% | $285,200 +13.7% |
| 2018 | $2,107 | $250,890 |
| 2017 | $2,107 | $250,890 |
| 2016 | $2,107 | $250,890 |
| 2015 | $2,107 | $250,890 |
| 2014 | $2,107 | $250,890 |
| 2013 | -- | $250,890 |
| 2012 | -- | $250,890 |
| 2011 | -- | $250,890 |
| 2010 | -- | -- |
| 2009 | -- | -- |
| 2008 | -- | -- |
| 2007 | -- | -- |
Find assessor info on the county website
Monthly payment
Est. payment
Payment breakdown
Explore the cost of this home by adjusting the details. Changes won't be saved.Climate risks
Neighborhood: 27527
Nearby schools
Schools provided by the listing agent
- Elementary: Johnston - Powhatan Elementary
- Middle: Johnston - Riverwood Middle
- High: Johnston - Clayton High
Source: Doorify MLS. This data may not be complete. We recommend contacting the local school district to confirm school assignments for this home.

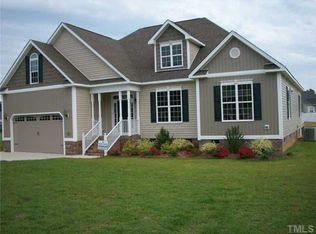


Similar homes
- $415,0003 bd3 ba2.1k sqft18 Treewood Lane, Clayton, NC 27527For Sale

 MLS ID #100590086, Linsey Dale, HTR Southern Properties. Hive MLS
 - $549,9005 bd4 ba3k sqft125 Tarkenton Ct, Clayton, NC 27527For Sale
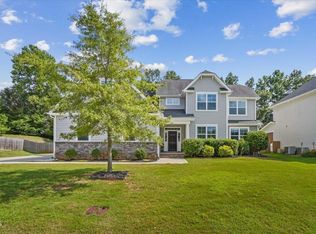
 MLS ID #10185786, Angelina Corroo. Doorify MLS
 - $435,0004 bd3 ba2.5k sqft119 Bent Willow Dr, Clayton, NC 27527For Sale
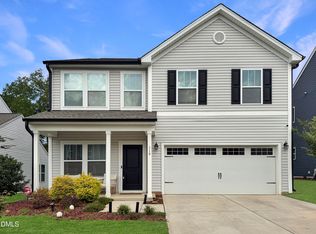 MLS ID #10188994, Michelle Cencelewski. Doorify MLS
 - $469,5003 bd3 ba2.7k sqft393 Badger Pass Dr, Clayton, NC 27527For Sale
 MLS ID #10185007, Meredith M Diamond. Doorify MLS
 - $465,0004 bd3 ba2.8k sqft117 Pearsall Farm Ln, Clayton, NC 27527For SaleMLS ID #10167929, Angelina Corroo. Doorify MLS
- $479,9004 bd3 ba2.5k sqft90 Ellen Cir, Clayton, NC 27527For SaleMLS ID #10160781, Ryan Whitney. Doorify MLS
- $579,9004 bd4 ba3.2k sqft131 Canady Landing Way, Clayton, NC 27520For SaleMLS ID #10178089, Brandy Yvette Nemergut. Doorify MLS
- $479,0003 bd3 ba2.8k sqft57 Brooksby Ct, Clayton, NC 27520For SaleMLS ID #10182188, Celeste Minns. Doorify MLS
- $481,0003 bd3 ba2.4k sqft93 Lighthaven Lane, Clayton, NC 27527For SaleMLS ID #100560581, Dana Satterfield, Coldwell Banker Advantage-Smithfield. Hive MLS
- $600,0004 bd3 ba3.1k sqft5413 Fantasy Moth Dr, Garner, NC 27529For SaleMLS ID #10185984, Jane Ball. Doorify MLS
- $495,0004 bd3 ba2.8k sqft146 Kyndallee Lane, Garner, NC 27529For SaleMLS ID #100585509, Linsey Dale, HTR Southern Properties. Hive MLS
- $530,0004 bd4 ba2.9k sqft337 Long Grass Dr, Smithfield, NC 27577For SaleMLS ID #10177691, Danielle Victor. Doorify MLS
- $469,9994 bd3 ba2.3k sqft811 Bent Willow Dr, Clayton, NC 27527For SaleMLS ID #10171764, Jennifer Rukas. Doorify MLS
- $525,0003 bd3 ba2.9k sqft196 Amber Oak Dr, Selma, NC 27576For SaleMLS ID #10185949, Tina Barletta. Doorify MLS
- $549,0004 bd3 ba2.8k sqft1237 Huffington Oak Dr, Willow Spring, NC 27592For SaleMLS ID #10187294, Susana Yourcheck. Doorify MLS
- $534,9004 bd4 ba3k sqft66 Flanders Ln, Clayton, NC 27520For SaleMLS ID #10164056, Gabby Matthews. Doorify MLS
- $565,0004 bd3 ba2.8k sqft302 Old Hickory Dr, Raleigh, NC 27603For SaleMLS ID #10166866, Angelina Corroo. Doorify MLS
- $800,0003 bd3 ba3.3k sqft147 Michael Way, Clayton, NC 27520For SaleMLS ID #10187349, Heather Flynn. Doorify MLS
- $525,0004 bd3 ba2.5k sqft3608 Kapalua Way, Raleigh, NC 27610For SaleMLS ID #10179559, Justin Burleson. Doorify MLS
- $689,0004 bd3 ba3.2k sqft105 Aviary Ct, Clayton, NC 27520For SaleMLS ID #10176335, Hollie Jane Lupton. Doorify MLS
