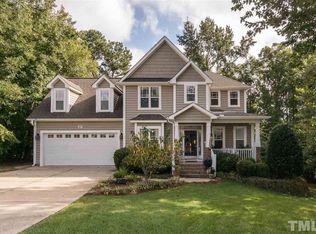
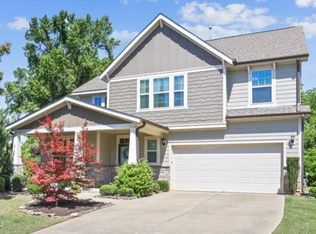
Come see this amazing home in Mill Creek West of Flowers Plantation. First floor primary with walk in closet with easy main floor living. 3 beds, 3 baths with new interior paint July 2026. 2 New HVAC units and programmable thermostats July 2026. A lovely covered front porch, screened back porch for those all year round evenings. New decking and stairs 2025. A beautiful jasmine vine rounds out the deck with amazing fragrance and privacy. Living room has surround sound speakers, gas log fireplace and wood floors. Separate dining are for those special dinners and nice entry area to greet friends and family. Upstairs are 2 additional bedrooms with a full bath. A large family room and additional bonus room for home office, gym and or playroom. Off of the bonus is a large walk in attic for easy access to storage. A wonderful home that has been well cared for and loved by its current owner.
Pending
Price cut: $29.1K (9/19)
$449,900
57 Brooksby Ct, Clayton, NC 27520
3beds
2,873sqft
Single Family Residence
Built in 2006
0.33 Acres Lot
$441,000 Zestimate®
$157/sqft
$21/mo HOA
What's special
Gas log fireplaceLovely covered front porchWood floorsLarge family room
- 77 days
- 269
- 26
Zillow last checked:
Listing updated:
Listed by:
Celeste Minns 724-713-8440,
Century 21 Triangle Group
Source: Doorify MLS,MLS#: 10182188
Facts & features
Interior
Bedrooms & bathrooms
- Bedrooms: 3
- Bathrooms: 3
- Full bathrooms: 2
- 1/2 bathrooms: 1
- Main level bathrooms: 2
- Main level bedrooms: 1
Primary bedroom
- Level: Main
Bedroom 2
- Level: Second
Bedroom 3
- Level: Second
Primary bathroom
- Level: Main
Bathroom 2
- Level: Second
Bathroom 3
- Level: Main
Breakfast room
- Level: Main
Dining room
- Level: Main
Living room
- Level: Main
Heating
- Heat Pump, Natural Gas, Zoned
Cooling
- Central Air, Ceiling Fan(s), Electric, Heat Pump
Appliances
- Included: Cooktop, Convection Oven, Dishwasher, Free-Standing Refrigerator, Gas Cooktop, Ice Maker, Microwave, Oven, Refrigerator, Range Hood, Stainless Steel Appliance(s), Tankless Water Heater
- Laundry: Electric Dryer Hookup, Inside, Laundry Room, Main Level, Sink, Washer Hookup
Features
- Breakfast Bar, Built-in Features, Bookcases, Cathedral Ceiling(s), Ceiling Fan(s), Chandelier, Crown Molding, Double Vanity, Eat-in Kitchen, Granite Counters, High Ceilings, Open Floorplan, Pantry, Recessed Lighting, Stone Counters, Tray Ceiling(s), Vaulted Ceiling(s), Walk-In Closet(s), Bathtub/Shower Combination
- Flooring: Carpet, Hardwood, Tile, Wood
- Windows: Shutters
- Basement: Crawl Space
- Number of fireplaces: 1
- Fireplace features: Gas Log
- Common walls with other units/homes: No Common Walls
Interior area
- Total structure area: 2,873
- Total interior livable area: 2,873 sqft
- Finished area above ground: 2,873
- Finished area below ground: 0
Property
Parking
- Total spaces: 2
- Parking features: Attached, Driveway, Garage, Garage Door Opener
- Garage spaces: 2
- Has uncovered spaces: Yes
Features
- Levels: Two
- Stories: 2
- Patio & porch: Covered, Deck, Enclosed, Front Porch, Porch, Rear Porch, Screened
- Exterior features: Lighting, Other, Private Yard, Rain Gutters
- Fencing: Fenced,Vinyl
- Has view: Yes
- View description: Trees/Woods
Lot
- Size: 0.33 Acres
- Features: Back Yard, Few Trees, Front Yard, Gentle Sloping, Sloped
Details
- Parcel number: 16J04041A
- Zoning: PUD
- Special conditions: Standard
Construction
Type & style
- Home type: SingleFamily
- Architectural style: Traditional,Transitional
- Property subtype: Single Family Residence
Materials
- Shake Siding, Vinyl Siding
- Foundation: Raised, Crawlspace
- Roof: Shingle
Condition
- New construction: No
- Year built: 2006
Utilities & green energy
- Sewer: Community Sewer
- Water: Community Water
Community & HOA
Community
- Features: Curbs, Street Lights, Sidewalks
- Subdivision: Flowers Plantation
HOA
- Has HOA: Yes
- Amenities included: Jogging Path, Maintenance
- Services included: Maintenance Grounds
- HOA fee: $255 annually
- HOA name: Mill Creek West HOA
- HOA phone: 919-585-4240
- Second HOA name: Flowers Foundation
- Additional fee info: Second HOA Fee $360 Annually
Location
- Region: Clayton
Financial & listing details
- Price per square foot: $157/sqft
- Tax assessed value: $482,890
- Annual tax amount: $3,066
- Date on market: 7/24/2026
- Listing agreement: Exclusive Right To Sell
- Listing terms: Conventional,USDA Loan,VA Loan
- Road surface type: Asphalt
Estimated market value
$441,000
$419,000 - $463,000
$2,425/mo
Price history
| Date | Event | Price |
|---|---|---|
| 9/21/2026 | Pending sale | $449,900$157/sqft |
Source:  Doorify MLS #10182188 Report a problem Doorify MLS #10182188 Report a problem | ||
| 9/19/2026 | Price change | $449,900-6.1%$157/sqft |
Source: Doorify MLS #10182188 Report a problem | ||
| 7/24/2026 | Listed for sale | $479,000+66.3%$167/sqft |
Source: Doorify MLS #10182188 Report a problem | ||
| 6/1/2018 | Sold | $288,000+4.7%$100/sqft |
Source: Public Record Report a problem | ||
| 6/4/2007 | Sold | $275,000$96/sqft |
Source: Public Record Report a problem | ||
Public tax history
| Year | Property taxes | Tax assessment |
|---|---|---|
| 2025 | $3,066 +41.1% | $482,890 +80% |
| 2024 | $2,173 0% | $268,330 |
| 2023 | $2,173 -1.2% | $268,330 |
| 2022 | $2,200 | $268,330 |
| 2021 | $2,200 -3.5% | $268,330 |
| 2020 | $2,281 | $268,330 |
| 2019 | $2,281 +3.3% | $268,330 +5.8% |
| 2018 | $2,207 +2.4% | $253,730 |
| 2017 | $2,157 | $253,730 |
| 2016 | $2,157 | $253,730 |
| 2015 | $2,157 | $253,730 |
| 2014 | $2,157 | $253,730 |
| 2013 | -- | $253,730 |
| 2012 | -- | $253,730 |
| 2011 | -- | $253,730 |
| 2010 | -- | -- |
| 2009 | -- | -- |
| 2008 | -- | -- |
| 2007 | -- | -- |
Find assessor info on the county website
Monthly payment
Est. payment
Payment breakdown
Explore the cost of this home by adjusting the details. Changes won't be saved.Climate risks
Neighborhood: 27520
Nearby schools
Schools provided by the listing agent
- Elementary: Johnston - River Dell Elementary
- Middle: Johnston - Archer Lodge Middle
- High: Johnston - Corinth Holders High School
Source: Doorify MLS. This data may not be complete. We recommend contacting the local school district to confirm school assignments for this home.

Similar homes
- $429,0003 bd3 ba2.7k sqft137 Redbud Dr, Clayton, NC 27520For Sale
 MLS ID #10196318, Angelina Corroo. Doorify MLS
 - $449,0003 bd3 ba2.2k sqft305 Neuse Ridge Dr, Clayton, NC 27527For Sale
 MLS ID #10176527, Marissa Paige Ferrell. Doorify MLS
 - $450,0004 bd3 ba2.8k sqft117 Pearsall Farm Ln, Clayton, NC 27527For Sale
 MLS ID #10167929, Angelina Corroo. Doorify MLS
 - $430,0003 bd3 ba2.7k sqft392 Ashpole Trl, Clayton, NC 27520For Sale
 MLS ID #10196000, Sue Tabor. Doorify MLS
 - $390,0003 bd2 ba1.8k sqft113 Lake Point Dr, Clayton, NC 27520For SaleMLS ID #10186728, Rhonda Kosor. Doorify MLS
- $469,5003 bd3 ba2.7k sqft393 Badger Pass Dr, Clayton, NC 27527For SaleMLS ID #10185007, Meredith M Diamond. Doorify MLS
- $412,0005 bd3 ba2.8k sqft399 Florence Dr, Clayton, NC 27527For SaleMLS ID #10193201, Amanda E Cropper. Doorify MLS
- $345,0003 bd3 ba2.3k sqft200 Georgetowne Dr, Clayton, NC 27520For SaleMLS ID #10197459, DeAnn Marie Mershon. Doorify MLS
- $499,0004 bd3 ba2.7k sqft112 Somers Ln, Clayton, NC 27527For SaleMLS ID #10172270, Thomas Torkelson. Doorify MLS
- $410,0003 bd3 ba2.1k sqft18 Treewood Lane, Clayton, NC 27527For Sale
 MLS ID #100590086, Linsey Dale, HTR Southern Properties. Hive MLS
 - $469,9994 bd3 ba2.3k sqft811 Bent Willow Dr, Clayton, NC 27527For SaleMLS ID #10171764, Jennifer Rukas. Doorify MLS
- $359,0003 bd3 ba1.6k sqft95 Ashley Woods Ct, Clayton, NC 27527For SaleMLS ID #10169666, Diana S May. Doorify MLS
- $485,0004 bd3 ba2.6k sqft167 Whistling Duck Way, Wendell, NC 27591For SaleMLS ID #10194591, Susana Yourcheck. Doorify MLS
- $519,9004 bd3 ba3k sqft505 River Knoll Drive, Clayton, NC 27527For SaleMLS ID #100602626, Joey Millard-Edwards, Carolina Realty. Hive MLS
- $494,9004 bd4 ba2.7k sqft18 Heathgreen Dr, Clayton, NC 27527For SaleMLS ID #10165806, Kaye Hatch. Doorify MLS
- $489,0003 bd3 ba2.5k sqft7113 Volterra Court, Wendell, NC 27591For SaleMLS ID #100602030, Suzanne Barber, ERA Live Moore - Jacksonville. Hive MLS
- $365,0003 bd3 ba1.7k sqft64 Jester Ct, Clayton, NC 27520For SaleMLS ID #10189089, Tina Caul. Doorify MLS
- $370,0003 bd3 ba2.1k sqft94 Diamond Creek Drive, Clayton, NC 27520For SaleMLS ID #100573092, Elliott Squires, Homeward Carolinas. Hive MLS
- $529,0005 bd4 ba3.6k sqft113 Somers Ln, Clayton, NC 27527For SaleMLS ID #10173033, Barbara Dzamba. Doorify MLS
- $360,0004 bd3 ba2.8k sqft195 S Stonehaven Way, Clayton, NC 27527For SaleMLS ID #10180821, Daniel Gluckin. Doorify MLS
