Welcome to 195 S. Stonehaven Way, built in 2020, a beautifully refreshed and truly move-in-ready home in Clayton's highly sought-after Tuscany community with their beautiful pool & clubhouse! Perfectly positioned on a spacious corner lot, this immaculate two-story home offers an impressive combination of style, flexibility, and comfortable everyday living. The bright, open main level features a spacious kitchen with granite countertops, stainless steel appliances, a gas range, tile backsplash, center island, and abundant cabinetry. The kitchen flows seamlessly into the dining area and inviting family room, complete with a cozy fireplace. A main-level bedroom and full bathroom provide an ideal setup for guests or multigenerational living, while a private office or flex room, separate dining space, mudroom, and generous storage add even more versatility. Upstairs, the oversized owner's suite feels like a private retreat with dual vanities, a walk-in shower, and an incredible walk-in closet. Two additional bedrooms, another full bathroom, a large bonus room, and a convenient laundry room complete the second floor. Walk-in closets throughout the home provide exceptional storage. Enjoy quiet mornings on the covered front porch or entertain friends and loved ones on the backyard patio. Freshly painted, professionally cleaned, beautifully landscaped, and priced to sell, this home is ready for its next owner. Spacious, spotless, and packed with possibilities—this is one you do not want to miss!
For sale
$405,000
195 S Stonehaven Way, Clayton, NC 27527
4beds
2,802sqft
Single Family Residence, Residential
Built in 2020
8,276 Square Feet Lot
$-- Zestimate®
$145/sqft
$60/mo HOA
What's special
Beautifully landscapedCozy fireplaceCovered front porchLarge bonus roomFreshly paintedWalk-in showerSpacious kitchen
- 3 days |
- 325 |
- 22 |
Zillow last checked:
Listing updated:
Listed by:
Daniel Gluckin 336-420-0147,
Compass -- Raleigh,
Jade de Leon 919-672-8654,
Compass -- Raleigh
Source: Doorify MLS,MLS#: 10180821
Facts & features
Interior
Bedrooms & bathrooms
- Bedrooms: 4
- Bathrooms: 3
- Full bathrooms: 3
Heating
- Forced Air, Natural Gas
Cooling
- Central Air, Zoned
Appliances
- Included: Dishwasher, Dryer, Gas Range, Ice Maker, Microwave, Refrigerator, Stainless Steel Appliance(s), Washer, Water Heater
- Laundry: Laundry Room
Features
- Bathtub/Shower Combination, Eat-in Kitchen, Entrance Foyer, Granite Counters, High Speed Internet, Kitchen Island, Living/Dining Room Combination, Open Floorplan, Pantry, Smart Thermostat, Smooth Ceilings, Tray Ceiling(s), Walk-In Closet(s), Walk-In Shower
- Flooring: Carpet, Vinyl, Tile
- Windows: Blinds, Double Pane Windows
- Number of fireplaces: 1
- Fireplace features: Gas Log
Interior area
- Total structure area: 2,802
- Total interior livable area: 2,802 sqft
- Finished area above ground: 2,802
- Finished area below ground: 0
Property
Parking
- Total spaces: 2
- Parking features: Concrete, Driveway, Garage
- Attached garage spaces: 2
Features
- Levels: Two
- Stories: 2
- Patio & porch: Front Porch, Patio
- Exterior features: Fire Pit, Rain Gutters, Smart Lock(s)
- Pool features: Community
- Has view: Yes
Lot
- Size: 8,276 Square Feet
- Features: Back Yard, Corner Lot, Landscaped
Details
- Parcel number: 16J05045W
- Zoning: REB
- Special conditions: Standard
Construction
Type & style
- Home type: SingleFamily
- Architectural style: Traditional
- Property subtype: Single Family Residence, Residential
Materials
- Shake Siding, Vinyl Siding
- Foundation: Slab
- Roof: Shingle
Condition
- New construction: No
- Year built: 2020
Utilities & green energy
- Sewer: Public Sewer
- Water: Public
Community & HOA
Community
- Features: Clubhouse, Curbs, Playground, Pool, Sidewalks, Street Lights
- Subdivision: Tuscany
HOA
- Has HOA: Yes
- Amenities included: Clubhouse, Dog Park, Playground, Pool
- Services included: Storm Water Maintenance
- HOA fee: $60 monthly
Location
- Region: Clayton
Financial & listing details
- Price per square foot: $145/sqft
- Annual tax amount: $2,797
- Date on market: 7/17/2026
Estimated market value
Not available
Estimated sales range
Not available
$2,439/mo
Price history
| Date | Event | Price |
|---|---|---|
| 7/17/2026 | Listed for sale | $405,000-4.7%$145/sqft |
Source:  Doorify MLS #10180821 Report a problem Doorify MLS #10180821 Report a problem | ||
| 12/5/2023 | Listing removed | -- |
Source: Doorify MLS #2533706 Report a problem | ||
| 10/23/2023 | Price change | $425,000-2.3%$152/sqft |
Source: Doorify MLS #2533706 Report a problem | ||
| 9/27/2023 | Listed for sale | $435,000$155/sqft |
Source: Doorify MLS #2533706 Report a problem | ||
Public tax history
Tax history is unavailable.
Monthly payment
Est. payment
Payment breakdown
Explore the cost of this home by adjusting the details. Changes won't be saved.Climate risks
Neighborhood: 27527
Nearby schools
GreatSchools rating
- 9/10Thanksgiving ElementaryGrades: PK-5Distance: 3 mi
- 5/10Riverwood MiddleGrades: 6-8Distance: 4.5 mi
- 5/10Clayton HighGrades: 9-12Distance: 5.3 mi
Schools provided by the listing agent
- Elementary: Johnston - East Clayton Elementary
- Middle: Johnston - Riverwood Middle
- High: Johnston - Clayton High
Source: Doorify MLS. This data may not be complete. We recommend contacting the local school district to confirm school assignments for this home.
- $341,9003 bd2 ba2.1k sqft48 Saturnia Ct, Clayton, NC 27527Off Market
- $350,0003 bd3 ba1.6k sqft173 Stonehaven Way, Clayton, NC 27527Sold
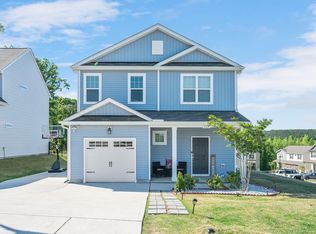
- $373,0004 bd3 ba2.2k sqft229 Stonehaven Way, Clayton, NC 27527Sold
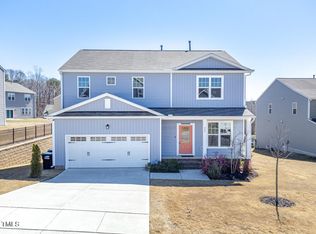
- $347,1004 bd2 ba1.9k sqft70 Saturnia Ct, Clayton, NC 27527Off Market
- $419,1004 bd3 ba2.8k sqft202 S Stonehaven Way, Clayton, NC 27527Off Market
- $400,9004 bd3 ba2.9k sqft55 Saturnia Ct, Clayton, NC 27527Off Market
- $417,8004 bd3 ba2.9k sqft161 S Stonehaven Way, Clayton, NC 27527Off Market
- $435,0004 bd2 ba2.9k sqft237 S Stonehaven Way, Clayton, NC 27527Off Market
A local agent can set up tours, give advice and negotiate with sellers.
Similar homes
- $450,0004 bd3 ba3.1k sqft36 Skyway Dr, Clayton, NC 27527For Sale

 MLS ID #10181076, Vanecia Thompson Brown. Doorify MLS
 - $430,0004 bd3 ba2.8k sqft73 Genoa Ln, Clayton, NC 27527For Sale
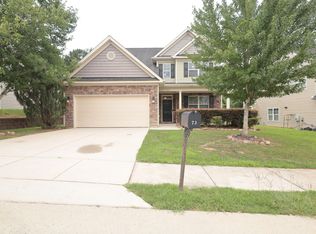 MLS ID #10179347, Lejeune Badger. Doorify MLS
 - $425,0003 bd3 ba2.1k sqft18 Treewood Lane, Clayton, NC 27527For Sale

 MLS ID #100590086, Linsey Dale, HTR Southern Properties. Hive MLS
 - $339,9004 bd3 ba1.9k sqft185 Stornoway Ln, Clayton, NC 27527For Sale
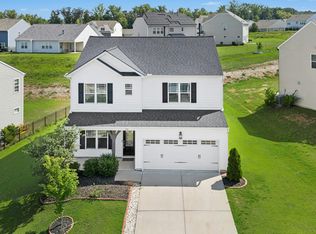 MLS ID #10179986, Ashley Wilson DeWeese. Doorify MLS
 - $389,9003 bd2 ba1.7k sqft126 Ashley Woods Ct, Clayton, NC 27527For SaleMLS ID #10180510, Samantha Koch. Doorify MLS
- $--4 bd3 ba2.7k sqft40 Echo Canyon Dr, Clayton, NC 27527AuctionAuction.com 1
- $375,0004 bd3 ba2.5k sqft66 Sunflower Way, Clayton, NC 27527For SaleMLS ID #10176202, Krystal Pairan. Doorify MLS
- $420,0004 bd3 ba2.3k sqft95 San Periro Dr, Clayton, NC 27527For SaleMLS ID #10175124, Zack Olbon. Doorify MLS
- $470,0003 bd3 ba2.3k sqft22 Lafoy Dr, Clayton, NC 27527For SaleMLS ID #10141112, Paula Patricia Villalva. Doorify MLS
- $385,0003 bd2 ba1.8k sqft244 Skyway Dr, Clayton, NC 27527For SaleMLS ID #10180338, Bonnie Lou Hernandez. Doorify MLS
- $414,9004 bd3 ba2.3k sqft164 E Ravano Dr, Clayton, NC 27527For SaleMLS ID #10159447, Christine Ferree Stilley. Doorify MLS
- $429,9995 bd3 ba2.8k sqftForeverhomes, Clayton, NC 27527For SaleMLS ID #10165477, Alex Rivers. Doorify MLS
- $525,0004 bd4 ba2.8k sqft359 Badger Pass Dr, Clayton, NC 27527For SaleMLS ID #10180809, Tina Caul. Doorify MLS
- $429,9004 bd3 ba2.5k sqft469 National Dr, Clayton, NC 27527For SaleMLS ID #10178060, Kameela Wardsworth. Doorify MLS
- $380,0004 bd3 ba2.1k sqft82 Sposato Ln, Clayton, NC 27527For SaleMLS ID #10174893, Laura Deitsch. Doorify MLS
- $419,0004 bd3 ba2.2k sqft219 Albereto Dr, Clayton, NC 27527For SaleMLS ID #10168420, Sylvia Phillips. Doorify MLS
- $425,0004 bd3 ba3k sqft78 N Porcenna Ln, Clayton, NC 27527For SaleMLS ID #10148479, Andrea Andrado Ochoa. Doorify MLS
- $425,0003 bd3 ba2.3k sqft123 Carbone Lane, Clayton, NC 27527For SaleMLS ID #100584299, Kyle Rank, Mark Spain Real Estate. Hive MLS
- $360,0004 bd3 ba2.4k sqft273 Florence Dr, Clayton, NC 27527For SaleMLS ID #10171735, Sharon Evans. Doorify MLS
- $440,0004 bd3 ba2.5k sqft109 Rockrose Ave, Clayton, NC 27527For SaleMLS ID #10163403, Thomas Ladane Shoupe. Doorify MLS
