Designed with both comfort and functionality in mind, this home offers a layout that gives the perfect balance of connected living while still providing defined spaces. High ceilings fill the home with natural light, creating a bright and inviting atmosphere throughout. The kitchen is the heart of the home, featuring a large pantry and center island that seamlessly connects the main living areas, making everyday living and entertaining effortless. Just off the main living space, a flexible room can serve as a dedicated home office or a formal dining room to fit your lifestyle. Upstairs, you'll find three spacious bedrooms, a generously sized laundry room and a versatile loft that offers endless possibilities as a media room, playroom, second living area or additional home office. Step outside to relax on the screened-in porch overlooking the fully fenced backyard and peaceful wooded views - an ideal setting for morning coffee, quiet evenings, or entertaining family and friends. This home is ready for its next owners to move right in and start making memories.
For sale
$475,000
393 Badger Pass Dr, Clayton, NC 27527
3beds
2,711sqft
:
Get pre-qualified$2,819/mo
Single Family Residence, Residential
Built in 2021
0.31 Acres Lot
$467,800 Zestimate®
$175/sqft
$10/mo HOA
What's special
High ceilingsNatural lightPeaceful wooded viewsThree spacious bedroomsCenter islandFully fenced backyardBright and inviting atmosphere
- 1 day |
- 139 |
- 21 |
Likely to sell faster than
Zillow last checked:
Listing updated:
Listed by:
Meredith M Diamond 919-612-0328,
Compass -- Raleigh
Source: Doorify MLS,MLS#: 10185007
Facts & features
Interior
Bedrooms & bathrooms
- Bedrooms: 3
- Bathrooms: 3
- Full bathrooms: 2
- 1/2 bathrooms: 1
Heating
- Central
Cooling
- Ceiling Fan(s), Central Air
Appliances
- Included: Built-In Electric Oven, Dishwasher, Gas Cooktop, Microwave, Range Hood, Refrigerator, Stainless Steel Appliance(s)
- Laundry: Laundry Room, Sink
Features
- Bathtub/Shower Combination, Ceiling Fan(s), Double Vanity, Dual Closets, Entrance Foyer, High Ceilings, Kitchen Island, Open Floorplan, Pantry, Quartz Counters, Recessed Lighting, Smooth Ceilings, Soaking Tub, Walk-In Closet(s), Walk-In Shower
- Flooring: Carpet, Vinyl, Tile
- Has fireplace: No
Interior area
- Total structure area: 2,711
- Total interior livable area: 2,711 sqft
- Finished area above ground: 2,711
- Finished area below ground: 0
Property
Parking
- Total spaces: 2
- Parking features: Garage - Attached
- Attached garage spaces: 2
Features
- Levels: Two
- Stories: 2
- Patio & porch: Deck, Screened
- Exterior features: Fenced Yard
- Fencing: Back Yard
- Has view: Yes
Lot
- Size: 0.31 Acres
Details
- Parcel number: 17J06028S
- Zoning: RAG
- Special conditions: Standard
Construction
Type & style
- Home type: SingleFamily
- Architectural style: Transitional
- Property subtype: Single Family Residence, Residential
Materials
- Shake Siding, Stone, Stone Veneer, Vinyl Siding
- Roof: Shingle
Condition
- New construction: No
- Year built: 2021
Utilities & green energy
- Sewer: Public Sewer
- Water: Public
Community & HOA
Community
- Subdivision: Sierra Heights
HOA
- Has HOA: Yes
- Services included: Unknown
- HOA fee: $115 annually
Location
- Region: Clayton
Financial & listing details
- Price per square foot: $175/sqft
- Tax assessed value: $433,400
- Annual tax amount: $2,752
- Date on market: 8/7/2026
Estimated market value
$467,800
$444,000 - $491,000
$2,331/mo
Price history
| Date | Event | Price |
|---|---|---|
| 8/7/2026 | Listed for sale | $475,000+8%$175/sqft |
Source:  Doorify MLS #10185007 Report a problem Doorify MLS #10185007 Report a problem | ||
| 4/28/2023 | Sold | $440,000-1.1%$162/sqft |
Source: Doorify MLS #2497079 Report a problem | ||
| 3/27/2023 | Pending sale | $445,000$164/sqft |
Source: Doorify MLS #2497079 Report a problem | ||
| 3/16/2023 | Price change | $445,000-1.1%$164/sqft |
Source: Doorify MLS #2497079 Report a problem | ||
| 3/4/2023 | Price change | $450,000-3.2%$166/sqft |
Source: Doorify MLS #2497079 Report a problem | ||
| 2/28/2023 | Listed for sale | $465,000+17%$172/sqft |
Source: Doorify MLS #2497079 Report a problem | ||
| 7/21/2021 | Sold | $397,354$147/sqft |
Source: Doorify MLS #2370580 Report a problem | ||
| 3/29/2021 | Pending sale | $397,354$147/sqft |
Source: Doorify MLS #2370580 Report a problem | ||
| 3/24/2021 | Price change | $397,354+1.3%$147/sqft |
Source: Doorify MLS #2370580 Report a problem | ||
| 3/20/2021 | Price change | $392,354+1.3%$145/sqft |
Source: Doorify MLS #2370580 Report a problem | ||
| 3/6/2021 | Listed for sale | $387,354$143/sqft |
Source: Doorify MLS #2370580 Report a problem | ||
Public tax history
| Year | Property taxes | Tax assessment |
|---|---|---|
| 2025 | $2,752 +18.8% | $433,400 +51.6% |
| 2024 | $2,316 +5.2% | $285,940 |
| 2023 | $2,202 -0.2% | $285,940 +2.4% |
| 2022 | $2,205 +830.4% | $279,120 +830.4% |
| 2021 | $237 | $30,000 |
Find assessor info on the county website
Monthly payment
Est. payment
Payment breakdown
Explore the cost of this home by adjusting the details. Changes won't be saved.Climate risks
Neighborhood: 27527
Nearby schools
GreatSchools rating
- 10/10Powhatan ElementaryGrades: PK-5Distance: 1.2 mi
- 5/10Riverwood MiddleGrades: 6-8Distance: 5.9 mi
- 5/10Clayton HighGrades: 9-12Distance: 5.5 mi
Schools provided by the listing agent
- Elementary: Johnston County Schools
- Middle: Johnston County Schools
- High: Johnston County Schools
Source: Doorify MLS. This data may not be complete. We recommend contacting the local school district to confirm school assignments for this home.
- $333,3003 bd2 ba1.8k sqft411 Badger Pass Dr, Clayton, NC 27527Off Market
- $525,0004 bd4 ba2.8k sqft359 Badger Pass Dr, Clayton, NC 27527Pending
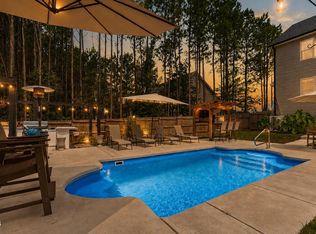
- $381,0003 bd2 ba2.5k sqft429 Badger Pass Dr, Clayton, NC 27527Off Market
- $440,6005 bd3 ba2.3k sqft370 Badger Pass Dr LOT 184, Willow/d Clayton, NC 27529Off Market

- $409,0004 bd3 ba2.6k sqft401 Badger Pass Dr, Clayton, NC 27527Off Market
- $443,0005 bd3 ba2.5k sqft370 Badger Pass Dr, Clayton, NC 27527Sold
- $445,0004 bd4 ba2.4k sqft341 Badger Pass Dr, Clayton, NC 27527Sold
- $334,8003 bd2 ba1.8k sqft445 Badger Pass Dr, Clayton, NC 27527Off Market
A local agent can set up tours, give advice and negotiate with sellers.
Similar homes
- $499,9004 bd3 ba2.7k sqft40 Back Gate Ct, Clayton, NC 27527For Sale

 MLS ID #10184340, Alyssa Toro. Doorify MLS
 - $419,0004 bd3 ba2.6k sqft40 Echo Canyon Dr, Clayton, NC 27527For Sale
 MLS ID #10184934, Annie Zhang. Doorify MLS
 - $525,0004 bd3 ba2.5k sqft67 Meherrin Ct, Clayton, NC 27527For Sale
 MLS ID #10183007, Dottie Dunn. Doorify MLS
 - $540,0004 bd3 ba3.2k sqft505 River Knoll Dr, Clayton, NC 27527For Sale By Owner
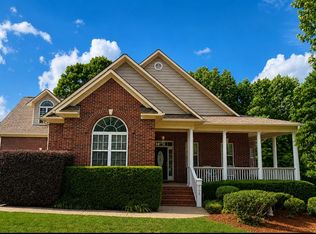
- $465,0003 bd3 ba2.3k sqft22 Lafoy Dr, Clayton, NC 27527For SaleMLS ID #10141112, Paula Patricia Villalva. Doorify MLS
- $479,9005 bd4 ba3.2k sqft133 Summit Overlook Dr, Clayton, NC 27527For SaleMLS ID #10162835, Jacqueline Shaffer. Doorify MLS
- $425,0003 bd3 ba2.1k sqft18 Treewood Lane, Clayton, NC 27527For Sale
 MLS ID #100590086, Linsey Dale, HTR Southern Properties. Hive MLS
 - $357,9003 bd2 ba1.7k sqftDiamond 1800B, Clayton, NC 27527For SaleMLS ID #10183542, Jenny Wenzell Ortiz. Doorify MLS
- $485,0005 bd4 ba2.5k sqft53 Westcliff Ct, Clayton, NC 27527For SaleMLS ID #10166494, Michael Hunter. Doorify MLS
- $460,0003 bd3 ba2.2k sqft305 Neuse Ridge Dr, Clayton, NC 27527For SaleMLS ID #10176527, Marissa Paige Ferrell. Doorify MLS
- $514,9004 bd4 ba2.7k sqft18 Heathgreen Dr, Clayton, NC 27527For SaleMLS ID #10165806, Kaye Hatch. Doorify MLS
- $395,0004 bd3 ba2.2k sqft297 Hawkesburg Dr, Clayton, NC 27527For SaleMLS ID #10183524, Angelina Corroo. Doorify MLS
- $425,0005 bd3 ba2.8k sqft330 Florence Dr, Clayton, NC 27527For SaleMLS ID #10183570, Lisa Hayes. Doorify MLS
- $390,0004 bd3 ba2.4k sqft443 Copenhaver Dr, Clayton, NC 27527For SaleMLS ID #10183006, Vanessa Lynn Miller. Doorify MLS
- $494,0006 bd4 ba3.1k sqft9 Rock Oak Ct, Clayton, NC 27527For SaleMLS ID #10173124, DeAnn Marie Mershon. Doorify MLS
- $550,0004 bd3 ba3k sqft89 River Knoll Dr, Clayton, NC 27527For SaleMLS ID #10175339, Deborah Niehaus. Doorify MLS
- $--3 bd2 ba1.7k sqft136 Poplar Dr, Clayton, NC 27520AuctionXome
- $430,0004 bd3 ba2.5k sqft109 Rockrose Ave, Clayton, NC 27527For SaleMLS ID #10163403, Thomas Ladane Shoupe. Doorify MLS
- $444,0003 bd3 ba2.6k sqft87 E Ravano Dr, Clayton, NC 27527For SaleMLS ID #10146698, Omar Rodriguez. Doorify MLS
- $550,0004 bd3 ba3.7k sqft319 Neuse Landing Dr, Clayton, NC 27527For SaleMLS ID #10181649, Jenn Cole. Doorify MLS
