Discover the perfect blend of luxury, comfort, and flexibility in this stunning home designed for multigenerational living. Featuring hardwood floors throughout the main living areas, this thoughtfully designed floor plan offers exceptional space for everyday living and entertaining. The spacious formal dining room includes a unique hosting closet, making holiday gatherings and dinner parties effortless. Relax in the inviting family room with a cozy gas fireplace, or enjoy cooking in the gourmet kitchen complete with abundant cabinetry, expansive countertops, a walk-in pantry, and a sun-filled breakfast nook. The main level features a luxurious primary suite with a spa-inspired bathroom, dual closets, and convenient main-floor living. An additional bedroom and full bat Upstairs, you'll find two generously sized bedrooms, a second laundry room, a spacious bonus room, and a fully equipped second kitchen—creating the perfect setup for an in-law suite, extended family, or private guest quarters. Step outside to enjoy the screened porch, oversized deck, and fully fenced backyard, offering plenty of space for relaxing, entertaining, or pets to play. A second driveway at the rear of the home provides added convenience, extra parking, and easy access. This exceptional home combines the sought-after features today's buyers are looking for, including multigenerational living, dual kitchens, main-level primary suite, screened porch, bonus room, hardwood floors, and a private fenced yard—all in one incredible property.
For sale
$550,000
319 Neuse Landing Dr, Clayton, NC 27527
4beds
3,785sqft
:
Get pre-qualified$3,308/mo
Single Family Residence, Residential
Built in 2010
0.32 Acres Lot
$537,100 Zestimate®
$145/sqft
$15/mo HOA
What's special
Private fenced yardCozy gas fireplaceGourmet kitchenOversized deckSpacious bonus roomSpacious formal dining roomFully equipped second kitchen
- 16 days |
- 372 |
- 22 |
Likely to sell faster than
Zillow last checked:
Listing updated:
Listed by:
Jenn Cole 919-491-5109,
Be Home Realty
Source: Doorify MLS,MLS#: 10181649
Facts & features
Interior
Bedrooms & bathrooms
- Bedrooms: 4
- Bathrooms: 3
- Full bathrooms: 3
Heating
- None
Cooling
- Central Air, Electric
Appliances
- Included: Dishwasher, Dryer, Electric Range, Range, Refrigerator, Stainless Steel Appliance(s), Washer
- Laundry: Laundry Room, Main Level, Upper Level
Features
- Bathtub/Shower Combination, Ceiling Fan(s), Chandelier, Double Vanity, Eat-in Kitchen, Entrance Foyer, Granite Counters, In-Law Floorplan, Pantry, Master Downstairs, Walk-In Closet(s), Walk-In Shower, Water Closet
- Flooring: Carpet, Vinyl, Tile, Wood
- Number of fireplaces: 1
- Fireplace features: Gas, Living Room
Interior area
- Total structure area: 3,785
- Total interior livable area: 3,785 sqft
- Finished area above ground: 3,785
- Finished area below ground: 0
Video & virtual tour
Property
Parking
- Total spaces: 4
- Parking features: Parking Pad
- Attached garage spaces: 2
- Uncovered spaces: 2
Accessibility
- Accessibility features: Stair Lift
Features
- Levels: Two
- Stories: 2
- Patio & porch: Deck, Front Porch, Screened
- Exterior features: Fenced Yard
- Fencing: Back Yard, Wood
- Has view: Yes
Lot
- Size: 0.32 Acres
- Features: Corner Lot
Details
- Parcel number: 17K06036F
- Zoning: RAG
- Special conditions: Standard
Construction
Type & style
- Home type: SingleFamily
- Architectural style: Craftsman
- Property subtype: Single Family Residence, Residential
Materials
- Vinyl Siding
- Roof: Shingle
Condition
- New construction: No
- Year built: 2010
- Major remodel year: 2014
Utilities & green energy
- Sewer: Public Sewer
- Water: Public
Community & HOA
Community
- Subdivision: Knolls at the Neuse
HOA
- Has HOA: Yes
- Amenities included: Management
- Services included: Road Maintenance, None
- HOA fee: $175 annually
Location
- Region: Clayton
Financial & listing details
- Price per square foot: $145/sqft
- Tax assessed value: $550,680
- Annual tax amount: $1,749
- Date on market: 7/22/2026
Estimated market value
$537,100
$510,000 - $564,000
$2,718/mo
Price history
| Date | Event | Price |
|---|---|---|
| 7/22/2026 | Listed for sale | $550,000+75.7%$145/sqft |
Source:  Doorify MLS #10181649 Report a problem Doorify MLS #10181649 Report a problem | ||
| 8/30/2013 | Sold | $313,000-3.7%$83/sqft |
Source: Public Record Report a problem | ||
| 8/7/2013 | Listed for sale | $325,000$86/sqft |
Source: Coldwell Banker Howard Perry and Walston #1865900 Report a problem | ||
| 3/5/2013 | Listing removed | $325,000$86/sqft |
Source: Coldwell Banker Howard Perry and Walston #1865900 Report a problem | ||
| 12/13/2012 | Listed for sale | $325,000+35.4%$86/sqft |
Source: Coldwell Banker Howard Perry and Walston #1865900 Report a problem | ||
| 7/8/2012 | Listing removed | $240,000$63/sqft |
Source: Coldwell Banker Howard Perry and Walston #1801673 Report a problem | ||
| 3/9/2012 | Listed for sale | $240,000-7.7%$63/sqft |
Source: Coldwell Banker Howard Perry and Walston #1801673 Report a problem | ||
| 11/2/2010 | Listing removed | $259,900$69/sqft |
Source: Carolina Realty #1740415 Report a problem | ||
| 10/9/2010 | Price change | $259,900-3.7%$69/sqft |
Source: Carolina Realty #1740415 Report a problem | ||
| 8/6/2010 | Listed for sale | $269,900$71/sqft |
Source: Carolina Realty #1740415 Report a problem | ||
Public tax history
| Year | Property taxes | Tax assessment |
|---|---|---|
| 2025 | $1,748 +23% | $550,680 +56.9% |
| 2024 | $1,422 +5.2% | $351,000 |
| 2023 | $1,351 -2.5% | $351,000 |
| 2022 | $1,386 | $351,000 |
| 2021 | $1,386 | $351,000 |
| 2020 | -- | $351,000 |
| 2019 | $1,439 +9.6% | $351,000 +12.2% |
| 2018 | $1,314 | $312,760 |
| 2017 | $1,314 | $312,760 |
| 2016 | $1,314 | $312,760 |
| 2015 | $1,314 -50% | $312,760 |
| 2014 | $2,627 | $312,760 |
| 2013 | -- | $312,760 +39.9% |
| 2012 | -- | $223,580 |
| 2011 | -- | $223,580 |
Find assessor info on the county website
Monthly payment
Est. payment
Payment breakdown
Explore the cost of this home by adjusting the details. Changes won't be saved.Climate risks
Neighborhood: 27527
Nearby schools
GreatSchools rating
- 10/10Powhatan ElementaryGrades: PK-5Distance: 2.2 mi
- 5/10Riverwood MiddleGrades: 6-8Distance: 6.3 mi
- 5/10Clayton HighGrades: 9-12Distance: 6.6 mi
Schools provided by the listing agent
- Elementary: Johnston - Powhatan Elementary
- Middle: Johnston - Riverwood Middle
- High: Johnston - Wilsons Mills High School
Source: Doorify MLS. This data may not be complete. We recommend contacting the local school district to confirm school assignments for this home.
- $539,8004 bd4 ba3.2k sqft329 Neuse Landing Dr, Clayton, NC 27527Off Market
- $520,4004 bd3 ba3k sqft183 Sharpstone Ln, Clayton, NC 27527Off Market
- $530,5004 bd4 ba2.9k sqft190 Sharpstone Ln, Clayton, NC 27527Off Market
- $412,8004 bd3 ba2.3k sqft343 Neuse Landing Dr, Clayton, NC 27527Off Market
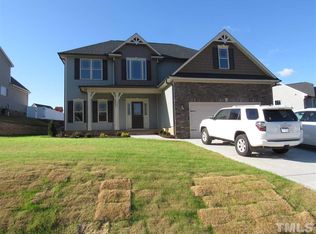
- $515,7005 bd4 ba3.1k sqft171 Sharpstone Ln, Clayton, NC 27527Off Market
- $388,0004 bd3 ba2.2k sqft336 Neuse Landing Dr, Clayton, NC 27527Off Market
- $448,6004 bd3 ba2.4k sqft359 Neuse Landing Dr, Clayton, NC 27527Off Market
- $409,4003 bd3 ba2.2k sqft314 Neuse Landing Dr, Clayton, NC 27527Off Market
A local agent can set up tours, give advice and negotiate with sellers.
Similar homes
- $525,0004 bd3 ba2.5k sqft67 Meherrin Ct, Clayton, NC 27527For Sale

 MLS ID #10183007, Dottie Dunn. Doorify MLS
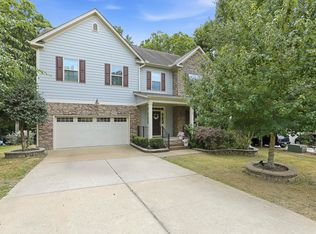
 - $545,0005 bd4 ba3.6k sqft113 Somers Ln, Clayton, NC 27527For Sale
 MLS ID #10173033, Barbara Dzamba. Doorify MLS
 - $529,0005 bd4 ba3.1k sqft65 N Wilders Ridge Way, Clayton, NC 27527For Sale
 MLS ID #10175107, Rebecca Williams. Doorify MLS
 - $425,0003 bd3 ba2.1k sqft18 Treewood Lane, Clayton, NC 27527For Sale

 MLS ID #100590086, Linsey Dale, HTR Southern Properties. Hive MLS
 - $512,0004 bd3 ba2.7k sqft112 Somers Ln, Clayton, NC 27527For SaleMLS ID #10172270, Thomas Torkelson. Doorify MLS
- $475,0004 bd3 ba2.8k sqft117 Pearsall Farm Ln, Clayton, NC 27527For SaleMLS ID #10167929, Angelina Corroo. Doorify MLS
- $514,0003 bd3 ba2.9k sqft270 Bramble Ln, Clayton, NC 27527For SaleMLS ID #10177374, Inger Gerbasi. Doorify MLS
- $795,0005 bd4 ba3.3k sqft41 Bonaventure Dr, Clayton, NC 27527For SaleMLS ID #10182067, Lynn Roman. Doorify MLS
- $479,9004 bd3 ba2.5k sqft90 Ellen Cir, Clayton, NC 27527For SaleMLS ID #10160781, Ryan Whitney. Doorify MLS
- $460,0003 bd3 ba2.2k sqft305 Neuse Ridge Dr, Clayton, NC 27527For SaleMLS ID #10176527, Marissa Paige Ferrell. Doorify MLS
- $494,0006 bd4 ba3.1k sqft9 Rock Oak Ct, Clayton, NC 27527For SaleMLS ID #10173124, DeAnn Marie Mershon. Doorify MLS
- $479,0003 bd3 ba2.8k sqft57 Brooksby Ct, Clayton, NC 27520For SaleMLS ID #10182188, Celeste Minns. Doorify MLS
- $395,0004 bd3 ba2.2k sqft297 Hawkesburg Dr, Clayton, NC 27527For SaleMLS ID #10183524, Angelina Corroo. Doorify MLS
- $600,0003 bd3 ba2.9k sqft65 Powell Dr, Smithfield, NC 27577For SaleMLS ID #10180829, April Stephens. Doorify MLS
- $715,0004 bd4 ba3.5k sqft670 Rockport Dr, Clayton, NC 27527For SaleMLS ID #10161297, Jennifer T Marr. Doorify MLS
- $429,9995 bd3 ba2.8k sqftForeverhomes, Clayton, NC 27527For SaleMLS ID #10165477, Alex Rivers. Doorify MLS
- $524,5004 bd3 ba2.5k sqft250 Carsons Creek Trl, Wendell, NC 27591For SaleMLS ID #10173401, Rebecca Williams. Doorify MLS
- $539,0004 bd4 ba3.6k sqft2101 Willow Hill Ln, Clayton, NC 27520For SaleMLS ID #10179452, Angie Cole. Doorify MLS
- $450,0004 bd3 ba2.7k sqft552 Contender Dr, Clayton, NC 27520For SaleMLS ID #10183457, Kimberly Pappalardo. Doorify MLS
- $410,0004 bd3 ba3.1k sqft110 Green Willows Drive, Clayton, NC 27527For SaleMLS ID #100567512, Jason Walters Real Estate Team, EXP Realty LLC - C. Hive MLS
