Luxury, comfort, and exceptional craftsmanship come together in this stunning home located in Portofino, one of Johnston County's premier gated equestrian communities. Perfectly situated on a beautifully landscaped one-acre lot, this impressive home offers the flexibility of five bedrooms (4-bedroom septic permit) and 3.5 bathrooms. Thoughtfully enhanced with approximately $100,000 in upgrades, it delivers luxury, comfort, and a truly move-in-ready lifestyle. The heart of the home is the beautifully updated gourmet kitchen featuring elegant Taj Mahal quartzite countertops and backsplash, premium Thermador double ovens, a six-burner gas cooktop, built-in microwave drawer, Bosch dishwasher, and LG French door refrigerator—designed for both everyday living and effortless entertaining. Step outside to your backyard oasis, complete with a fenced yard that provides plenty of space for recreation, pets, gardening, or simply enjoying the peaceful surroundings. A professionally installed 18-zone irrigation system with Hydrawise smart Wi-Fi irrigation control keeps the lawn and landscaping looking their best with ease. Features an integrated Arlo, SimpliSafe, and Ring security system. Located within the prestigious Portofino community, residents enjoy resort-style amenities including two swimming pools, a clubhouse, a scenic pond, and over seven miles of picturesque nature trails. This one-of-a-kind gated equestrian community offers a tranquil setting while remaining conveniently close to downtown Clayton, Raleigh, and surrounding areas. Offering luxury finishes, extensive upgrades, and an exceptional lifestyle is a rare opportunity you won't want to miss.
For sale
$795,000
41 Bonaventure Dr, Clayton, NC 27527
5beds
3,398sqft
:
Get pre-qualified$4,935/mo
Single Family Residence, Residential
Built in 2017
0.96 Acres Lot
$774,200 Zestimate®
$234/sqft
$175/mo HOA
What's special
Backyard oasisBeautifully updated gourmet kitchenBeautifully landscaped one-acre lotSix-burner gas cooktopBuilt-in microwave drawerLg french door refrigeratorBosch dishwasher
- 8 days |
- 714 |
- 52 |
Likely to sell faster than
Zillow last checked:
Listing updated:
Listed by:
Lynn Roman 404-580-8210,
Howard Hanna Allen Tate Raleigh Glenwood
Source: Doorify MLS,MLS#: 10182067
Facts & features
Interior
Bedrooms & bathrooms
- Bedrooms: 5
- Bathrooms: 4
- Full bathrooms: 3
- 1/2 bathrooms: 1
Heating
- Natural Gas, None
Cooling
- Ceiling Fan(s), Central Air, Zoned
Appliances
- Included: Dishwasher, Double Oven, Dryer, ENERGY STAR Qualified Appliances, Gas Cooktop, Ice Maker, Microwave, Oven, Range Hood, Refrigerator, Washer
- Laundry: Laundry Room, Upper Level
Features
- Bathtub/Shower Combination, Built-in Features, Ceiling Fan(s), Chandelier, Coffered Ceiling(s), Crown Molding, Double Vanity, Eat-in Kitchen, Kitchen Island, Open Floorplan, Pantry, Quartz Counters, Recessed Lighting, Shower Only, Smart Thermostat, Stone Counters, Tray Ceiling(s), Vaulted Ceiling(s), Water Closet
- Flooring: Carpet, Vinyl, Tile
- Number of fireplaces: 1
- Fireplace features: Family Room, Gas
Interior area
- Total structure area: 3,398
- Total interior livable area: 3,398 sqft
- Finished area above ground: 3,398
- Finished area below ground: 0
Property
Parking
- Total spaces: 2
- Parking features: Attached, Driveway, Garage
- Attached garage spaces: 2
Features
- Levels: Tri-Level
- Patio & porch: Covered, Deck, Enclosed, Front Porch, Patio, Porch, Screened
- Exterior features: Fenced Yard, Fire Pit, Rain Gutters, Smart Camera(s)/Recording, Smart Irrigation, Smart Lock(s)
- Pool features: Community
- Fencing: Back Yard, Fenced
- Has view: Yes
- View description: Neighborhood, Trees/Woods
Lot
- Size: 0.96 Acres
- Features: Back Yard, Level
Details
- Parcel number: 16K05100A
- Zoning: RAG
- Special conditions: Standard
Construction
Type & style
- Home type: SingleFamily
- Architectural style: Transitional
- Property subtype: Single Family Residence, Residential
Materials
- Fiber Cement, Radiant Barrier, Shake Siding, Stone
- Roof: Shingle
Condition
- New construction: No
- Year built: 2017
Utilities & green energy
- Sewer: Septic Tank
- Water: Public
Community & HOA
Community
- Features: Clubhouse, Fishing, Gated, Lake, Pool, Stable(s), Street Lights, Suburban
- Subdivision: Portofino
HOA
- Has HOA: Yes
- Amenities included: Clubhouse, Gated, Maintenance Grounds, Pool, Stable(s), Trail(s)
- Services included: Maintenance Grounds, Road Maintenance
- HOA fee: $175 monthly
- Additional fee info: Second HOA Fee $500 One Time
Location
- Region: Clayton
Financial & listing details
- Price per square foot: $234/sqft
- Tax assessed value: $651,580
- Annual tax amount: $4,137
- Date on market: 7/23/2026
Estimated market value
$774,200
$735,000 - $813,000
$2,953/mo
Price history
| Date | Event | Price |
|---|---|---|
| 7/23/2026 | Listed for sale | $795,000+9.7%$234/sqft |
Source:  Doorify MLS #10182067 Report a problem Doorify MLS #10182067 Report a problem | ||
| 3/7/2024 | Sold | $725,000-1.4%$213/sqft |
Source: Doorify MLS #10007070 Report a problem | ||
| 2/10/2024 | Pending sale | $735,000$216/sqft |
Source: Doorify MLS #10007070 Report a problem | ||
| 1/19/2024 | Listed for sale | $735,000+1.4%$216/sqft |
Source: Doorify MLS #10007070 Report a problem | ||
| 10/30/2023 | Listing removed | -- |
Source: Doorify MLS #2515272 Report a problem | ||
| 9/5/2023 | Price change | $725,000-2%$213/sqft |
Source: Doorify MLS #2515272 Report a problem | ||
| 8/24/2023 | Price change | $739,999-1.3%$218/sqft |
Source: Doorify MLS #2515272 Report a problem | ||
| 6/8/2023 | Listed for sale | $750,000+75.6%$221/sqft |
Source: Doorify MLS #2515272 Report a problem | ||
| 12/4/2017 | Sold | $427,150$126/sqft |
Source: Doorify MLS #2133620 Report a problem | ||
Public tax history
| Year | Property taxes | Tax assessment |
|---|---|---|
| 2025 | $4,138 +15.9% | $651,580 +47.8% |
| 2024 | $3,570 | $440,720 |
| 2023 | $3,570 -1.2% | $440,720 |
| 2022 | $3,614 | $440,720 |
| 2021 | $3,614 -3.5% | $440,720 |
| 2020 | $3,746 | $440,720 |
| 2019 | $3,746 +18.9% | $440,720 +21.7% |
| 2018 | $3,151 | $362,130 |
Find assessor info on the county website
Monthly payment
Est. payment
Payment breakdown
Explore the cost of this home by adjusting the details. Changes won't be saved.Climate risks
Neighborhood: 27527
Nearby schools
GreatSchools rating
- 9/10Thanksgiving ElementaryGrades: PK-5Distance: 2.6 mi
- 6/10Archer Lodge MiddleGrades: 6-8Distance: 4.9 mi
- 7/10Corinth-Holders High SchoolGrades: 9-12Distance: 6.5 mi
Schools provided by the listing agent
- Elementary: Johnston - Thanksgiving Elementary School
- Middle: Johnston - Archer Lodge Middle
- High: Johnston - Corinth Holders High School
Source: Doorify MLS. This data may not be complete. We recommend contacting the local school district to confirm school assignments for this home.
- $747,9004 bd3 ba3.4k sqft19 Bonaventure Dr, Clayton, NC 27527Off Market
- $647,3005 bd3 ba2.9k sqft73 Bonaventure Dr, Clayton, NC 27527Off Market
- $815,3004 bd5 ba3.3k sqft96 Gianna Dr, Clayton, NC 27527Off Market
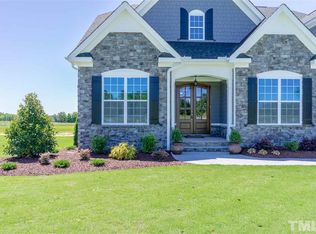
- $704,9005 bd3 ba2.6k sqft113 Bonaventure Dr, Clayton, NC 27527Sold
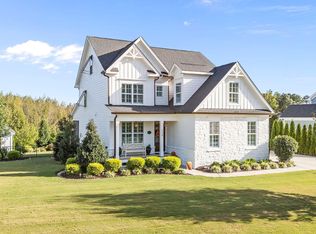
- $659,4005 bd3 ba2.8k sqft40 Bonaventure Dr, Clayton, NC 27527Off Market
- $817,4006 bd4 ba3.7k sqft124 Gianna Dr, Clayton, NC 27527Off Market
- $698,2225 bd3 ba2.7k sqft62 Bonaventure Dr, Clayton, NC 27527For Sale
- $718,0004 bd3 ba3.1k sqft18 Bonaventure Dr, Clayton, NC 27527Off Market
A local agent can set up tours, give advice and negotiate with sellers.
Similar homes
- $785,0005 bd4 ba3.5k sqft52 Pistoia Dr, Clayton, NC 27527For Sale
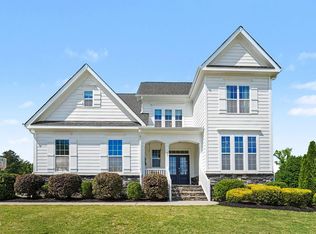
 MLS ID #10166215, Lynn Roman. Doorify MLS
 - $769,9474 bd4 ba3.5k sqft297 Bonaventure Dr, Clayton, NC 27527For Sale
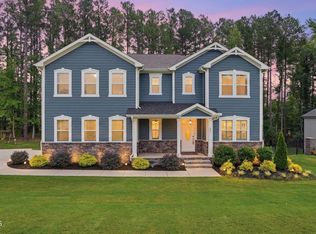 MLS ID #10178776, Phil Slezak. Doorify MLS
 - $698,2225 bd3 ba2.7k sqft62 Bonaventure Drive, Clayton, NC 27527For Sale

 MLS ID #100587675, Jaclyn Smith, HomeTowne Realty. Hive MLS
 - $875,0004 bd4 ba3.7k sqft167 Josiah Dr, Clayton, NC 27527For Sale
 MLS ID #10163432, Anna Powell. Doorify MLS
 - $715,0004 bd4 ba3.5k sqft670 Rockport Dr, Clayton, NC 27527For SaleMLS ID #10161297, Jennifer T Marr. Doorify MLS
- $750,0004 bd5 ba3.5k sqftHerring Homes, Clayton, NC 27527For SaleMLS ID #10169043, Sherry Byrd. Doorify MLS
- $895,0004 bd5 ba4.5k sqft139 Lake Point Dr, Clayton, NC 27527For SaleMLS ID #10168798, Tina Barletta. Doorify MLS
- $1,150,0005 bd5 ba4k sqft49 Serenia Cir, Clayton, NC 27527For SaleMLS ID #10170287, Summer L Bowen-Adams. Doorify MLS
- $750,0004 bd4 ba3.9k sqft1305 Brookhill Dr, Clayton, NC 27520For SaleMLS ID #10176282, Van Starling. Doorify MLS
- $575,0005 bd4 ba3.5k sqft114 Hardwick St, Clayton, NC 27527For SaleMLS ID #10175059, Koren Bowman. Doorify MLS
- $525,0005 bd4 ba3.3k sqft439 Sugarberry Ln, Clayton, NC 27527For SaleMLS ID #10174611, Angie Cole. Doorify MLS
- $519,9004 bd4 ba2.9k sqft75 Wilders Woods Grove Ln, Clayton, NC 27527For SaleMLS ID #10173850, Daryl Pendry. Doorify MLS
- $420,0004 bd3 ba2.3k sqft95 San Periro Dr, Clayton, NC 27527For SaleMLS ID #10175124, Zack Olbon. Doorify MLS
- $722,5005 bd4 ba4.2k sqft345 Tayside St, Clayton, NC 27520For SaleMLS ID #10165441, Kim Evans. Doorify MLS
- $455,0003 bd3 ba2.4k sqft56 Mallard Loop Dr, Clayton, NC 27527For SaleMLS ID #10173892, Christina Friscia-Hale. Doorify MLS
- $425,0003 bd3 ba2.3k sqft123 Carbone Lane, Clayton, NC 27527For SaleMLS ID #100584299, Kyle Rank, Mark Spain Real Estate. Hive MLS
- $409,9003 bd3 ba2.4k sqft140 Gasper Ct, Clayton, NC 27527For SaleMLS ID #10170910, Ruth Pincus. Doorify MLS
- $825,0003 bd5 ba3.2k sqft614 Buffaloe Rd, Garner, NC 27529For SaleMLS ID #10173920, Marti Hampton. Doorify MLS
- $505,0003 bd3 ba2.4k sqft9 Congress St, Clayton, NC 27527For SaleMLS ID #10176096, Andrew Farley. Doorify MLS
- $445,0005 bd4 ba2.7k sqft244 Elway Dr, Clayton, NC 27527For SaleMLS ID #10158051, Robin Samuel Franc Hug. Doorify MLS
