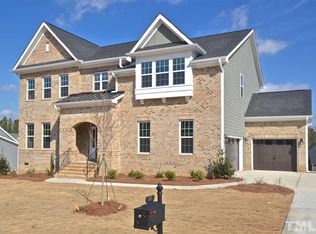
Stunning home in the desirable Broadmoor West community offering space, style, and upscale finishes throughout! This beautifully designed residence features a stately brick front and welcoming front porch, setting the tone for what's inside. The main-level owner's suite includes a private sitting area and dual walk-in closets, providing a true retreat. The open-concept layout is ideal for both everyday living and entertaining, with soaring two-story ceilings in Foyer and Family Room, abundant natural light, and elegant details like coffered ceilings and rich hardwood flooring. The gourmet kitchen is equipped with quartz countertops, ample cabinetry, a surround sound system, and a functional flow into the family room and dining areas. Upstairs, you'll find generously sized secondary bedrooms plus a versatile bonus space perfect for a media room, office, or playroom. Outdoor living shines with a screened porch, stone patio with gas logs, and a spacious fenced yard--ideal for relaxing or hosting gatherings. Additional highlights include a 3-car garage, modern finishes throughout, and a thoughtfully designed floor plan on .47 acres. Conveniently located near schools, shopping, and commuter routes, this home offers both comfort and convenience in a sought-after neighborhood.
Pending
Price cut: $7.5K (8/3)
$715,000
345 Tayside St, Clayton, NC 27520
5beds
4,297sqft
Single Family Residence
Built in 2017
0.47 Acres Lot
$701,500 Zestimate®
$166/sqft
$13/mo HOA
What's special
Modern finishes throughoutPrivate sitting areaAbundant natural lightGourmet kitchenWelcoming front porchCoffered ceilingsVersatile bonus space
- 72 days
- 272
- 15
Likely to sell faster than
Zillow last checked:
Listing updated:
Listed by:
Kim Evans 984-310-4463,
Price Residential Group Inc.
Source: Doorify MLS,MLS#: 10165441
Facts & features
Interior
Bedrooms & bathrooms
- Bedrooms: 5
- Bathrooms: 4
- Full bathrooms: 3
- 1/2 bathrooms: 1
- Main level bedrooms: 1
Primary bedroom
- Level: Main
- Area: 459.2 Square Feet
- Dimensions: 16.0 x 28.7
Bedroom 2
- Level: Upper
- Area: 255.2 Square Feet
- Dimensions: 14.5 x 17.6
Bedroom 3
- Level: Upper
- Area: 224.64 Square Feet
- Dimensions: 14.4 x 15.6
Bedroom 4
- Level: Upper
- Area: 146.65 Square Feet
- Dimensions: 13.2 x 11.11
Bedroom 5
- Level: Upper
- Area: 240.79 Square Feet
- Dimensions: 12.6 x 19.11
Primary bathroom
- Level: Main
- Area: 158.76 Square Feet
- Dimensions: 12.6 x 12.6
Bathroom 2
- Level: Upper
- Area: 45.08 Square Feet
- Dimensions: 4.9 x 9.2
Bathroom 3
- Level: Upper
- Area: 33.21 Square Feet
- Dimensions: 8.1 x 4.1
Bathroom 4
- Level: Main
- Area: 29.58 Square Feet
- Dimensions: 5.1 x 5.8
Dining room
- Level: Main
- Area: 190.32 Square Feet
- Dimensions: 12.2 x 15.6
Family room
- Level: Upper
- Area: 277.68 Square Feet
- Dimensions: 17.8 x 15.6
Kitchen
- Level: Main
- Area: 256.65 Square Feet
- Dimensions: 14.5 x 17.7
Laundry
- Level: Main
- Area: 45.24 Square Feet
- Dimensions: 7.8 x 5.8
Living room
- Level: Main
- Area: 568.54 Square Feet
- Dimensions: 21.7 x 26.2
Office
- Level: Main
- Area: 156.21 Square Feet
- Dimensions: 12.7 x 12.3
Heating
- Electric, Forced Air
Cooling
- Central Air, Ceiling Fan(s)
Appliances
- Included: Cooktop, Double Oven, Dishwasher, Exhaust Fan, Microwave, Self Cleaning Oven, Stainless Steel Appliance(s), Wall Oven
- Laundry: Laundry Room, Main Level
Features
- Cathedral Ceiling(s), Ceiling Fan(s), Crown Molding, Coffered Ceiling(s), Double Vanity, Entrance Foyer, High Ceilings, High Speed Internet, Kitchen Island, Open Floorplan, Pantry, Primary Downstairs, Recessed Lighting, Soaking Tub, Sound System, Tray Ceiling(s), Vaulted Ceiling(s), Wet Bar, Walk-In Closet(s), Kitchen/Dining Room Combination, Butler's Pantry, Separate Shower, Walk-In Shower, Water Closet, Quartz Counters, Smooth Ceilings
- Flooring: Carpet, Hardwood, Tile
- Doors: French Doors
- Windows: Blinds
- Number of fireplaces: 1
- Fireplace features: Family Room, Gas Log, Propane
Interior area
- Total structure area: 4,297
- Total interior livable area: 4,297 sqft
- Finished area above ground: 4,297
- Finished area below ground: 0
Video & virtual tour
Property
Parking
- Total spaces: 3
- Parking features: Attached, Concrete, Driveway, Garage, Garage Door Opener
- Garage spaces: 3
- Has uncovered spaces: Yes
Features
- Levels: Two
- Stories: 2
- Patio & porch: Patio, Porch, Screened
- Exterior features: Fire Pit, Lighting, Rain Gutters, Fenced Yard
- Fencing: Back Yard,Wrought Iron
Lot
- Size: 0.47 Acres
- Features: Back Yard, Few Trees, Front Yard
Details
- Parcel number: 06F04065N
- Zoning: RAG
- Special conditions: Standard
Construction
Type & style
- Home type: SingleFamily
- Architectural style: Traditional
- Property subtype: Single Family Residence
Materials
- Brick, Fiber Cement
- Foundation: Crawlspace
- Roof: Shingle
Condition
- New construction: No
- Year built: 2017
Details
- Builder name: Mungo Homes of NC
Utilities & green energy
- Sewer: Public Sewer
- Water: Public
Community & HOA
Community
- Security: Smoke Detector(s)
- Subdivision: Broadmoor West
HOA
- Has HOA: Yes
- Amenities included: Pool, Tennis Court(s)
- Services included: None
- HOA fee: $13 monthly
- HOA name: Broadmoor West Homeowners Association
- HOA phone: 919-374-0231
Location
- Region: Clayton
Financial & listing details
- Price per square foot: $166/sqft
- Tax assessed value: $687,040
- Annual tax amount: $4,362
- Date on market: 6/24/2026
- Listing agreement: Exclusive Right To Sell
- Listing terms: Cash,Conventional,FHA,VA Loan
- Road surface type: Paved
Estimated market value
$701,500
$666,000 - $737,000
$3,275/mo
Price history
| Date | Event | Price |
|---|---|---|
| 8/8/2026 | Pending sale | $715,000$166/sqft |
Source:  Doorify MLS #10165441 Report a problem Doorify MLS #10165441 Report a problem | ||
| 8/3/2026 | Price change | $715,000-1%$166/sqft |
Source: Doorify MLS #10165441 Report a problem | ||
| 7/23/2026 | Price change | $722,500-0.3%$168/sqft |
Source: Doorify MLS #10165441 Report a problem | ||
| 7/13/2026 | Price change | $725,000-1.4%$169/sqft |
Source: Doorify MLS #10165441 Report a problem | ||
| 6/24/2026 | Listed for sale | $735,000$171/sqft |
Source: Doorify MLS #10165441 Report a problem | ||
| 6/16/2026 | Listing removed | $735,000$171/sqft |
Source: Doorify MLS #10165441 Report a problem | ||
| 5/30/2026 | Pending sale | $735,000$171/sqft |
Source: Doorify MLS #10165441 Report a problem | ||
| 5/7/2026 | Listed for sale | $735,000+31.3%$171/sqft |
Source: Doorify MLS #10165441 Report a problem | ||
| 11/10/2021 | Sold | $560,000+0.2%$130/sqft |
Source: Public Record Report a problem | ||
| 10/30/2021 | Pending sale | $559,000$130/sqft |
Source: Doorify MLS #2411365 Report a problem | ||
| 10/4/2021 | Contingent | $559,000$130/sqft |
Source: Doorify MLS #2411365 Report a problem | ||
| 10/2/2021 | Listed for sale | $559,000+25.3%$130/sqft |
Source: Doorify MLS #2411365 Report a problem | ||
| 5/25/2018 | Sold | $446,000+0.1%$104/sqft |
Source: Public Record Report a problem | ||
| 4/9/2018 | Pending sale | $445,754$104/sqft |
Source: HomeTowne Realty #2164704 Report a problem | ||
| 3/26/2018 | Listed for sale | $445,754$104/sqft |
Source: HomeTowne Realty #2164704 Report a problem | ||
| 3/20/2018 | Pending sale | $445,754$104/sqft |
Source: HomeTowne Realty #2164704 Report a problem | ||
| 3/20/2018 | Price change | $445,754-1.1%$104/sqft |
Source: HomeTowne Realty #2164704 Report a problem | ||
| 3/16/2018 | Price change | $450,754+1.1%$105/sqft |
Source: Mungo Homes Inc. Report a problem | ||
| 2/17/2018 | Price change | $445,754+2.7%$104/sqft |
Source: HomeTowne Realty #2164704 Report a problem | ||
| 1/23/2018 | Pending sale | $434,014$101/sqft |
Source: HomeTowne Realty #2164704 Report a problem | ||
| 1/23/2018 | Price change | $434,014-0.8%$101/sqft |
Source: HomeTowne Realty #2164704 Report a problem | ||
| 12/19/2017 | Price change | $437,514+0.8%$102/sqft |
Source: Mungo Homes Inc. Report a problem | ||
| 12/15/2017 | Listed for sale | $434,014$101/sqft |
Source: HomeTowne Realty #2164704 Report a problem | ||
Public tax history
| Year | Property taxes | Tax assessment |
|---|---|---|
| 2025 | $4,363 +20.3% | $687,040 +53.4% |
| 2024 | $3,627 +3.5% | $447,810 |
| 2023 | $3,504 -4.9% | $447,810 |
| 2022 | $3,683 | $447,810 |
| 2021 | $3,683 -1.2% | $447,810 |
| 2020 | $3,728 | $447,810 |
| 2019 | $3,728 +183.1% | $447,810 +189.9% |
| 2018 | $1,317 +243.3% | $154,470 +243.3% |
| 2017 | $384 | $45,000 |
| 2016 | $384 | $45,000 |
| 2015 | $384 | $45,000 |
Find assessor info on the county website
Monthly payment
Est. payment
Payment breakdown
Explore the cost of this home by adjusting the details. Changes won't be saved.Climate risks
Neighborhood: 27520
Nearby schools
Schools provided by the listing agent
- Elementary: Johnston - Cleveland Elementary
- Middle: Johnston - Cleveland Middle
- High: Johnston - Cleveland High School
Source: Doorify MLS. This data may not be complete. We recommend contacting the local school district to confirm school assignments for this home.


Similar homes
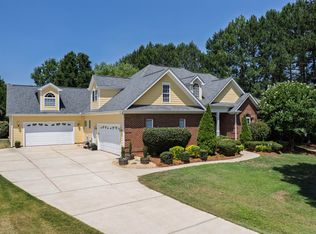
- $750,0004 bd4 ba3.9k sqft1305 Brookhill Dr, Clayton, NC 27520For Sale
 MLS ID #10176282, Van Starling. Doorify MLS
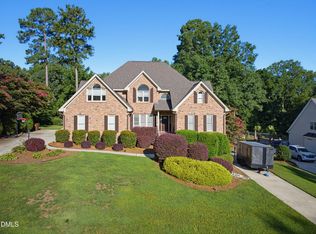
 - $749,0005 bd6 ba4.2k sqft200 Cherry Laurel Dr, Clayton, NC 27527For Sale
 MLS ID #10185961, Dana Ellington. Doorify MLS
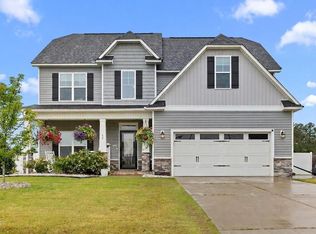
 - $515,0005 bd4 ba3.1k sqft44 Pond Mountain Dr, Clayton, NC 27520For Sale
 MLS ID #10165867, Shannon Marie Sharrock. Doorify MLS
 - $505,0004 bd3 ba2.9k sqft86 Flanders Ln, Clayton, NC 27520For Sale
 MLS ID #10179335, Kasey Proctor. Doorify MLS
 - $530,0004 bd3 ba2.8k sqft190 Retriever Ct, Garner, NC 27529For SaleMLS ID #10188131, Ian Veling. Doorify MLS
- $660,0004 bd4 ba3.5k sqft670 Rockport Dr, Clayton, NC 27527For SaleMLS ID #10161297, Jennifer T Marr. Doorify MLS
- $688,0005 bd4 ba3.4k sqft320 Long Lake Dr, Fuquay Varina, NC 27526For SaleMLS ID #10184985, Brooke Granger. Doorify MLS
- $575,0005 bd3 ba3.3k sqft118 Stratford Ln, Clayton, NC 27527For SaleMLS ID #10187549, Runa Cooper. Doorify MLS
- $500,0003 bd4 ba2.5k sqft76 Cozy Brook Ct, Clayton, NC 27520For SaleMLS ID #10159670, Jim Allen. Doorify MLS
- $579,0005 bd4 ba3.6k sqft205 Ford Meadows Dr, Garner, NC 27529For SaleMLS ID #10170642, Laura Meredith Ivey. Doorify MLS
- $720,0005 bd4 ba3.6k sqft129 Cassada Ct, Holly Springs, NC 27540For SaleMLS ID #10189128, Tonya Schmuckie. Doorify MLS
- $639,0004 bd4 ba2.5k sqft200 Misty Moonlight Dr, Willow Spring, NC 27592For SaleMLS ID #10176862, Brittney Lee. Doorify MLS
- $469,9003 bd3 ba2.8k sqft55 Needham Ln, Clayton, NC 27520For SaleMLS ID #10175136, Melanie Jones. Doorify MLS
- $735,0005 bd4 ba2.9k sqft2209 Terri Creek Dr, Fuquay Varina, NC 27526For SaleMLS ID #10177475, Lisa McQuillen. Doorify MLS
- $527,5004 bd3 ba2.6k sqftDalton D Plan, Fuquay Varina, NC 27526For SaleMLS ID #10189613, Amber Diehl Williams. Doorify MLS
- $574,9005 bd4 ba3.5k sqft89 Chatsworth Lane, Clayton, NC 27527For Sale
 MLS ID #100587457, Jaclyn Smith, HomeTowne Realty. Hive MLS
 - $575,0005 bd4 ba3.5k sqft114 Hardwick St, Clayton, NC 27527For SaleMLS ID #10175059, Koren Bowman. Doorify MLS
- $520,0005 bd4 ba3.3k sqft439 Sugarberry Ln, Clayton, NC 27527For SaleMLS ID #10174611, Angie Cole. Doorify MLS
- $734,5004 bd3 ba3k sqft3107 Virginia Pine Ln, Apex, NC 27539For SaleMLS ID #10177232, Alton Tyndall. Doorify MLS
- $490,0004 bd3 ba2.5k sqft114 Buckhorn Branch Park, Clayton, NC 27520For SaleMLS ID #10167138, Gretchen Coley. Doorify MLS
