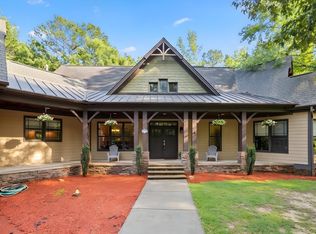
1st Floor Master Bedroom w/ Master Bath Plus 1st Floor Secondary Bedroom w/separate Full Bath w/another 1/2 bath on 1 st Floor for guests. Gated Community close to all Flowers Shopping. This gorgeous 4 BR 3.5 BA home truly has it all--space, style, and functionality! Featuring a 3-car garage and an open, thoughtfully designed floor plan, this home is perfect for both everyday living and entertaining. The oversized family room flows seamlessly into the gourmet kitchen, complete with a large island, granite countertops, upgraded cabinetry, stainless steel appliances, and a spacious walk-in pantry., gas stove top and built in oven/microwave. The formal dining room showcases a cathedral ceiling, abundant natural light, and elegant wainscoting and crown molding.The first-floor owner's suite offers privacy and comfort with windows overlooking the yard, a tile shower, and an expansive walk-in closet with custom wood shelving. A secondary bedroom with a full bath on the main level provides the perfect setup for guests, in-laws, or a home office. Upstairs, you'll find a large open loft/living area, two additional spacious bedrooms, a full bathroom, and a bonus room-- Additional highlights include a screened-in porch, drop zone, laundry room, and powder room conveniently located near the garage entry.LV floors in the master and upstairs bedrooms and open loft TV area added in 2024 - 3 Car side load Garage fits sellers Pick up Truck and Tahoe! Plus- New roof in 2025 Located in a desirable gated community, this one-of-a-kind home offers the perfect blend of luxury, comfort, and flexibility.
For sale
Price cut: $5.1K (8/17)
$869,900
167 Josiah Dr, Clayton, NC 27527
4beds
3,791sqft
Single Family Residence, Residential
Built in 2017
0.68 Acres Lot
$852,800 Zestimate®
$229/sqft
$100/mo HOA
What's special
Abundant natural lightWindows overlooking the yardCathedral ceilingTile showerOversized family roomLarge islandGranite countertops
- 115 days |
- 589 |
- 18 |
Zillow last checked:
Listing updated:
Listed by:
Anna Powell 910-985-0441,
EXP Realty LLC,
Amie Williams 919-414-9966,
eXp Realty, LLC - C
Source: Doorify MLS,MLS#: 10163432
Facts & features
Interior
Bedrooms & bathrooms
- Bedrooms: 4
- Bathrooms: 4
- Full bathrooms: 3
- 1/2 bathrooms: 1
Heating
- Electric, Heat Pump
Cooling
- Dual, Electric, Heat Pump
Appliances
- Included: Dishwasher, Disposal, Gas Cooktop, Ice Maker, Microwave, Oven, Range Hood, Refrigerator
- Laundry: Laundry Room, Main Level
Features
- Cathedral Ceiling(s), Ceiling Fan(s), Double Vanity, Eat-in Kitchen, Entrance Foyer, Granite Counters, Pantry, Master Downstairs, Shower Only, Smooth Ceilings, Soaking Tub, Walk-In Closet(s), Walk-In Shower
- Flooring: Carpet, Vinyl, Tile, Wood
- Has fireplace: Yes
- Fireplace features: Family Room, Gas Log
Interior area
- Total structure area: 3,791
- Total interior livable area: 3,791 sqft
- Finished area above ground: 3,791
- Finished area below ground: 0
Video & virtual tour
Property
Parking
- Total spaces: 3
- Parking features: Attached, Driveway, Garage, Garage Faces Side
- Attached garage spaces: 3
Features
- Levels: Two
- Stories: 2
- Patio & porch: Front Porch, Screened
- Has view: Yes
- View description: Neighborhood
Lot
- Size: 0.68 Acres
- Features: Hardwood Trees, Landscaped, Partially Cleared
Details
- Parcel number: 16K05052W
- Zoning: PUD
- Special conditions: Standard
Construction
Type & style
- Home type: SingleFamily
- Architectural style: Craftsman, Traditional, Transitional
- Property subtype: Single Family Residence, Residential
Materials
- Board & Batten Siding, Fiber Cement, Shake Siding, Stone
- Roof: Shingle
Condition
- New construction: No
- Year built: 2017
Utilities & green energy
- Sewer: Public Sewer
- Water: Public
- Utilities for property: Cable Available, Natural Gas Available
Community & HOA
Community
- Features: Gated, Sidewalks
- Subdivision: Flowers Plantation
HOA
- Has HOA: Yes
- Amenities included: Gated, Management
- Services included: Unknown
- HOA fee: $100 monthly
- Additional fee info: Second HOA Fee $360 Annually
Location
- Region: Clayton
Financial & listing details
- Price per square foot: $229/sqft
- Tax assessed value: $810,060
- Annual tax amount: $5,143
- Date on market: 4/29/2026
- Road surface type: Concrete
Estimated market value
$852,800
$810,000 - $895,000
$2,892/mo
Price history
| Date | Event | Price |
|---|---|---|
| 8/17/2026 | Price change | $869,900-0.6%$229/sqft |
Source:  Doorify MLS #10163432 Report a problem Doorify MLS #10163432 Report a problem | ||
| 5/28/2026 | Price change | $875,000-1.6%$231/sqft |
Source: Doorify MLS #10163432 Report a problem | ||
| 4/29/2026 | Listed for sale | $889,000+17%$235/sqft |
Source: Doorify MLS #10163432 Report a problem | ||
| 4/14/2022 | Sold | $760,000+2.8%$200/sqft |
Source: Doorify MLS #2435872 Report a problem | ||
| 3/18/2022 | Pending sale | $739,000$195/sqft |
Source: Doorify MLS #2435872 Report a problem | ||
| 3/16/2022 | Listed for sale | $739,000+73.9%$195/sqft |
Source: Doorify MLS #2435872 Report a problem | ||
| 6/2/2017 | Sold | $425,000+794.7%$112/sqft |
Source: Doorify MLS #2109255 Report a problem | ||
| 9/7/2016 | Sold | $47,500-5%$13/sqft |
Source: Doorify MLS #1937682 Report a problem | ||
| 12/23/2013 | Sold | $50,000$13/sqft |
Source: Public Record Report a problem | ||
Public tax history
| Year | Property taxes | Tax assessment |
|---|---|---|
| 2025 | $5,144 +14.5% | $810,060 +46.1% |
| 2024 | $4,492 | $554,540 |
| 2023 | $4,492 +11.9% | $554,540 +13.3% |
| 2022 | $4,013 | $489,350 |
| 2021 | $4,013 +2.9% | $489,350 +6.6% |
| 2020 | $3,901 | $458,930 |
| 2019 | $3,901 -0.1% | $458,930 +2.2% |
| 2018 | $3,905 +525.2% | $448,860 +525.2% |
| 2017 | $625 | $71,800 +20.1% |
| 2016 | $625 +20.1% | $59,800 |
| 2015 | $520 | $59,800 |
Find assessor info on the county website
Monthly payment
Est. payment
Payment breakdown
Explore the cost of this home by adjusting the details. Changes won't be saved.Climate risks
Neighborhood: 27527
Nearby schools
GreatSchools rating
- 9/10River Dell ElementaryGrades: PK-5Distance: 0.9 mi
- 6/10Archer Lodge MiddleGrades: 6-8Distance: 3.4 mi
- 7/10Corinth-Holders High SchoolGrades: 9-12Distance: 5 mi
Schools provided by the listing agent
- Elementary: Johnston - River Dell Elementary
- Middle: Johnston - Archer Lodge Middle
- High: Johnston - Corinth Holders High School
Source: Doorify MLS. This data may not be complete. We recommend contacting the local school district to confirm school assignments for this home.
- $792,1004 bd4 ba3.4k sqft48 Jonas Cir, Clayton, NC 27527Off Market
- $879,0004 bd4 ba4.2k sqft42 Watrus Dr, Clayton, NC 27527Off Market
- $635,0004 bd3 ba2.8k sqft150 Josiah Dr, Clayton, NC 27527Sold

- $658,0004 bd3 ba2.9k sqft38 Jonas Cir, Clayton, NC 27527Sold

- $603,3004 bd3 ba2.9k sqft18 Watrus Dr, Clayton, NC 27527Off Market
- $663,5004 bd2 ba3.3k sqft178 Josiah Dr, Clayton, NC 27527Off Market
- $560,3004 bd3 ba2.9k sqft38 Jonas Cir W, Clayton, NC 27527Off Market
- $839,0005 bd5 ba4.5k sqft217 Josiah Dr, Clayton, NC 27527Sold
A local agent can set up tours, give advice and negotiate with sellers.
Similar homes
- $877,0004 bd4 ba4k sqft205 Carrie Dr, Clayton, NC 27527For Sale
 MLS ID #10181445, Tracey O'Dowd. Doorify MLS
 - $885,0004 bd5 ba4.5k sqft139 Lake Point Dr, Clayton, NC 27527For Sale
 MLS ID #10168798, Tina Barletta. Doorify MLS
 - $890,0004 bd3 ba3k sqft58 Arrezzo Dr, Clayton, NC 27527For Sale
 MLS ID #10178289, Laura Thompson Vevurka. Doorify MLS
 - $800,0004 bd4 ba3.4k sqft388 Bonaventure Dr, Clayton, NC 27527For Sale
 MLS ID #10186309, Samantha DiGiovanni. Doorify MLS
 - $685,0004 bd4 ba3.5k sqft670 Rockport Dr, Clayton, NC 27527For SaleMLS ID #10161297, Jennifer T Marr. Doorify MLS
- $879,9005 bd5 ba5.2k sqft85 Christenbury Lane, Clayton, NC 27527For Sale
 MLS ID #100576559, Beth Hines, RE/MAX Southland Realty II. Hive MLS
 - $785,0005 bd4 ba3.3k sqft41 Bonaventure Dr, Clayton, NC 27527For SaleMLS ID #10182067, Lynn Roman. Doorify MLS
- $1,100,0005 bd5 ba4k sqft49 Serenia Cir, Clayton, NC 27527For SaleMLS ID #10170287, Summer L Bowen-Adams. Doorify MLS
- $785,0005 bd4 ba3.5k sqft52 Pistoia Dr, Clayton, NC 27527For SaleMLS ID #10166215, Lynn Roman. Doorify MLS
- $750,0004 bd5 ba3.5k sqftHerring Homes, Clayton, NC 27527For SaleMLS ID #10169043, Sherry Byrd. Doorify MLS
- $749,0005 bd6 ba4.2k sqft200 Cherry Laurel Dr, Clayton, NC 27527For SaleMLS ID #10185961, Dana Ellington. Doorify MLS
- $1,099,0005 bd4 ba3.9k sqft199 Wilmington Island Dr, Clayton, NC 27527For SaleMLS ID #10182333, Steve Wall. Doorify MLS
- $565,0004 bd4 ba3.3k sqft51 E Calvert Ct, Clayton, NC 27527For SaleMLS ID #10185457, Marjorie Miranda. Doorify MLS
- $574,9005 bd4 ba3.5k sqft89 Chatsworth Lane, Clayton, NC 27527For SaleMLS ID #100587457, Jaclyn Smith, HomeTowne Realty. Hive MLS
- $770,0003 bd3 ba2.9k sqft3400 Queen Ann Dr, Clayton, NC 27527For SaleMLS ID #10169312, Laura Thompson Vevurka. Doorify MLS
- $540,0004 bd4 ba3.1k sqft94 Wilders Woods Grove Ln, Clayton, NC 27527For SaleMLS ID #10177182, Tracy Tant. Doorify MLS
- $750,0004 bd4 ba3.9k sqft1305 Brookhill Dr, Clayton, NC 27520For SaleMLS ID #10176282, Van Starling. Doorify MLS
- $1,185,0004 bd5 ba3.9k sqft370 Bellini Dr, Clayton, NC 27527For SaleMLS ID #10185741, Michelle Zanfardino. Doorify MLS
- $575,0005 bd4 ba3.5k sqft114 Hardwick St, Clayton, NC 27527For SaleMLS ID #10175059, Koren Bowman. Doorify MLS
- $1,300,0005 bd5 ba5.2k sqft264 E Walker Woods Ln, Clayton, NC 27527For SaleMLS ID #10171418, Cindy Poole Roberts. Doorify MLS
