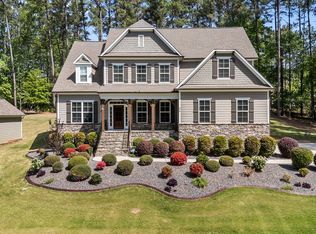
Welcome to your own private retreat at 205 Cary Drive in Archer Lodge, where luxury, space, and privacy come together on approximately 4.5 acres. Tucked away in an established neighborhood, this exceptional 4-bedroom, 3-bath home offers the perfect balance of elegant living and room to spread out. A long, tree-lined driveway creates a stunning approach, offering a sense of seclusion and serenity long before you reach the home. Nestled well off the road, the property feels like a private estate while remaining conveniently located. In addition to the spacious 3-car attached garage, you'll also find an incredible 30' x 50' detached garage/workshop, providing endless possibilities for car enthusiasts, hobbyists, storage, or recreational equipment. Inside, you'll find fresh paint and thoughtfully designed living spaces featuring beautiful hardwood floors, custom trim work, built-in bookshelves, decorative exposed beams, and an inviting living room perfect for gathering and entertaining. The gourmet kitchen is a chef's dream, complete with custom cabinetry, a gas cooktop, double wall ovens, stainless steel appliances, a large center island, breakfast bar, and abundant workspace for entertaining or everyday living. The luxurious primary suite is truly a private sanctuary, offering a spacious sitting room that flows seamlessly into the bedroom and spa-like bath, creating the feel of your own personal retreat. Step outside and discover your backyard oasis featuring a sparkling in-ground swimming pool surrounded by the peace and privacy that only 4.5 acres can provide. Whether you're hosting summer gatherings, enjoying quiet evenings by the pool, or simply taking in the natural surroundings, this property offers a lifestyle that's hard to find. If you've been searching for a home that combines luxury finishes, generous living space, exceptional garage storage, acreage, and privacy—all while remaining convenient to the Triangle—205 Cary Drive is a rare opportunity you won't want to miss!
For sale
$877,000
205 Carrie Dr, Clayton, NC 27527
4beds
4,071sqft
Single Family Residence, Residential
Built in 2007
4.47 Acres Lot
$835,000 Zestimate®
$215/sqft
$-- HOA
What's special
- 25 days |
- 3,742 |
- 310 |
Zillow last checked:
Listing updated:
Listed by:
Tracey O'Dowd 919-395-7532,
eXp Realty, LLC - C
Source: Doorify MLS,MLS#: 10181445
Facts & features
Interior
Bedrooms & bathrooms
- Bedrooms: 4
- Bathrooms: 4
- Full bathrooms: 3
- 1/2 bathrooms: 1
Heating
- None
Cooling
- Ceiling Fan(s), Central Air
Appliances
- Included: Cooktop, Dishwasher, Double Oven, Free-Standing Refrigerator, Ice Maker, Microwave, Oven, Range, Range Hood, Refrigerator, Stainless Steel Appliance(s)
- Laundry: Inside, Laundry Room
Features
- Beamed Ceilings, Breakfast Bar, Built-in Features, Cathedral Ceiling(s), Ceiling Fan(s), Chandelier, Crown Molding, Double Vanity, High Ceilings, Kitchen Island, Open Floorplan, Recessed Lighting, Tray Ceiling(s), Vaulted Ceiling(s)
- Flooring: Carpet, Hardwood, Tile, Wood
- Basement: Crawl Space
- Has fireplace: Yes
- Fireplace features: Family Room, Gas Log
- Common walls with other units/homes: No Common Walls
Interior area
- Total structure area: 4,071
- Total interior livable area: 4,071 sqft
- Finished area above ground: 4,071
- Finished area below ground: 0
Property
Parking
- Total spaces: 4
- Parking features: Attached, Detached, Driveway, Garage
- Attached garage spaces: 4
Features
- Levels: One and One Half
- Stories: 1
- Patio & porch: Covered, Deck, Enclosed, Front Porch, Patio, Porch, Screened
- Exterior features: Private Yard, Rain Gutters
- Has private pool: Yes
- Pool features: Fenced, In Ground, Liner, Outdoor Pool, Private, Salt Water
- Fencing: Back Yard, Fenced
- Has view: Yes
- View description: Forest, Trees/Woods
Lot
- Size: 4.47 Acres
- Features: Back Yard
Details
- Additional structures: Garage(s), Second Garage, Storage, Workshop
- Parcel number: 16J04047N
- Zoning: RAG
- Special conditions: Standard
Construction
Type & style
- Home type: SingleFamily
- Architectural style: Craftsman
- Property subtype: Single Family Residence, Residential
Materials
- Brick, Concrete, Fiber Cement, Stone
- Foundation: Concrete, Combination
- Roof: Metal, Shingle
Condition
- New construction: No
- Year built: 2007
Utilities & green energy
- Sewer: Septic Tank
- Water: Well
Community & HOA
Community
- Subdivision: Wyndfall
HOA
- Has HOA: No
Location
- Region: Clayton
Financial & listing details
- Price per square foot: $215/sqft
- Tax assessed value: $750,690
- Annual tax amount: $6,155
- Date on market: 7/25/2026
Estimated market value
$835,000
$793,000 - $877,000
$3,265/mo
Price history
| Date | Event | Price |
|---|---|---|
| 7/25/2026 | Listed for sale | $877,000+75.4%$215/sqft |
Source:  Doorify MLS #10181445 Report a problem Doorify MLS #10181445 Report a problem | ||
| 10/11/2011 | Listing removed | $499,900$123/sqft |
Source: HomeTowne Realty #1730664 Report a problem | ||
| 7/16/2011 | Listed for sale | $499,900+9.3%$123/sqft |
Source: HomeTowne Realty #1730664 Report a problem | ||
| 7/11/2011 | Sold | $457,500-3.5%$112/sqft |
Source: Doorify MLS #1768445 Report a problem | ||
| 2/18/2011 | Price change | $474,000-5.2%$116/sqft |
Source: Dream Living Realty Report a problem | ||
| 2/6/2011 | Price change | $499,900+5.2%$123/sqft |
Source: HomeTowne Realty #1730664 Report a problem | ||
| 1/31/2011 | Price change | $475,000-5%$117/sqft |
Source: HomeTowne Realty #1730664 Report a problem | ||
| 1/30/2011 | Price change | $499,900+5.2%$123/sqft |
Source: HomeTowne Realty #1730664 Report a problem | ||
| 1/8/2011 | Price change | $475,000-5%$117/sqft |
Source: HomeTowne Realty #1730664 Report a problem | ||
| 6/11/2010 | Listed for sale | $499,900+1328.3%$123/sqft |
Source: HomeTowne Realty #1730664 Report a problem | ||
| 7/18/2005 | Sold | $35,000$9/sqft |
Source: Public Record Report a problem | ||
Public tax history
| Year | Property taxes | Tax assessment |
|---|---|---|
| 2025 | $6,156 +20.8% | $750,690 +45.8% |
| 2024 | $5,098 0% | $514,920 |
| 2023 | $5,098 -1% | $514,920 |
| 2022 | $5,149 +5.3% | $514,920 |
| 2021 | $4,892 -3.1% | $514,920 |
| 2020 | $5,046 | $514,920 |
| 2019 | $5,046 +3.9% | $514,920 +6% |
| 2018 | $4,857 +2% | $485,710 |
| 2017 | $4,760 | $485,710 |
| 2016 | $4,760 | $485,710 |
| 2015 | $4,760 +5.4% | $485,710 |
| 2014 | $4,517 | $485,710 |
| 2013 | -- | $485,710 |
| 2012 | -- | $485,710 +3.5% |
| 2011 | -- | $469,270 |
| 2010 | -- | -- |
| 2009 | -- | -- |
| 2008 | -- | -- |
Find assessor info on the county website
Monthly payment
Est. payment
Payment breakdown
Explore the cost of this home by adjusting the details. Changes won't be saved.Climate risks
Neighborhood: 27527
Nearby schools
GreatSchools rating
- 9/10River Dell ElementaryGrades: PK-5Distance: 1.1 mi
- 6/10Archer Lodge MiddleGrades: 6-8Distance: 2.2 mi
- 7/10Corinth-Holders High SchoolGrades: 9-12Distance: 3.1 mi
Schools provided by the listing agent
- Elementary: Johnston - River Dell Elementary
- Middle: Johnston - Archer Lodge Middle
- High: Johnston - Corinth Holders High School
Source: Doorify MLS. This data may not be complete. We recommend contacting the local school district to confirm school assignments for this home.
- $490,1004 bd2 ba2.8k sqft211 Carrie Dr, Clayton, NC 27527Off Market
- $361,3003 bd2 ba1.3k sqft172 Carrie Dr, Clayton, NC 27527Off Market
- $45,11028.78 acres189 Carrie Dr, Clayton, NC 27527Off Market
- $515,0003 bd3 ba2.7k sqft179 Carrie Dr, Clayton, NC 27527Sold

- $265,8003 bd2 ba1.2k sqft168 Carrie Dr, Clayton, NC 27527Off Market
- $325,5003 bd2 ba1.3k sqft165 Carrie Dr, Clayton, NC 27527Off Market
- $64,0007.24 acresCarrie Dr, Carrie, NC 27527Off Market
- $347,8003 bd2 ba1.4k sqft171 Carrie Dr, Clayton, NC 27527Off Market
A local agent can set up tours, give advice and negotiate with sellers.
Similar homes
- $875,0004 bd4 ba3.7k sqft167 Josiah Dr, Clayton, NC 27527For Sale

 MLS ID #10163432, Anna Powell. Doorify MLS
 - $879,9005 bd5 ba5.2k sqft85 Christenbury Lane, Clayton, NC 27527For Sale

 MLS ID #100576559, Beth Hines, RE/MAX Southland Realty II. Hive MLS
 - $715,0004 bd4 ba3.5k sqft670 Rockport Dr, Clayton, NC 27527For Sale
 MLS ID #10161297, Jennifer T Marr. Doorify MLS
 - $565,0004 bd4 ba3.3k sqft51 E Calvert Ct, Clayton, NC 27527For Sale
 MLS ID #10185457, Marjorie Miranda. Doorify MLS
 - $770,0003 bd3 ba2.9k sqft3400 Queen Ann Dr, Clayton, NC 27527For SaleMLS ID #10169312, Laura Thompson Vevurka. Doorify MLS
- $600,0003 bd3 ba3.4k sqft2001 Dove Ln, Clayton, NC 27527For SaleMLS ID #10183201, Eddie Alie. Doorify MLS
- $750,0004 bd4 ba3.9k sqft1305 Brookhill Dr, Clayton, NC 27520For SaleMLS ID #10176282, Van Starling. Doorify MLS
- $750,0004 bd5 ba3.5k sqftHerring Homes, Clayton, NC 27527For SaleMLS ID #10169043, Sherry Byrd. Doorify MLS
- $1,300,0005 bd5 ba5.2k sqft264 E Walker Woods Ln, Clayton, NC 27527For SaleMLS ID #10171418, Cindy Poole Roberts. Doorify MLS
- $675,0005 bd3 ba2.7k sqft62 Bonaventure Drive, Clayton, NC 27527For SaleMLS ID #100587675, Jaclyn Smith, HomeTowne Realty. Hive MLS
- $895,0004 bd5 ba4.3k sqft10324 State Highway 222 W, Middlesex, NC 27557For SaleMLS ID #10167469, Tracie Marie Hicks. Doorify MLS
- $540,0004 bd4 ba3.1k sqft94 Wilders Woods Grove Ln, Clayton, NC 27527For SaleMLS ID #10177182, Tracy Tant. Doorify MLS
- $899,0004 bd5 ba3.7k sqft7132 Trappers Ct, Zebulon, NC 27597For SaleMLS ID #10170164, Kyle Creech Boyette. Doorify MLS
- $1,000,0004 bd5 ba5.2k sqft820 Wilson Jones Rd, Clayton, NC 27520For SaleMLS ID #10178118, Angie Cole. Doorify MLS
- $825,0004 bd4 ba3.6k sqft508 Grand Prince Ln, Raleigh, NC 27603For SaleMLS ID #10176777, Maya Galletta. Doorify MLS
- $574,9005 bd4 ba3.5k sqft89 Chatsworth Lane, Clayton, NC 27527For SaleMLS ID #100587457, Jaclyn Smith, HomeTowne Realty. Hive MLS
- $499,9003 bd3 ba2.2k sqft331 Forest Oaks Dr, Clayton, NC 27527For SaleMLS ID #10184988, Marti Hampton. Doorify MLS
- $519,9004 bd4 ba2.9k sqft75 Wilders Woods Grove Ln, Clayton, NC 27527For SaleMLS ID #10173850, Daryl Pendry. Doorify MLS
- $825,0005 bd6 ba4.1k sqft294 Dongola St, Clayton, NC 27520For SaleMLS ID #10185096, Caroline Numbers. Doorify MLS
- $899,0004 bd4 ba3.5k sqft2901 Lauren Oaks Dr, Raleigh, NC 27616For SaleMLS ID #10176419, Greg Peterson. Doorify MLS
