Welcome to this beautifully maintained 5-bedroom, 3-bathroom home in the highly sought-after Portofino community in Clayton, NC. Offering the perfect blend of comfort and style, this spacious home features an open-concept layout with elegant granite countertops, generous living spaces, and room for everyone. Enjoy year-round relaxation in the bright and inviting sunroom overlooking the backyard, while the irrigation system helps keep the landscaping lush with minimal effort. Located in the award-winning Portofino community, residents enjoy a unique equestrian lifestyle with scenic riding trails, beautiful natural surroundings, and exceptional amenities. Whether you're looking for space to entertain, work from home, or simply enjoy peaceful living, this home delivers the perfect combination of luxury, convenience, and community. Don't miss the opportunity to make this exceptional Portofino home your own!
For sale
Price cut: $6K (7/16)
$698,222
62 Bonaventure Drive, Clayton, NC 27527
5beds
2,798sqft
:
Get pre-qualified$4,587/mo
Single Family Residence
Built in 2018
0.57 Acres Lot
$688,100 Zestimate®
$250/sqft
$175/mo HOA
What's special
Work from homeGenerous living spacesBeautiful natural surroundingsOpen-concept layoutElegant granite countertopsSpace to entertain
- 25 days |
- 1,342 |
- 49 |
Likely to sell faster than
Zillow last checked:
Listing updated:
Listed by:
Jaclyn Smith 919-813-0123,
HomeTowne Realty,
Mark Pahlmann 919-427-5232,
HomeTowne Realty
Source: Hive MLS,MLS#: 100587675 Originating MLS: Johnston County Association of REALTORS
Originating MLS: Johnston County Association of REALTORSFacts & features
Interior
Bedrooms & bathrooms
- Bedrooms: 5
- Bathrooms: 3
- Full bathrooms: 3
Rooms
- Room types: Master Bedroom, Sunroom, Living Room, Bedroom 2, Bedroom 3, Bedroom 4, Bedroom 5, Dining Room, Loft
Primary bedroom
- Level: Second
- Dimensions: 14.11 x 14.11
Bedroom 2
- Level: Main
- Dimensions: 11 x 11
Bedroom 3
- Level: Second
- Dimensions: 11 x 10.8
Bedroom 4
- Level: Second
- Dimensions: 13.4 x 10.8
Bedroom 5
- Level: Second
- Dimensions: 15.6 x 9.11
Dining room
- Level: Main
- Dimensions: 12 x 10.8
Kitchen
- Level: Main
- Dimensions: 14.8 x 11
Living room
- Level: Main
- Dimensions: 17.11 x 12.11
Loft
- Level: Second
- Dimensions: 12 x 14.8
Sunroom
- Level: Main
- Dimensions: 14.1 x 12
Heating
- Electric, Forced Air, Natural Gas
Cooling
- Central Air
Features
- Walk-in Closet(s), High Ceilings, Ceiling Fan(s), Walk-in Shower, Blinds/Shades, Gas Log, Walk-In Closet(s)
- Has fireplace: Yes
- Fireplace features: Gas Log
Interior area
- Total structure area: 2,649
- Total interior livable area: 2,798 sqft
Property
Parking
- Total spaces: 2
- Parking features: Attached, Paved, Garage
- Attached garage spaces: 2
Features
- Levels: Two
- Patio & porch: Covered, Glass Enclosed, Rear Porch
- Fencing: Back Yard,Wood,Fenced
- Has view: Yes
- View description: See Remarks
- Frontage type: See Remarks
Lot
- Size: 0.57 Acres
- Dimensions: 111 x 200 x 152 x 200
Details
- Parcel number: 16k05099e
- Zoning: RAG
- Special conditions: Standard
Construction
Type & style
- Home type: SingleFamily
- Property subtype: Single Family Residence
Materials
- Fiber Cement, Wood Frame
- Foundation: Crawl Space
- Roof: Shingle
Condition
- New construction: No
- Year built: 2018
Utilities & green energy
- Utilities for property: Natural Gas Available, Natural Gas Connected, Water Available
Community & HOA
Community
- Subdivision: Portofino
HOA
- Has HOA: Yes
- Amenities included: Clubhouse, Pool, Maintenance Common Areas, Maintenance Roads
- HOA fee: $2,100 annually
- HOA name: TowneProperties
- HOA phone: 919-878-7878
Location
- Region: Clayton
Financial & listing details
- Price per square foot: $250/sqft
- Tax assessed value: $559,450
- Annual tax amount: $3,552
- Date on market: 7/9/2026
- Cumulative days on market: 26 days
- Listing agreement: Exclusive Right To Sell
- Listing terms: Cash,Conventional,FHA,VA Loan
Estimated market value
$688,100
$654,000 - $723,000
$2,619/mo
Price history
| Date | Event | Price |
|---|---|---|
| 7/16/2026 | Price change | $698,222-0.9%$250/sqft |
Source:  Doorify MLS #10178915 Report a problem Doorify MLS #10178915 Report a problem | ||
| 7/9/2026 | Listed for sale | $704,222+81.7%$252/sqft |
Source: Doorify MLS #10178915 Report a problem | ||
| 4/26/2018 | Sold | $387,531$139/sqft |
Source: Doorify MLS #2182206 Report a problem | ||
Public tax history
| Year | Property taxes | Tax assessment |
|---|---|---|
| 2025 | $3,553 +13.5% | $559,450 +44.8% |
| 2024 | $3,129 | $386,250 |
| 2023 | $3,129 -1.2% | $386,250 |
| 2022 | $3,167 | $386,250 |
| 2021 | $3,167 -3.1% | $386,250 +0.4% |
| 2020 | $3,269 +1.2% | $384,570 +1.2% |
| 2019 | $3,231 +275.1% | $380,090 +283.9% |
| 2018 | $861 | $99,000 |
Find assessor info on the county website
Monthly payment
Est. payment
Payment breakdown
Explore the cost of this home by adjusting the details. Changes won't be saved.Climate risks
Neighborhood: 27527
Nearby schools
GreatSchools rating
- 9/10Thanksgiving ElementaryGrades: PK-5Distance: 2.5 mi
- 6/10Archer Lodge MiddleGrades: 6-8Distance: 4.9 mi
- 7/10Corinth-Holders High SchoolGrades: 9-12Distance: 6.4 mi
Schools provided by the listing agent
- Elementary: Thanksgiving
- Middle: Archer Lodge
- High: Wilson's Mills HS
Source: Hive MLS. This data may not be complete. We recommend contacting the local school district to confirm school assignments for this home.
- $659,4005 bd3 ba2.8k sqft40 Bonaventure Dr, Clayton, NC 27527Off Market
- $714,4004 bd3 ba3.1k sqft82 Bonaventure Dr, Clayton, NC 27527Off Market
- $665,7004 bd3 ba2.9k sqft236 Del Corso Ct, Clayton, NC 27527Off Market
- $664,1004 bd3 ba3.1k sqft102 Bonaventure Dr, Clayton, NC 27527Off Market

- $718,0004 bd3 ba3.1k sqft18 Bonaventure Dr, Clayton, NC 27527Off Market
- $667,5004 bd3 ba2.9k sqft385 Bonaventure Dr, Clayton, NC 27527Sold
- $699,8004 bd3 ba2.9k sqft354 Bonaventure Dr, Clayton, NC 27527Off Market
- $772,6003 bd3 ba3k sqft324 Bonaventure Dr, Clayton, NC 27527Off Market
A local agent can set up tours, give advice and negotiate with sellers.
Similar homes
- $795,0005 bd4 ba3.3k sqft41 Bonaventure Dr, Clayton, NC 27527For Sale
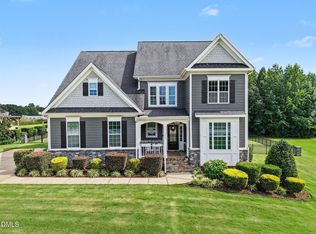
 MLS ID #10182067, Lynn Roman. Doorify MLS
 - $785,0005 bd4 ba3.5k sqft52 Pistoia Dr, Clayton, NC 27527For Sale
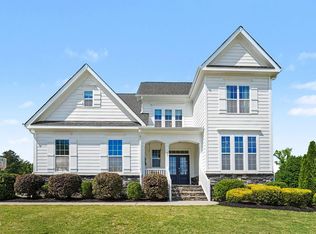 MLS ID #10166215, Lynn Roman. Doorify MLS
 - $769,9474 bd4 ba3.5k sqft297 Bonaventure Dr, Clayton, NC 27527For Sale
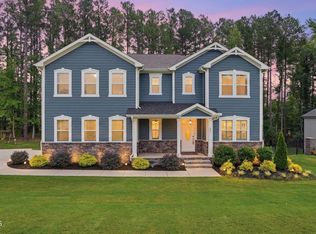 MLS ID #10178776, Phil Slezak. Doorify MLS
 - $629,0004 bd3 ba2.4k sqft3412 Queen Ann Dr, Clayton, NC 27527For Sale
 MLS ID #10177540, Josh Peacock. Doorify MLS
 - $750,0004 bd5 ba3.5k sqftHerring Homes, Clayton, NC 27527For SaleMLS ID #10169043, Sherry Byrd. Doorify MLS
- $575,0005 bd4 ba3.5k sqft114 Hardwick St, Clayton, NC 27527For SaleMLS ID #10175059, Koren Bowman. Doorify MLS
- $540,0004 bd4 ba3.1k sqft94 Wilders Woods Grove Ln, Clayton, NC 27527For SaleMLS ID #10177182, Tracy Tant. Doorify MLS
- $875,0004 bd4 ba3.7k sqft167 Josiah Dr, Clayton, NC 27527For SaleMLS ID #10163432, Anna Powell. Doorify MLS
- $525,0005 bd4 ba3.3k sqft439 Sugarberry Ln, Clayton, NC 27527For SaleMLS ID #10174611, Angie Cole. Doorify MLS
- $519,9004 bd4 ba2.9k sqft75 Wilders Woods Grove Ln, Clayton, NC 27527For SaleMLS ID #10173850, Daryl Pendry. Doorify MLS
- $519,0003 bd3 ba2.9k sqft270 Bramble Ln, Clayton, NC 27527For SaleMLS ID #10177374, Inger Gerbasi. Doorify MLS
- $414,9004 bd3 ba2.1k sqft178 Hardwick St, Clayton, NC 27527For SaleMLS ID #10178430, David Hargraves. Doorify MLS
- $750,0004 bd4 ba3.9k sqft1305 Brookhill Dr, Clayton, NC 27520For SaleMLS ID #10176282, Van Starling. Doorify MLS
- $455,0003 bd3 ba2.4k sqft56 Mallard Loop Dr, Clayton, NC 27527For SaleMLS ID #10173892, Christina Friscia-Hale. Doorify MLS
- $384,9003 bd3 ba2.3k sqft539 River Dell Townes Avenue, Clayton, NC 27527For Sale
 MLS ID #100572053, Annice Lee Broadwell, HomeTowne Realty. Hive MLS
 - $450,0003 bd3 ba2.4k sqft688 Bent Willow Dr, Clayton, NC 27527For SaleMLS ID #10183745, Brandi Taylor. Doorify MLS
- $349,9994 bd3 ba2k sqft82 Green Willows Dr, Clayton, NC 27527For SaleMLS ID #10178714, JJ Jimenez. Doorify MLS
- $544,9005 bd4 ba3.4k sqft83 Sunbury Ct, Zebulon, NC 27597For SaleMLS ID #10181634, Nicholas Huscroft. Doorify MLS
- $489,9003 bd3 ba2.8k sqft55 Needham Ln, Clayton, NC 27520For SaleMLS ID #10175136, Melanie Jones. Doorify MLS
- $485,0003 bd2 ba2.2k sqft73 Diamond Track Ln, Selma, NC 27576For SaleMLS ID #10181866, Pam Lewis. Doorify MLS
