Welcome to 55 Needham Lane, a thoughtfully maintained home that combines comfort, convenience, and an exceptional neighborhood setting. The screened porch provides the perfect space to enjoy a morning coffee, evening conversation, or simply take in the peaceful surroundings. The homesite offers added privacy along the right side and opens to a generous green space, creating a sense of room rarely found in neighborhood living. The community itself is known for its welcoming atmosphere, well-maintained homes, and neighborhood events, including seasonal ice cream truck gatherings enjoyed by residents. Outdoor enthusiasts will appreciate the neighborhood walking loop, ideal for daily strolls, while the growing Waterfront District is within walking distance and offers exciting dining, entertainment, and recreation opportunities. Convenience is a defining feature of this location. Shopping, grocery stores, restaurants, and the YMCA are all just minutes away. Commuters will enjoy being approximately 30 minutes from Raleigh, 40 minutes from Raleigh-Durham International Airport, and only 15 minutes from the heart of Downtown Clayton, one of the Triangle's fastest-growing destinations. Offering a low-maintenance lifestyle, thoughtful updates, and easy access to everything Clayton has to offer, 55 Needham Lane is a home designed to be enjoyed both inside and out. Entertainment Center in living room, Washer, Dryer, and refrigerator convey. Tesla charger does not.
For sale
Price cut: $10K (9/21)
$459,900
55 Needham Ln, Clayton, NC 27520
3beds
2,856sqft
Single Family Residence
Built in 2018
9,147 Square Feet Lot
$455,100 Zestimate®
$161/sqft
$30/mo HOA
What's special
Thoughtful updates
- 113 days
- 338
- 29
Zillow last checked:
Listing updated:
Listed by:
Melanie Jones 919-559-2650,
Hodge & Kittrell Sotheby's Int,
Courtney Anne Javornik 630-779-9152,
Hodge & Kittrell Sotheby's Int
Source: Doorify MLS,MLS#: 10175136
Facts & features
Interior
Bedrooms & bathrooms
- Bedrooms: 3
- Bathrooms: 3
- Full bathrooms: 2
- 1/2 bathrooms: 1
Primary bedroom
- Level: Second
- Area: 260.75 Square Feet
- Dimensions: 17.5 x 14.9
Bedroom 2
- Level: Second
- Area: 152.6 Square Feet
- Dimensions: 10.9 x 14.0
Bedroom 3
- Level: Second
- Area: 212.4 Square Feet
- Dimensions: 12.0 x 17.7
Breakfast room
- Level: First
- Area: 135.78 Square Feet
- Dimensions: 9.3 x 14.6
Den
- Level: First
- Area: 154.98 Square Feet
- Dimensions: 12.3 x 12.6
Dining room
- Level: First
- Area: 162.36 Square Feet
- Dimensions: 12.3 x 13.2
Other
- Level: First
- Area: 100 Square Feet
- Dimensions: 10.0 x 10.0
Kitchen
- Level: First
- Area: 175.2 Square Feet
- Dimensions: 12.0 x 14.6
Laundry
- Level: Second
- Area: 45.14 Square Feet
- Dimensions: 6.1 x 7.4
Living room
- Level: First
- Area: 268.2 Square Feet
- Dimensions: 18.0 x 14.9
Loft
- Level: Second
- Area: 260.4 Square Feet
- Dimensions: 18.6 x 14.0
Heating
- Forced Air, Natural Gas
Cooling
- Central Air
Appliances
- Laundry: Laundry Closet
Features
- Flooring: Carpet, Luxury Vinyl
- Doors: Sliding Doors
- Number of fireplaces: 1
- Common walls with other units/homes: No Common Walls
Interior area
- Total structure area: 2,856
- Total interior livable area: 2,856 sqft
- Finished area above ground: 2,856
- Finished area below ground: 0
Property
Parking
- Total spaces: 2
- Parking features: Garage
- Garage spaces: 2
Features
- Levels: Two
- Stories: 2
Lot
- Size: 9,147 Square Feet
- Features: Back Yard
Details
- Parcel number: 16K05098M
- Special conditions: Standard
Construction
Type & style
- Home type: SingleFamily
- Architectural style: Craftsman
- Property subtype: Single Family Residence
Materials
- Shake Siding, Stone, Vinyl Siding
- Foundation: Slab
- Roof: Shingle
Condition
- New construction: No
- Year built: 2018
Utilities & green energy
- Sewer: Community Sewer
- Water: Community Water
Community & HOA
Community
- Features: Sidewalks
- Subdivision: Flowers Plantation
HOA
- Has HOA: Yes
- Amenities included: Jogging Path, Landscaping, Trail(s)
- Services included: Maintenance Grounds, Security
- HOA fee: $360 annually
- HOA name: CAMS
- HOA phone: 877-672-2267
- Second HOA name: River Dell East HOA
- Additional fee info: Second HOA Fee $75 Monthly
Location
- Region: Clayton
Financial & listing details
- Price per square foot: $161/sqft
- Tax assessed value: $428,140
- Annual tax amount: $2,718
- Date on market: 6/19/2026
- Listing agreement: Exclusive Right To Sell
- Listing terms: Cash,Conventional,FHA,VA Loan
Estimated market value
$455,100
$432,000 - $478,000
$2,438/mo
Price history
| Date | Event | Price |
|---|---|---|
| 9/21/2026 | Price change | $459,900-2.1%$161/sqft |
Source:  Doorify MLS #10175136 Report a problem Doorify MLS #10175136 Report a problem | ||
| 8/19/2026 | Price change | $469,900-4.1%$165/sqft |
Source: Doorify MLS #10175136 Report a problem | ||
| 6/19/2026 | Listed for sale | $489,900+30.6%$172/sqft |
Source: Doorify MLS #10175136 Report a problem | ||
| 9/8/2021 | Sold | $375,000+4.2%$131/sqft |
Source: Public Record Report a problem | ||
| 8/1/2021 | Pending sale | $360,000$126/sqft |
Source: Doorify MLS #2397384 Report a problem | ||
| 7/29/2021 | Listed for sale | $360,000+28.6%$126/sqft |
Source: Doorify MLS #2397384 Report a problem | ||
| 6/22/2018 | Sold | $280,000$98/sqft |
Source: Public Record Report a problem | ||
Public tax history
| Year | Property taxes | Tax assessment |
|---|---|---|
| 2025 | $2,719 +18.1% | $428,140 +50.6% |
| 2024 | $2,302 0% | $284,230 |
| 2023 | $2,302 -1.2% | $284,230 |
| 2022 | $2,331 | $284,230 |
| 2021 | $2,331 -3.5% | $284,230 |
| 2020 | $2,416 | $284,230 |
| 2019 | $2,416 | $284,230 +531.6% |
| 2018 | -- | $45,000 +12.5% |
| 2017 | $340 | $40,000 |
Find assessor info on the county website
Monthly payment
Est. payment
Payment breakdown
Explore the cost of this home by adjusting the details. Changes won't be saved.Climate risks
Neighborhood: 27520
Nearby schools
Schools provided by the listing agent
- Elementary: Johnston - River Dell Elementary
- Middle: Johnston - Archer Lodge Middle
- High: Johnston - Corinth Holders High School
Source: Doorify MLS. This data may not be complete. We recommend contacting the local school district to confirm school assignments for this home.
Similar homes
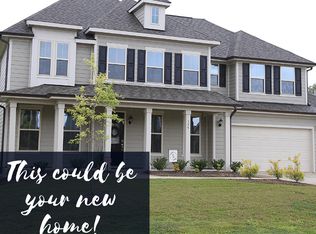
- $456,4994 bd3 ba2.9k sqft191 Chatsworth Ln, Clayton, NC 27527For Sale
 MLS ID #10192356, Meredith Wright. Doorify MLS
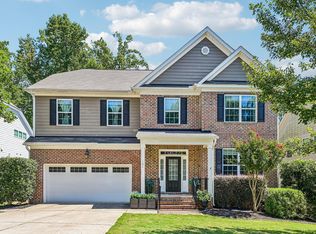
 - $469,9003 bd2 ba2k sqft144 Warm Wind Dr, Clayton, NC 27527For Sale
 MLS ID #10183792, April Stephens. Doorify MLS
 - $450,0004 bd3 ba2.7k sqft444 Streamliner Blvd, Clayton, NC 27520For Sale
 MLS ID #10177396, Shuntrelle Thornton Jones. Doorify MLS
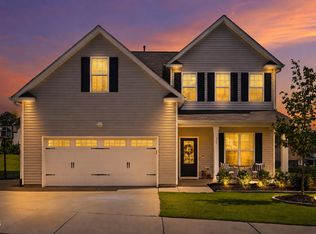
 - $454,9004 bd3 ba2.8k sqft71 Capanne Ct, Clayton, NC 27527For Sale
 MLS ID #10190700, Jessica Bell. Doorify MLS
 - $460,0004 bd2 ba2.2k sqft73 Diamond Track Ln, Selma, NC 27576For SaleMLS ID #10181866, Pam Lewis. Doorify MLS
- $425,0002 bd2 ba2k sqft137 Balsam Ln, Clayton, NC 27527For SaleMLS ID #10157946, Jim Allen. Doorify MLS
- $440,0005 bd3 ba2.6k sqft73 W Ravano Dr, Clayton, NC 27527For SaleMLS ID #10193758, April Stephens. Doorify MLS
- $415,0003 bd3 ba2.3k sqft123 Carbone Lane, Clayton, NC 27527For Sale
 MLS ID #100584299, Kyle Rank, Mark Spain Real Estate. Hive MLS
 - $565,0004 bd4 ba3.3k sqft51 E Calvert Ct, Clayton, NC 27527For SaleMLS ID #10185457, Marjorie Miranda. Doorify MLS
- $429,0004 bd3 ba2.2k sqft31 Terracotta Way, Wendell, NC 27591For SaleMLS ID #10196210, Jennifer Quintero. Doorify MLS
- $499,9004 bd3 ba2.7k sqft40 Back Gate Ct, Clayton, NC 27527For SaleMLS ID #10184340, Alyssa Toro. Doorify MLS
- $414,9993 bd3 ba2.2k sqft73 N Titus Ln, Wendell, NC 27591For SaleMLS ID #10191462, Diana S May. Doorify MLS
- $399,9994 bd3 ba2.3k sqft95 San Periro Dr, Clayton, NC 27527For SaleMLS ID #10175124, Zack Olbon. Doorify MLS
- $520,0004 bd4 ba2.9k sqft653 Wall Rd, Wendell, NC 27591For SaleMLS ID #10192331, Jeff Evans. Doorify MLS
- $399,0003 bd3 ba2.1k sqft56 Curling Creek Dr, Clayton, NC 27527For SaleMLS ID #10160548, Kathleen Carlton. Doorify MLS
- $425,0003 bd2 ba2.2k sqftSouthview Homes, Wendell, NC 27591For SaleMLS ID #10187016, John Hartofelis. Doorify MLS
- $424,9004 bd3 ba2.4k sqft129 Nelson Ln, Clayton, NC 27527For SaleMLS ID #10190151, Diana S May. Doorify MLS
- $410,0003 bd3 ba2.1k sqft648 Rockbank Loop, Wendell, NC 27591For SaleMLS ID #10196958, Daniel J Demers. Doorify MLS
- $540,0004 bd4 ba3.7k sqft303 Bent Willow Dr, Clayton, NC 27527For SaleMLS ID #10196174, Rita Walia. Doorify MLS
- $448,0003 bd3 ba2.7k sqft653 Rockbank Loop, Wendell, NC 27591For SaleMLS ID #10188922, LaQuesta Bryant. Doorify MLS
