Tucked away in Clayton's vibrant Highgate community, this pristine 2020 site-built home delivers space, community, and convenience all in one package. Featuring 4 generous bedrooms, 3 full bathrooms, screened in porch and over 2,700 square feet of pristine living space, this property adapts effortlessly to your lifestyle. The heart of the home opens up into an expansive living area complete with a warm gas fireplace, ideal for cozy evenings or hosting weekend gatherings. Step outside to a beautifully landscaped yard on a quiet boulevard setting. Beyond the property line, you are buying into a lifestyle: spend your summers lounging by the community pool, hanging out at the neighborhood clubhouse, or exploring downtown Clayton's thriving food and boutique scene. Excellent location with easy access to Raleigh and local schools. Schedule your tour today and see why life on Streamliner Boulevard is so special!
For sale
Price cut: $5K (9/9)
$450,000
444 Streamliner Blvd, Clayton, NC 27520
4beds
2,748sqft
Single Family Residence
Built in 2020
9,583 Square Feet Lot
$445,700 Zestimate®
$164/sqft
$67/mo HOA
What's special
Warm gas fireplaceBeautifully landscaped yardScreened in porchQuiet boulevard setting
- 106 days
- 101
- 11
Zillow last checked:
Listing updated:
Listed by:
Shuntrelle Thornton Jones 919-264-5377,
Keller Williams Premier
Source: Doorify MLS,MLS#: 10177396
Facts & features
Interior
Bedrooms & bathrooms
- Bedrooms: 4
- Bathrooms: 3
- Full bathrooms: 3
- Main level bathrooms: 1
- Main level bedrooms: 1
Primary bedroom
- Level: Second
- Area: 232.26 Square Feet
- Dimensions: 14.7 x 15.8
Bedroom 2
- Level: Second
- Area: 186.44 Square Feet
- Dimensions: 11.8 x 15.8
Bedroom 3
- Level: Second
- Area: 164.28 Square Feet
- Dimensions: 11.1 x 14.8
Bedroom 4
- Level: Main
- Area: 130.98 Square Feet
- Dimensions: 11.8 x 11.1
Heating
- None
Cooling
- Central Air
Appliances
- Included: Gas Oven, Gas Water Heater, Stainless Steel Appliance(s), Washer/Dryer
- Laundry: Laundry Closet, Upper Level
Features
- Ceiling Fan(s), Chandelier, Crown Molding, Double Vanity, Eat-in Kitchen, Pantry, Recessed Lighting, Soaking Tub, Tray Ceiling(s), Walk-In Closet(s), Dining L, Walk-In Shower, Quartz Counters
- Flooring: Carpet, Hardwood, Tile, Vinyl, Wood
- Number of fireplaces: 1
- Fireplace features: Gas Log
- Common walls with other units/homes: No Common Walls
Interior area
- Total structure area: 2,748
- Total interior livable area: 2,748 sqft
- Finished area above ground: 2,748
- Finished area below ground: 0
Property
Parking
- Total spaces: 2
- Parking features: Attached, Driveway, Garage, Garage Door Opener, Open, Parking Lot, Unassigned
- Garage spaces: 2
- Has uncovered spaces: Yes
Features
- Levels: Two
- Stories: 2
- Patio & porch: Covered, Enclosed, Front Porch, Patio, Porch, Rear Porch, Screened
- Exterior features: Barbecue, Outdoor Grill, Rain Gutters
Lot
- Size: 9,583 Square Feet
- Features: Back Yard, Cleared
Details
- Parcel number: 05G01033K
- Zoning: PUD
- Special conditions: Standard
Construction
Type & style
- Home type: SingleFamily
- Architectural style: Craftsman,Transitional
- Property subtype: Single Family Residence
Materials
- Shake Siding, Stone, Vinyl Siding
- Foundation: Slab
- Roof: Asphalt,Shingle
Condition
- New construction: No
- Year built: 2020
Utilities & green energy
- Sewer: Public Sewer
- Water: Public
- Utilities for property: Electricity Connected, Natural Gas Connected, Sewer Connected, Water Connected
Community & HOA
Community
- Features: Clubhouse, Pool, Street Lights, Sidewalks
- Security: Security System
- Subdivision: Highgate
HOA
- Has HOA: Yes
- Amenities included: Clubhouse, Maintenance Grounds, Parking, Pool
- Services included: Maintenance Grounds
- HOA fee: $200 quarterly
- HOA name: Highgate HOA C/O Sentry Management
- HOA phone: 919-790-8000
Location
- Region: Clayton
Financial & listing details
- Price per square foot: $164/sqft
- Tax assessed value: $459,450
- Annual tax amount: $4,640
- Date on market: 7/1/2026
- Listing agreement: Exclusive Right To Sell
- Listing terms: Cash,Conventional,FHA,VA Loan
- Road surface type: Asphalt
Estimated market value
$445,700
$423,000 - $468,000
$2,394/mo
Price history
| Date | Event | Price |
|---|---|---|
| 9/9/2026 | Price change | $450,000-1.1%$164/sqft |
Source:  Doorify MLS #10177396 Report a problem Doorify MLS #10177396 Report a problem | ||
| 7/1/2026 | Listed for sale | $455,000+43.3%$166/sqft |
Source: Doorify MLS #10177396 Report a problem | ||
| 1/26/2021 | Sold | $317,500$116/sqft |
Source: Public Record Report a problem | ||
Public tax history
| Year | Property taxes | Tax assessment |
|---|---|---|
| 2025 | $4,640 +11% | $459,450 +45.1% |
| 2024 | $4,180 +2.3% | $316,650 |
| 2023 | $4,085 -3% | $316,650 |
| 2022 | $4,211 +1.5% | $316,650 |
| 2021 | $4,148 +415.9% | $316,650 +427.8% |
| 2020 | $804 | $60,000 |
Find assessor info on the county website
Monthly payment
Est. payment
Payment breakdown
Explore the cost of this home by adjusting the details. Changes won't be saved.Climate risks
Neighborhood: 27520
Nearby schools
Schools provided by the listing agent
- Elementary: Johnston - Cooper Academy
- Middle: Johnston - Riverwood Middle
- High: Johnston - Clayton High
Source: Doorify MLS. This data may not be complete. We recommend contacting the local school district to confirm school assignments for this home.
Similar homes
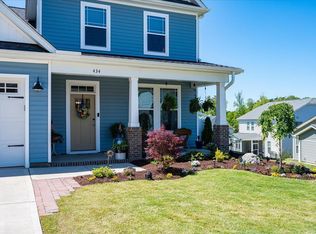
- $500,0003 bd4 ba2.5k sqft76 Cozy Brook Ct, Clayton, NC 27520For Sale

 MLS ID #10198529, Jim Allen. Doorify MLS
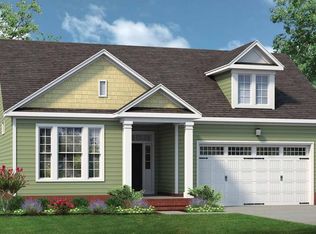
 - $429,5004 bd3 ba2.7k sqft264 Suhani Ln, Clayton, NC 27520For Sale
 MLS ID #10198052, Dwayne Dixon. Doorify MLS
 - from $419,9004 bd3 ba2.6k sqftThe Concerto Plan, Highgate, Clayton, NC 27520New Construction
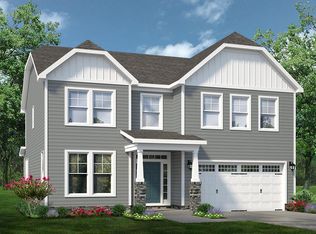 Chesapeake Homes
 - $459,9003 bd3 ba2.8k sqft55 Needham Ln, Clayton, NC 27520For Sale
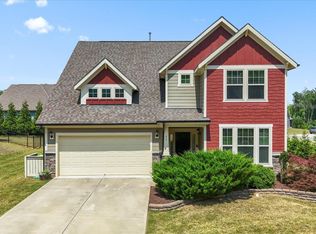 MLS ID #10175136, Melanie Jones. Doorify MLS
 - $454,9004 bd3 ba2.8k sqft71 Capanne Ct, Clayton, NC 27527For SaleMLS ID #10190700, Jessica Bell. Doorify MLS
- $456,4994 bd3 ba2.9k sqft191 Chatsworth Ln, Clayton, NC 27527For SaleMLS ID #10192356, Meredith Wright. Doorify MLS
- $440,0005 bd3 ba2.6k sqft73 W Ravano Dr, Clayton, NC 27527For SaleMLS ID #10193758, April Stephens. Doorify MLS
- $450,0004 bd3 ba2.3k sqft50 Starlet Ridge Way #60I8PF, Clayton, NC 27520New ConstructionMLS ID #10189174, Hannah Bean. Doorify MLS
- $359,9004 bd3 ba2.2k sqft120 Saddle Oaks Ln, Clayton, NC 27520For SaleMLS ID #10165910, Melissa Schambs. Doorify MLS
- $397,5003 bd3 ba1.8k sqft22 Matrix Ct, Clayton, NC 27520For SaleMLS ID #10190769, Silvia Alvarez. Doorify MLS
- $404,9004 bd3 ba2.3k sqft14 National Dr, Clayton, NC 27527For SaleMLS ID #10195318, Michelle Cencelewski. Doorify MLS
- $405,0004 bd3 ba2.5k sqft469 National Dr, Clayton, NC 27527For SaleMLS ID #10192388, Kameela Wardsworth. Doorify MLS
- $426,9104 bd3 ba2.3k sqft51 Starlet Ridge Way, Clayton, NC 27520New ConstructionDoorify MLS
- $415,0003 bd3 ba2.3k sqft123 Carbone Lane, Clayton, NC 27527For Sale
 MLS ID #100584299, Kyle Rank, Mark Spain Real Estate. Hive MLS
 - $505,0004 bd3 ba2.9k sqft86 Flanders Ln, Clayton, NC 27520For SaleMLS ID #10179335, Kasey Proctor. Doorify MLS
- $499,9004 bd3 ba2.7k sqft40 Back Gate Ct, Clayton, NC 27527For SaleMLS ID #10184340, Alyssa Toro. Doorify MLS
- $520,0004 bd4 ba2.9k sqft653 Wall Rd, Wendell, NC 27591For SaleMLS ID #10192331, Jeff Evans. Doorify MLS
- $429,0004 bd3 ba2.2k sqft31 Terracotta Way, Wendell, NC 27591For SaleMLS ID #10196210, Jennifer Quintero. Doorify MLS
- $449,9005 bd3 ba2.6k sqft227 Sea Cave Ln, Raleigh, NC 27610For SaleMLS ID #10192157, Jeffrey Scott. Doorify MLS
- $419,9004 bd3 ba2.4k sqft180 Long Grass Drive, Smithfield, NC 27577For SaleMLS ID #100605198, Sarah Houck, EXP Realty LLC - C. Hive MLS
