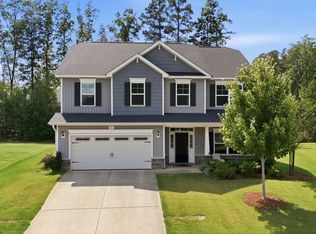
Beautifully maintained 4-bedroom, 2.5-bathroom single-family residence nestled in the Gordon Park community of Clayton, NC. This home offers comfortable living space with four generously sized bedrooms and multiple bathrooms to accommodate modern living needs. with an open and inviting floor plan, granite counters, and LVP floors on the main level. The finished 3rd floor bonus room adds flexible space for a media room, office, or play area, and the large flat yard is perfect for entertaining or everyday enjoyment. The property sits on a spacious .22 -square-foot lot, providing ample outdoor space for relaxation and recreation. Convenience is built in with a 2-car garage for vehicle storage and protection. Located in Gordon Park, this residence presents an excellent opportunity for those seeking a well-proportioned home in Clayton.
For sale
Price cut: $5K (7/23)
$424,900
469 National Dr, Clayton, NC 27527
4beds
2,548sqft
:
Get pre-qualified$2,602/mo
Single Family Residence, Residential
Built in 2020
9,583 Square Feet Lot
$421,800 Zestimate®
$167/sqft
$30/mo HOA
What's special
Granite counters
- 30 days |
- 663 |
- 42 |
Likely to sell faster than
Zillow last checked:
Listing updated:
Listed by:
Kameela Wardsworth 919-868-6447,
The Wardsworth Group,
Matthew Wardsworth 919-538-8590,
The Wardsworth Group
Source: Doorify MLS,MLS#: 10178060
Facts & features
Interior
Bedrooms & bathrooms
- Bedrooms: 4
- Bathrooms: 3
- Full bathrooms: 2
- 1/2 bathrooms: 1
Heating
- None
Cooling
- Central Air
Appliances
- Included: Dishwasher, Dryer, ENERGY STAR Qualified Dishwasher, Free-Standing Gas Range, Free-Standing Range, Free-Standing Refrigerator, Gas Range, Gas Water Heater, Ice Maker, Microwave, Range, Refrigerator, Stainless Steel Appliance(s), Washer, Washer/Dryer
- Laundry: Inside, Laundry Room, Upper Level
Features
- Breakfast Bar, Ceiling Fan(s), Chandelier, Crown Molding, Double Vanity, Granite Counters, Kitchen Island, Open Floorplan, Recessed Lighting, Separate Shower, Smooth Ceilings, Soaking Tub, Stone Counters, Tray Ceiling(s), Walk-In Closet(s), Walk-In Shower, Water Closet
- Flooring: Carpet, Hardwood, Vinyl, Tile, Wood
- Doors: Sliding Doors
- Windows: ENERGY STAR Qualified Windows, Shutters
- Number of fireplaces: 1
- Fireplace features: Gas, Living Room
- Common walls with other units/homes: No Common Walls
Interior area
- Total structure area: 2,548
- Total interior livable area: 2,548 sqft
- Finished area above ground: 2,548
- Finished area below ground: 0
Video & virtual tour
Property
Parking
- Total spaces: 4
- Parking features: Attached, Concrete, Driveway, Garage
- Attached garage spaces: 2
- Uncovered spaces: 2
Accessibility
- Accessibility features: Common Area, Level Flooring
Features
- Levels: Three Or More, Two
- Patio & porch: Covered, Enclosed, Front Porch, Patio, Porch, Screened
- Exterior features: Private Yard, Rain Gutters
- Fencing: Fenced, Partial
- Has view: Yes
- View description: Neighborhood
Lot
- Size: 9,583 Square Feet
- Dimensions: 70 x 137 x 70 x 138
- Features: Cleared, Level, Rectangular Lot
Details
- Additional structures: None
- Parcel number: 05I04061Y
- Zoning: RES
- Special conditions: Standard
Construction
Type & style
- Home type: SingleFamily
- Architectural style: Craftsman, Traditional, Transitional
- Property subtype: Single Family Residence, Residential
Materials
- Shake Siding, Stone, Stone Veneer, Vinyl Siding
- Foundation: Slab
- Roof: Shingle
Condition
- New construction: No
- Year built: 2020
Utilities & green energy
- Sewer: Public Sewer
- Water: Public
- Utilities for property: Cable Available, Electricity Connected, Natural Gas Connected, Sewer Connected, Water Connected
Green energy
- Energy efficient items: Appliances, Doors, Insulation, Water Heater, Windows
Community & HOA
Community
- Features: Street Lights, Suburban
- Subdivision: Gordon Park
HOA
- Has HOA: Yes
- Services included: Unknown
- HOA fee: $360 annually
Location
- Region: Clayton
Financial & listing details
- Price per square foot: $167/sqft
- Tax assessed value: $416,270
- Annual tax amount: $4,204
- Date on market: 7/3/2026
- Road surface type: Asphalt
Estimated market value
$421,800
$401,000 - $443,000
$2,308/mo
Price history
| Date | Event | Price |
|---|---|---|
| 7/23/2026 | Price change | $424,900-1.2%$167/sqft |
Source:  Doorify MLS #10178060 Report a problem Doorify MLS #10178060 Report a problem | ||
| 7/3/2026 | Listed for sale | $429,900+48.2%$169/sqft |
Source: Doorify MLS #10178060 Report a problem | ||
| 3/1/2021 | Sold | $290,000$114/sqft |
Source: Doorify MLS #2344928 Report a problem | ||
Public tax history
| Year | Property taxes | Tax assessment |
|---|---|---|
| 2025 | $4,204 +23.7% | $416,270 +61.7% |
| 2024 | $3,399 +2.3% | $257,470 |
| 2023 | $3,321 -0.6% | $257,470 +2.5% |
| 2022 | $3,342 +1.5% | $251,300 |
| 2021 | $3,292 | $251,300 |
Find assessor info on the county website
Monthly payment
Est. payment
Payment breakdown
Explore the cost of this home by adjusting the details. Changes won't be saved.Climate risks
Neighborhood: 27527
Nearby schools
GreatSchools rating
- 10/10Powhatan ElementaryGrades: PK-5Distance: 0.4 mi
- 5/10Riverwood MiddleGrades: 6-8Distance: 5 mi
- 5/10Clayton HighGrades: 9-12Distance: 4.3 mi
Schools provided by the listing agent
- Elementary: Johnston - Powhatan Elementary
- Middle: Johnston - Riverwood Middle
- High: Johnston - Clayton High
Source: Doorify MLS. This data may not be complete. We recommend contacting the local school district to confirm school assignments for this home.
- $382,9004 bd2 ba2.3k sqft457 National Dr, Clayton, NC 27527Off Market
- $392,6004 bd3 ba2.3k sqft477 National Dr, Clayton, NC 27527Off Market
- $407,3004 bd3 ba2.4k sqft493 National Dr, Clayton, NC 27527Off Market
- $387,5004 bd2 ba2.3k sqft16 Butterfly Dr, Clayton, NC 27527Off Market
- $399,2004 bd3 ba2.3k sqft437 National Dr, Clayton, NC 27527Off Market
- $389,7004 bd2 ba2.3k sqft24 Butterfly Dr, Clayton, NC 27527Off Market
- $384,8004 bd2 ba2.1k sqft12 Butterfly Dr, Clayton, NC 27527Off Market
- $446,7004 bd3 ba3.1k sqft474 National Dr, Clayton, NC 27527Off Market
A local agent can set up tours, give advice and negotiate with sellers.
Similar homes
- $390,0004 bd3 ba2.4k sqft443 Copenhaver Dr, Clayton, NC 27527For Sale

 MLS ID #10183006, Vanessa Lynn Miller. Doorify MLS
 - $420,0004 bd3 ba2.3k sqft95 San Periro Dr, Clayton, NC 27527For Sale
 MLS ID #10175124, Zack Olbon. Doorify MLS
 - $389,9004 bd3 ba2.2k sqft113 Hanover Court, Clayton, NC 27527For Sale

 MLS ID #100587285, Sarah Houck, EXP Realty LLC - C. Hive MLS
 - $450,0003 bd3 ba2.4k sqft688 Bent Willow Dr, Clayton, NC 27527For Sale
 MLS ID #10183745, Brandi Taylor. Doorify MLS
 - $349,9994 bd3 ba2k sqft82 Green Willows Dr, Clayton, NC 27527For SaleMLS ID #10178714, JJ Jimenez. Doorify MLS
- $455,0003 bd3 ba2.4k sqft56 Mallard Loop Dr, Clayton, NC 27527For SaleMLS ID #10173892, Christina Friscia-Hale. Doorify MLS
- $409,0003 bd3 ba2.1k sqft56 Curling Creek Dr, Clayton, NC 27527For SaleMLS ID #10160548, Kathleen Carlton. Doorify MLS
- $387,5004 bd3 ba2.2k sqft117 Hansen Run, Clayton, NC 27527For SaleMLS ID #10165931, Jean Bernal. Doorify MLS
- $455,0004 bd3 ba2.7k sqft444 Streamliner Blvd, Clayton, NC 27520For SaleMLS ID #10177396, Shuntrelle Thornton Jones. Doorify MLS
- $415,0004 bd2 ba2.2k sqft198 Whistle Post Dr, Selma, NC 27576For SaleMLS ID #10173502, Chelsea Pearson. Doorify MLS
- $375,0004 bd3 ba2.7k sqft131 White Ash Dr, Clayton, NC 27527For SaleMLS ID #10153898, Don Gomez. Doorify MLS
- $419,0003 bd3 ba2k sqft206 S Titus Ln, Wendell, NC 27591For SaleMLS ID #10172365, John Hartofelis. Doorify MLS
- $451,0005 bd4 ba2.9k sqft193 N Field Sparrow Way, Clayton, NC 27520New ConstructionDoorify MLS
- $490,0004 bd3 ba2.5k sqft114 Buckhorn Branch Park, Clayton, NC 27520For SaleMLS ID #10167138, Gretchen Coley. Doorify MLS
- $489,9003 bd3 ba2.8k sqft55 Needham Ln, Clayton, NC 27520For SaleMLS ID #10175136, Melanie Jones. Doorify MLS
- $424,9004 bd3 ba1.9k sqft183 Noramac Ct, Selma, NC 27576For SaleMLS ID #10176654, Robyn Williams. Doorify MLS
- $346,9002 bd2 ba1.3k sqft135 Village Walk Dr, Clayton, NC 27527For SaleMLS ID #10175305, Marti Hampton. Doorify MLS
- $360,0003 bd3 ba2.2k sqft57 Willow Green Dr, Clayton, NC 27527For SaleMLS ID #10179719, Maxwell McGee. Doorify MLS
- $575,0005 bd4 ba3.5k sqft114 Hardwick St, Clayton, NC 27527For SaleMLS ID #10175059, Koren Bowman. Doorify MLS
- $459,0004 bd3 ba2.7k sqftHudson Model, Wendell, NC 27591For SaleMLS ID #10183533, Lila Martin. Doorify MLS
