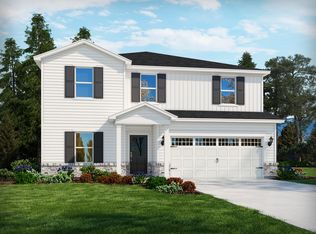
Ready June 2026, this brand-new home sits just minutes from downtown Clayton. The Johnson plan features a main-level bed/bath perfect for hosting guests, while just off the foyer, a dedicated flex space is useful as a hobby room or home office. The open-concept living space is anchored by a gourmet kitchen, complete with marble-look quartz counters and stainless-steel gas appliances. Steps from the dining room, a covered patio extends the living space outdoors, while the upstairs loft gives everyone room to relax. The primary suite features a luxurious en-suite bath and spacious walk-in closet to elevate your morning routine. Located near downtown Clayton, Country Lane features a series of two-story floorplans with open-concept layouts and engineered with energy-efficient features. The planned community pool, clubhouse, tot lot and fire pit elevate the lifestyle within the community while gourmet kitchens and covered patios enhance living inside the home. Quick access to the I-540 and I-40 interchange keeps Raleigh, RTP and the rest of the Triangle within easy reach. Each of our homes is built with innovative, energy-efficient features designed to help you enjoy more savings, better health, real comfort and peace of mind.
Pending
Price cut: $780 (7/29)
$451,000
193 N Field Sparrow Way, Clayton, NC 27520
5beds
2,950sqft
Single Family Residence
Built in 2026
9,147 Square Feet Lot
$450,800 Zestimate®
$153/sqft
$75/mo HOA
What's special
Gourmet kitchenStainless-steel gas appliancesSpacious walk-in closetOpen-concept living spaceMarble-look quartz counters
- 68 days
- 118
- 4
Zillow last checked:
Listing updated:
Listed by:
La Sonda Stasinopoulos 919-763-3089,
Meritage Homes of the Carolina
Source: Doorify MLS,MLS#: 10176841
Facts & features
Interior
Bedrooms & bathrooms
- Bedrooms: 5
- Bathrooms: 4
- Full bathrooms: 4
- Main level bedrooms: 1
Primary bedroom
- Level: Second
- Area: 224 Square Feet
- Dimensions: 16.0 x 14.0
Bedroom 2
- Level: Second
- Area: 132 Square Feet
- Dimensions: 12.0 x 11.0
Bedroom 3
- Level: Second
- Area: 143 Square Feet
- Dimensions: 13.0 x 11.0
Bedroom 4
- Level: Second
- Area: 120 Square Feet
- Dimensions: 10.0 x 12.0
Bedroom 5
- Level: Main
- Area: 143 Square Feet
- Dimensions: 13.0 x 11.0
Dining room
- Level: Main
- Area: 130 Square Feet
- Dimensions: 13.0 x 10.0
Living room
- Level: Main
- Area: 315 Square Feet
- Dimensions: 21.0 x 15.0
Heating
- ENERGY STAR Qualified Equipment, None, Zoned
Cooling
- Central Air, Heat Pump, Zoned
Appliances
- Included: Dryer, Dishwasher, Gas Cooktop, Gas Water Heater, Microwave, Refrigerator, Stainless Steel Appliance(s), Tankless Water Heater, Washer, Wall Oven
- Laundry: Laundry Room, Upper Level
Features
- Crown Molding, Double Vanity, Kitchen Island, Open Floorplan, Pantry, Smart Home, Smart Light(s), Smart Thermostat, Walk-In Closet(s), Kitchen/Dining Room Combination, Living/Dining Room Combination, Shower Only, Walk-In Shower, Water Closet, Quartz Counters
- Flooring: Carpet, Luxury Vinyl
- Windows: Blinds, Double Pane Windows, Low-Emissivity Windows, Screens
Interior area
- Total structure area: 2,950
- Total interior livable area: 2,950 sqft
- Finished area above ground: 2,950
- Finished area below ground: 0
Video & virtual tour
Property
Parking
- Total spaces: 4
- Parking features: Garage
- Garage spaces: 2
- Uncovered spaces: 2
Features
- Levels: Two
- Stories: 2
- Patio & porch: Covered, Patio
Lot
- Size: 9,147 Square Feet
- Features: Back Yard, Front Yard, Landscaped
Details
- Parcel number: 05G03041Z
- Special conditions: Standard
Construction
Type & style
- Home type: SingleFamily
- Architectural style: Traditional
- Property subtype: Single Family Residence
Materials
- Frame, HardiPlank Type, Spray Foam Insulation
- Foundation: Slab
- Roof: Shingle
Condition
- New Construction,Under Construction
- New construction: Yes
- Year built: 2026
- Major remodel year: 2026
Details
- Builder model: Johnson
- Builder name: Meritage Homes
Utilities & green energy
- Sewer: Public Sewer
- Water: Public
- Utilities for property: Electricity Connected, Natural Gas Connected, Sewer Connected, Underground Utilities, Water Connected
Green energy
- Energy efficient items: Appliances, Doors, HVAC, Insulation, Lighting, Thermostat, Windows
- Indoor air quality: Contaminant Control, Integrated Pest Management, Moisture Control, Ventilation
Community & HOA
Community
- Features: Curbs, Clubhouse, Park, Playground, Pool, Street Lights, Sidewalks
- Security: Carbon Monoxide Detector(s), Smoke Detector(s)
- Subdivision: Country Lane
HOA
- Has HOA: Yes
- Amenities included: Clubhouse, Landscaping, Management, Park, Playground, Pool
- Services included: Maintenance Grounds
- HOA fee: $225 quarterly
- HOA name: PPM Inc
- HOA phone: 919-848-4911
Location
- Region: Clayton
Financial & listing details
- Price per square foot: $153/sqft
- Annual tax amount: $1
- Date on market: 6/26/2026
- Listing agreement: Exclusive Right To Sell
- Listing terms: Cash,Conventional,FHA,VA Loan
Estimated market value
$450,800
$428,000 - $473,000
$2,753/mo
Price history
| Date | Event | Price |
|---|---|---|
| 8/5/2026 | Pending sale | $451,000$153/sqft |
Source:  Doorify MLS #10176841 Report a problem Doorify MLS #10176841 Report a problem | ||
| 7/29/2026 | Price change | $451,000-0.2%$153/sqft |
Source: Doorify MLS #10176841 Report a problem | ||
| 7/26/2026 | Price change | $451,780+0.4%$153/sqft |
Source:  Meritage Homes Report a problem Meritage Homes Report a problem | ||
| 7/15/2026 | Price change | $450,000-3.2%$153/sqft |
Source: Doorify MLS #10176841 Report a problem | ||
| 6/26/2026 | Listed for sale | $465,000$158/sqft |
Source: Doorify MLS #10176841 Report a problem | ||
Public tax history
Tax history is unavailable.
Monthly payment
Est. payment
Payment breakdown
Explore the cost of this home by adjusting the details. Changes won't be saved.Climate risks
Neighborhood: 27520
Nearby schools
Schools provided by the listing agent
- Elementary: Johnston - West Clayton Elementary
- Middle: Johnston - Clayton Middle
- High: Johnston - Clayton High
Source: Doorify MLS. This data may not be complete. We recommend contacting the local school district to confirm school assignments for this home.


Similar homes
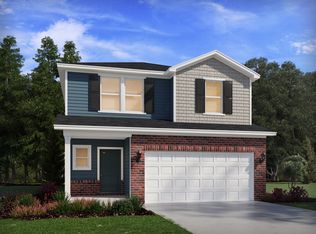
- from $417,0005 bd4 ba2.9k sqftJohnson Plan, Country Lane - Signature Series, Clayton, NC 27520New Construction
 Meritage Homes
 - $450,0005 bd4 ba2.6k sqft115 Forest Meadow Ct, Garner, NC 27529For Sale
 MLS ID #10188670, Heather Danielle Hope. Doorify MLS
 - $359,9004 bd3 ba2.2k sqft120 Saddle Oaks Ln, Clayton, NC 27520For Sale
 MLS ID #10165910, Melissa Schambs. Doorify MLS
 - from $425,9905 bd3 ba2.6k sqftChatham Plan, Oak Manor - Signature Series, Garner, NC 27529New Construction
 Meritage Homes
 - $449,4854 bd3 ba2.5k sqft333 Golden Trace Dr, Garner, NC 27529New ConstructionDoorify MLS
- $448,8404 bd3 ba2.7k sqft704 Red River Dr, Garner, NC 27529New ConstructionDoorify MLS
- $492,6605 bd3 ba2.9k sqft774 Red River Dr, Garner, NC 27529New ConstructionMLS ID #10183186, La Sonda Stasinopoulos. Doorify MLS
- $459,8404 bd3 ba2.7k sqft736 Red River Dr, Garner, NC 27529New ConstructionDoorify MLS
- $443,8404 bd3 ba2.7k sqft572 Bridger Dr, Garner, NC 27529New ConstructionDoorify MLS
- $467,6905 bd3 ba2.9k sqft568 Bridger Dr, Garner, NC 27529New ConstructionDoorify MLS
- $434,9904 bd3 ba2.5k sqft516 Everglow Ln, Garner, NC 27529New ConstructionDoorify MLS
- $465,0004 bd3 ba2.7k sqft131 Acorn Grove Rd, Garner, NC 27529For SaleMLS ID #10183632, Pooja Kapur. Doorify MLS
- $499,9905 bd3 ba3k sqft512 Havannah Rd, Garner, NC 27529New ConstructionDoorify MLS
- $429,9904 bd3 ba2.7k sqft416 Cedar Barn Ln, Garner, NC 27529New ConstructionDoorify MLS
- $399,9903 bd2 ba2.2k sqft228 S Harvest Ridge Way Homesite 292, Clayton, NC 27520New ConstructionDoorify MLS
- $475,0005 bd4 ba2.9k sqft238 Barrow Meadows Dr, Zebulon, NC 27597New ConstructionDoorify MLS
