The Virginia Plan. A triangle favorite, this floor plan checks off every item on your list! The first floor features a spacious office & guest room with full bath. Open gourmet kitchen overlooks large living room and casual dining space that opens into the generous sized screen porch. Drop zone leads you to 2 car garage ready for electric vehicles! Second floor greets you with loft space open to oversized secondary bedrooms, large hall bath, and luxury owner suite. Don't miss the HUGE walk in closet and incredible laundry room with sink! This home has it all! The Cottage Collection features cozy single family homes in Golden Trace community. Nestled among wooded buffers in Garner, NC, Golden Trace is the newest community in a highly desirable location. Residents will enjoy access to top-tier amenities, including a saltwater pool with an inviting cabana, tot lot and scenic walking trails. Premier shopping and dining are just minutes away at White Oak Crossing, offering popular retailers, casual dining, movie theater and more! Commutes and travel are made effortless with quick access to I-540E, US-70 and I-40. Downtown Raleigh only 10 miles away & Research Triangle Park only 25 miles away. All photos, virtual tours and colors are for representation only, not of actual home for sale; selections will vary.
New construction
$449,485
333 Golden Trace Dr, Garner, NC 27529
4beds
2,543sqft
:
Get pre-qualified$2,789/mo
Single Family Residence, Residential
Built in 2026
4,791 Square Feet Lot
$-- Zestimate®
$177/sqft
$146/mo HOA
What's special
Open gourmet kitchenGenerous sized screen porchHuge walk in closetLuxury owner suiteLarge hall bathNestled among wooded buffersCasual dining space
- 1 day |
- 39 |
- 3 |
Zillow last checked:
Listing updated:
Listed by:
Derrick Spencer 919-337-9420,
Lennar Carolinas LLC
Source: Doorify MLS,MLS#: 10185912
Facts & features
Interior
Bedrooms & bathrooms
- Bedrooms: 4
- Bathrooms: 3
- Full bathrooms: 3
Heating
- Natural Gas, Zoned
Cooling
- Central Air, Zoned
Appliances
- Included: Built-In Electric Oven, Gas Cooktop, Microwave, Tankless Water Heater
- Laundry: Upper Level
Features
- High Ceilings, High Speed Internet, Quartz Counters, Walk-In Closet(s)
- Flooring: Carpet, Vinyl, Tile
- Windows: Insulated Windows
Interior area
- Total structure area: 2,543
- Total interior livable area: 2,543 sqft
- Finished area above ground: 2,543
- Finished area below ground: 0
Property
Parking
- Total spaces: 2
- Parking features: Garage, Garage Door Opener
- Attached garage spaces: 2
Features
- Levels: Two
- Stories: 2
- Patio & porch: Porch, Screened
- Pool features: Community
- Has view: Yes
Lot
- Size: 4,791 Square Feet
Details
- Parcel number: 1629239830
- Special conditions: Standard
Construction
Type & style
- Home type: SingleFamily
- Architectural style: Traditional
- Property subtype: Single Family Residence, Residential
Materials
- Fiber Cement, Stone
- Foundation: Slab
- Roof: Shingle
Condition
- New construction: Yes
- Year built: 2026
- Major remodel year: 2026
Utilities & green energy
- Sewer: Public Sewer
- Water: Public
Community & HOA
Community
- Features: Pool, Street Lights
- Subdivision: Golden Trace
HOA
- Has HOA: Yes
- Amenities included: Playground, Pool
- Services included: Unknown
- HOA fee: $146 monthly
Location
- Region: Garner
Financial & listing details
- Price per square foot: $177/sqft
- Date on market: 8/13/2026
Estimated market value
Not available
Estimated sales range
Not available
Not available
Price history
| Date | Event | Price |
|---|---|---|
| 8/13/2026 | Listed for sale | $449,485$177/sqft |
Source:  Doorify MLS #10185912 Report a problem Doorify MLS #10185912 Report a problem | ||
Public tax history
Tax history is unavailable.
Monthly payment
Est. payment
Payment breakdown
Explore the cost of this home by adjusting the details. Changes won't be saved.Climate risks
Neighborhood: 27529
Nearby schools
GreatSchools rating
- 5/10Aversboro ElementaryGrades: PK-5Distance: 2.9 mi
- 4/10East Garner MiddleGrades: 6-8Distance: 3.2 mi
- 7/10South Garner HighGrades: 9-12Distance: 0.4 mi
Schools provided by the listing agent
- Elementary: Wake - Aversboro Elementary
- Middle: Wake - East Garner Middle
- High: Wake - South Garner High
Source: Doorify MLS. This data may not be complete. We recommend contacting the local school district to confirm school assignments for this home.
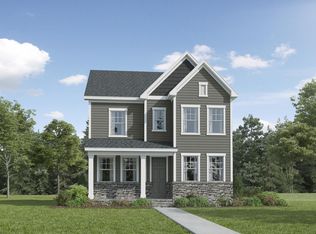
- $446,4854 bd3 ba2.5k sqft321 Golden Trace Dr, Garner, NC 27529Pending
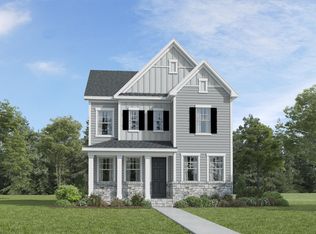
- $447,4854 bd3 ba2.5k sqft524 Everglow Ln, Garner, NC 27529Pending
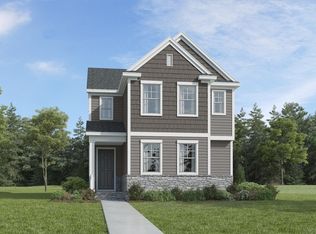
- $419,3304 bd3 ba2.1k sqft520 Everglow Ln, Garner, NC 27529New Construction
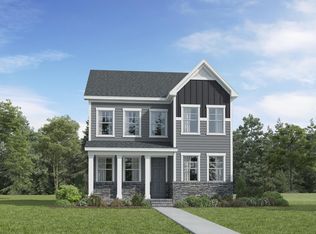
- $435,0004 bd3 ba2.5k sqft313 Golden Trace Dr, Garner, NC 27529Sold
- $272,60013.63 acres1817 New Bethel Church Rd, Garner, NC 27529Off Market
- $449,4854 bd3 ba2.5k sqft516 Everglow Ln, Garner, NC 27529New Construction
- $409,9904 bd3 ba2.1k sqft508 Everglow Ln, Garner, NC 27529New Construction
- $444,0604 bd3 ba2.5k sqft504 Everglow Ln, Garner, NC 27529Sold
A local agent can set up tours, give advice and negotiate with sellers.
Similar homes
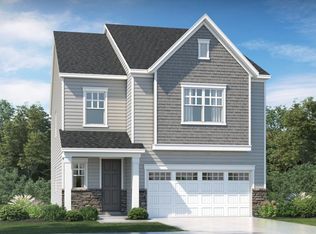
- from $454,9905 bd4 ba2.9k sqftNelson Plan, Golden Trace : Sterling Collection, Garner, NC 27529New Construction
 Lennar Homes
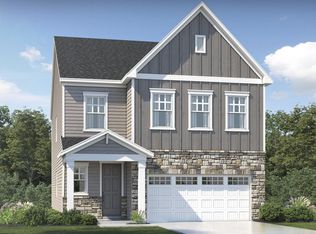
 - $472,9905 bd4 ba2.8k sqft412 Cedar Barn Ln, Garner, NC 27529New Construction
 Doorify MLS
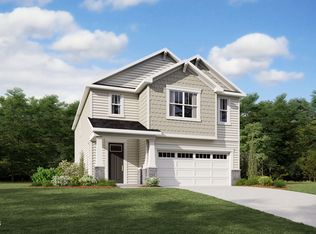
 - $453,2554 bd3 ba2.4k sqftSummit, Garner, NC 27529New Construction
 MLS ID #10186351, Ajit Singh. Doorify MLS
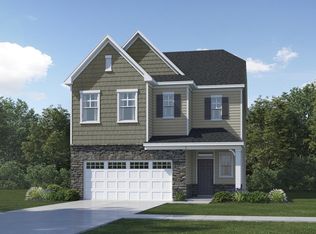
 - $444,9904 bd3 ba2.5k sqft417 Cedar Barn Ln, Garner, NC 27529New Construction
 Doorify MLS
 - from $434,9904 bd3 ba2.7k sqftWinstead III Plan, Golden Trace : Sterling Collection, Garner, NC 27529New ConstructionLennar Homes
- $500,0005 bd4 ba3.2k sqft152 Squirrel Oaks Ln, Garner, NC 27529For SaleMLS ID #10186128, Pamela Mundra. Doorify MLS
- $412,4793 bd3 ba2.1k sqft144 Cucumber Ct, Garner, NC 27529New ConstructionMLS ID #10186126, Ajit Singh. Doorify MLS
- $449,4854 bd3 ba2.5k sqft516 Everglow Ln, Garner, NC 27529New ConstructionDoorify MLS
- $405,1053 bd3 ba2k sqftMorgan, Garner, NC 27529New ConstructionMLS ID #10186108, Ajit Singh. Doorify MLS
- $458,0003 bd3 ba2.5k sqft181 Whitetail Deer Ln, Garner, NC 27529For SaleMLS ID #10179562, natalie yeary. Doorify MLS
- $469,9004 bd3 ba2.6k sqft162 Karlov Rd, Garner, NC 27529For SaleMLS ID #10173244, Aimee Anderson. Doorify MLS
- $449,9904 bd3 ba2.7k sqft416 Cedar Barn Ln, Garner, NC 27529New ConstructionDoorify MLS
- from $424,9904 bd3 ba2.5k sqftSomerset III Plan, Golden Trace : Sterling Collection, Garner, NC 27529New ConstructionLennar Homes
- $454,9904 bd3 ba2.7k sqft429 Cedar Barn Ln, Garner, NC 27529New ConstructionDoorify MLS
- $430,0003 bd3 ba1.8k sqft176 Harpers Landing Rd, Garner, NC 27529For SaleMLS ID #10178793, Binny Joseph. Doorify MLS
- $418,0003 bd3 ba2.5k sqft137 Dimmer Garden Ln, Garner, NC 27529For SaleMLS ID #10184590, Courtney LaMotte. Doorify MLS
- $419,3304 bd3 ba2.1k sqft520 Everglow Ln, Garner, NC 27529New ConstructionDoorify MLS
- $455,0003 bd2 ba2.7k sqft115 Hidden Fox Path, Garner, NC 27529For SaleMLS ID #10177515, Steve Brauer. Doorify MLS
- $485,0005 bd3 ba2.8k sqft104 Hoyne Way, Garner, NC 27529For SaleMLS ID #10167531, Linda Craft. Doorify MLS
- from $444,0004 bd3 ba2.7k sqftSherwood Plan, Oak Manor - Signature Series, Garner, NC 27529New ConstructionMeritage Homes
