Welcome home to this beautifully well maintained 3-bedroom, 3-full-bath home offering the perfect blend of comfort, style, and functionality. The spacious main-level owner's suite provides a private retreat, complete with dual vanities, a walk-in shower, and a large walk-in closet. At the front of the home, a versatile formal dining room offers endless possibilities and can easily serve as a home office, sitting room, or flex space to suit your needs. The open-concept layout is designed for everyday living and effortless entertaining, featuring a spacious living room with a cozy fireplace that flows seamlessly into the dining area and well-appointed kitchen. The kitchen is equipped with granite countertops, a large center island, abundant cabinetry, and a pantry, providing plenty of storage and workspace. Upstairs, you'll find a generous second family room, creating additional living space for relaxing or gathering. This space offers even more flexibility and is ideal for a home office, playroom, fitness room, hobby space, or guest room. Step outside to the covered back porch overlooking the fully fenced backyard—perfect for morning coffee, weekend grilling, entertaining, or simply enjoying the privacy of your outdoor space. Move-in ready and thoughtfully designed with flexible living areas, modern finishes, and a highly functional floor plan, this home is ready to fit a variety of lifestyles. Enjoy easy access to shopping, dining, and entertainment. Don't miss your opportunity to make it yours!
For sale
$463,000
181 Whitetail Deer Ln, Garner, NC 27529
3beds
2,593sqft
:
Get pre-qualifiedN/A
Single Family Residence, Residential
Built in 2019
9,147 Square Feet Lot
$454,400 Zestimate®
$179/sqft
$50/mo HOA
What's special
Modern finishesCozy fireplaceWalk-in showerWell-appointed kitchenLarge center islandFully fenced backyardGranite countertops
- 23 days |
- 741 |
- 60 |
Likely to sell faster than
Zillow last checked:
Listing updated:
Listed by:
natalie yeary 984-212-0926,
JPAR Legacy Group
Source: Doorify MLS,MLS#: 10179562
Facts & features
Interior
Bedrooms & bathrooms
- Bedrooms: 3
- Bathrooms: 3
- Full bathrooms: 3
Heating
- Forced Air, Heat Pump
Cooling
- Central Air, Electric
Features
- Ceiling Fan(s), Crown Molding, Double Vanity, Entrance Foyer, Granite Counters, Kitchen Island, Living/Dining Room Combination, Open Floorplan, Pantry, Master Downstairs, Separate Shower, Smart Camera(s)/Recording, Smart Home, Smart Thermostat, Tray Ceiling(s), Walk-In Closet(s), Walk-In Shower, Water Closet
- Flooring: Carpet, Vinyl, Tile
- Number of fireplaces: 1
- Fireplace features: Gas Log
Interior area
- Total structure area: 2,593
- Total interior livable area: 2,593 sqft
- Finished area above ground: 2,593
- Finished area below ground: 0
Property
Parking
- Total spaces: 2
- Parking features: Driveway, Garage
- Attached garage spaces: 2
Features
- Levels: Two
- Stories: 2
- Patio & porch: Covered, Front Porch, Patio
- Exterior features: Fenced Yard, Lighting, Private Yard
- Has view: Yes
Lot
- Size: 9,147 Square Feet
- Features: Back Yard, Front Yard, Landscaped, Private
Details
- Parcel number: 162901151960000
- Special conditions: Standard
Construction
Type & style
- Home type: SingleFamily
- Architectural style: Craftsman, Ranch
- Property subtype: Single Family Residence, Residential
Materials
- Vinyl Siding
- Foundation: Slab
- Roof: Shingle
Condition
- New construction: No
- Year built: 2019
Utilities & green energy
- Sewer: Public Sewer
- Water: Public
Community & HOA
Community
- Subdivision: Clifford Grove
HOA
- Has HOA: Yes
- Services included: Unknown
- HOA fee: $150 quarterly
Location
- Region: Garner
Financial & listing details
- Price per square foot: $179/sqft
- Tax assessed value: $465,828
- Annual tax amount: $5,014
- Date on market: 7/11/2026
Estimated market value
$454,400
$432,000 - $477,000
$2,208/mo
Price history
| Date | Event | Price |
|---|---|---|
| 7/11/2026 | Listed for sale | $463,000+47%$179/sqft |
Source:  Doorify MLS #10179562 Report a problem Doorify MLS #10179562 Report a problem | ||
| 8/23/2019 | Sold | $314,990$121/sqft |
Source: Doorify MLS #2242708 Report a problem | ||
Public tax history
| Year | Property taxes | Tax assessment |
|---|---|---|
| 2025 | $4,851 +0.3% | $465,828 |
| 2024 | $4,834 +10.8% | $465,828 +37.7% |
| 2023 | $4,362 +9.5% | $338,185 |
| 2022 | $3,982 +5.3% | $338,185 |
| 2021 | $3,781 +1.4% | $338,185 |
| 2020 | $3,730 +2700.7% | $338,185 +390.1% |
| 2019 | $133 | $69,000 |
Find assessor info on the county website
Monthly payment
Est. payment
Payment breakdown
Explore the cost of this home by adjusting the details. Changes won't be saved.Climate risks
Neighborhood: 27529
Nearby schools
GreatSchools rating
- 8/10Bryan Road ElementaryGrades: PK-5Distance: 0.3 mi
- 4/10East Garner MiddleGrades: 6-8Distance: 2.9 mi
- 7/10South Garner HighGrades: 9-12Distance: 0.8 mi
Schools provided by the listing agent
- Elementary: Wake - Bryan Road Elementary
- Middle: Wake - East Garner Middle
- High: Wake - South Garner High
Source: Doorify MLS. This data may not be complete. We recommend contacting the local school district to confirm school assignments for this home.
- $474,8004 bd3 ba2.5k sqft177 Whitetail Deer Ln, Garner, NC 27529Off Market
- $467,6005 bd3 ba2.6k sqft185 Whitetail Deer Ln, Garner, NC 27529Off Market
- $484,500-- bd4 ba2.7k sqft173 Whitetail Deer Ln, Garner, NC 27529Off Market
- $528,4004 bd4 ba3.1k sqft189 Whitetail Deer Ln, Garner, NC 27529Off Market
- $15,227 Square Feet267 Axis Deer Ln, Garner, NC 27529Off Market
- $497,7004 bd4 ba2.7k sqft259 Axis Deer Ln, Garner, NC 27529Off Market
- $536,1004 bd4 ba3.2k sqft255 Axis Deer Ln, Garner, NC 27529Off Market
- $463,200-- bd-- ba2.7k sqft193 Whitetail Deer Ln, Garner, NC 27529Off Market
A local agent can set up tours, give advice and negotiate with sellers.
Similar homes
- $469,9004 bd3 ba2.6k sqft162 Karlov Rd, Garner, NC 27529For Sale
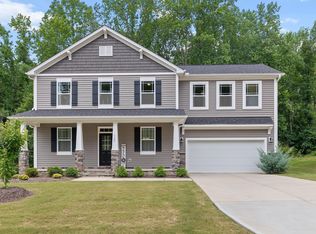
 MLS ID #10173244, Aimee Anderson. Doorify MLS
 - $414,9004 bd3 ba2.3k sqft929 Open Field Dr, Garner, NC 27529For Sale
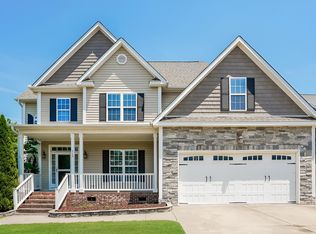 MLS ID #10171879, Jaime Wood. Doorify MLS
 - $415,0003 bd3 ba2.5k sqft68 Longhorn Dr, Garner, NC 27529For Sale
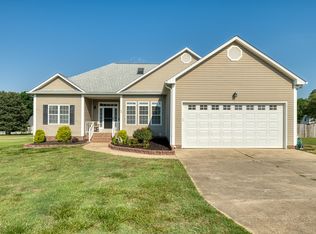 MLS ID #10174833, Keith Eric Bonham. Doorify MLS
 - $469,9003 bd3 ba2.5k sqft17 High Ridge Ct, Willow Spring, NC 27592For Sale
 MLS ID #10183934, Travis Cameron Brafford. Doorify MLS
 - $455,0004 bd3 ba2.7k sqft444 Streamliner Blvd, Clayton, NC 27520For SaleMLS ID #10177396, Shuntrelle Thornton Jones. Doorify MLS
- $460,0004 bd3 ba2.6k sqft5 Seahorse Ct, Benson, NC 27504For SaleMLS ID #10173870, Carol Fifield. Doorify MLS
- $459,9003 bd3 ba2.7k sqft82 Farm Horse Trl, Smithfield, NC 27577For SaleMLS ID #10174659, Danielle Nicole Wilson. Doorify MLS
- $444,9003 bd3 ba2.5k sqft36 Pursuit Ct, Clayton, NC 27520For SaleMLS ID #10177948, Sean Dyson. Doorify MLS
- $500,0004 bd3 ba2.6k sqft315 Competition Rd, Raleigh, NC 27603For SaleMLS ID #10158945, Christel Cole Slater. Doorify MLS
- from $469,9005 bd3 ba3k sqftDavidson Plan, Ford Meadows, Garner, NC 27529New ConstructionEastwood Homes
- $449,9004 bd3 ba2.5k sqft124 Shady Oaks Dr, Benson, NC 27504For SaleMLS ID #10176197, Daina Monsma. Doorify MLS
- $519,0003 bd3 ba2.9k sqft270 Bramble Ln, Clayton, NC 27527For SaleMLS ID #10177374, Inger Gerbasi. Doorify MLS
- $480,0004 bd4 ba2.6k sqft138 Beverly Pl, Four Oaks, NC 27524For SaleMLS ID #10164386, Sandy Woodard. Doorify MLS
- $395,0004 bd3 ba2.2k sqft297 Hawkesburg Dr, Clayton, NC 27527For SaleMLS ID #10183524, Angelina Corroo. Doorify MLS
- $440,0005 bd3 ba3k sqft3304 Mackinac Island Ln, Raleigh, NC 27610For SaleMLS ID #10148299, Rose De Araujo. Doorify MLS
- $509,0005 bd4 ba3.3k sqft182 Hillmont Dr, Garner, NC 27529For SaleMLS ID #10145185, Andrea Andrado Ochoa. Doorify MLS
- $399,9004 bd3 ba2.1k sqft468 Lakemont Drive, Clayton, NC 27520For Sale
 MLS ID #100584646, Spencer Lyndon, Our Town Properties Inc.. Hive MLS
 - $399,9903 bd3 ba1.8k sqft410 Raeford Rd, Angier, NC 27501For SaleMLS ID #10177841, April Stephens. Doorify MLS
- $615,0003 bd3 ba2.7k sqft150 English Violet Ln, Raleigh, NC 27610For SaleMLS ID #10162717, Taurean Peaks. Doorify MLS
- $415,0002 bd2 ba1.6k sqft125 Cashmere Ct, Raleigh, NC 27610For SaleMLS ID #10183853, Jodi Walsh. Doorify MLS
