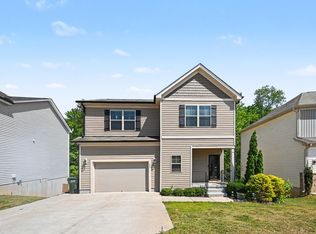
Welcome home to this beautifully appointed 4-bedroom, 3-bath home in the sought-after Bristol community! Offering 2,148 square feet of thoughtfully designed living space, this home combines comfort, style, and versatility to fit every stage of life.
Step inside to discover durable luxury vinyl plank flooring throughout and an inviting open-concept layout highlighted by soaring vaulted ceilings and cozy gas logs. The stunning kitchen is truly the heart of the home, featuring granite countertops, stainless steel appliances, a gas range, a spacious island, and a generous pantry--perfect for everyday living and entertaining alike.
The first-floor primary suite offers a peaceful retreat with a walk-in closet, dual vanity, and walk-in shower. Two additional bedrooms and a full bath are conveniently located on the main level, while the upstairs fourth bedroom and full bath create the ideal space for guests, a home office, media room, or playroom.
A walk-in attic provides abundant storage and exciting potential for future expansion. Outside, unwind on the spacious patio overlooking a private, tree-lined backyard--a rare setting that offers both tranquility and seclusion.
Residents of Bristol enjoy exceptional neighborhood amenities, including a community pool, playground, picnic area, and scenic greenway trails perfect for walking, biking, and spending time outdoors.
This move-in-ready home offers the perfect blend of privacy, functionality, and community living--all just minutes from everything Clayton has to offer.
For sale
Price cut: $10K (7/31)
$399,900
468 Lakemont Drive, Clayton, NC 27520
4beds
2,148sqft
Single Family Residence
Built in 2017
6,970 Square Feet Lot
$397,200 Zestimate®
$186/sqft
$59/mo HOA
What's special
Cozy gas logsSoaring vaulted ceilingsStunning kitchenWalk-in showerPrivate tree-lined backyardGenerous pantrySpacious island
- 53 days |
- 287 |
- 16 |
Zillow last checked:
Listing updated:
Listed by:
Spencer Lyndon 252-299-0751,
Our Town Properties Inc.
Source: Hive MLS,MLS#: 100584646 Originating MLS: Wilson Board of Realtors
Originating MLS: Wilson Board of RealtorsFacts & features
Interior
Bedrooms & bathrooms
- Bedrooms: 4
- Bathrooms: 3
- Full bathrooms: 3
Rooms
- Room types: Master Bedroom, Bedroom 2, Bedroom 3, Bedroom 4, Living Room, Dining Room, Laundry, Loft
Primary bedroom
- Level: First
Bedroom 2
- Level: First
Bedroom 3
- Level: First
Bedroom 4
- Level: Second
Dining room
- Level: First
Kitchen
- Level: First
Laundry
- Level: First
Living room
- Level: First
Loft
- Level: Second
Heating
- Fireplace(s), Electric, Forced Air, Heat Pump
Cooling
- Central Air, Zoned, Ceiling Fan(s)
Appliances
- Laundry: Laundry Room
Features
- Master Downstairs, Walk-in Closet(s), Kitchen Island, Ceiling Fan(s), Pantry, Walk-in Shower, Blinds/Shades, Gas Log, Walk-In Closet(s)
- Flooring: LVT/LVP
- Attic: Walk-In
- Has fireplace: Yes
- Fireplace features: Gas Log
Interior area
- Total structure area: 2,148
- Total interior livable area: 2,148 sqft
Video & virtual tour
Property
Parking
- Total spaces: 2
- Parking features: Paved, Garage
- Attached garage spaces: 2
Features
- Levels: Two
- Patio & porch: Covered, Patio, Front Porch
- Fencing: Back Yard,Vinyl
- Has view: Yes
- View description: None
- Frontage type: See Remarks
Lot
- Size: 6,970 Square Feet
- Dimensions: 0.16
Details
- Parcel number: 05h03045a
- Zoning: PUD
- Special conditions: Standard
Construction
Type & style
- Home type: SingleFamily
- Property subtype: Single Family Residence
Materials
- Vinyl Siding, Wood Frame
- Foundation: Slab
- Roof: Architectural Shingle
Condition
- New construction: No
- Year built: 2017
Utilities & green energy
- Sewer: Public Sewer
- Water: Public
- Utilities for property: Natural Gas Connected, Sewer Connected, Water Connected
Community & HOA
Community
- Subdivision: Other
HOA
- Has HOA: Yes
- Amenities included: Pool, Maintenance Common Areas, Management, Picnic Area, Playground
- HOA fee: $708 annually
- HOA name: Bristol at Cobblestone HOA
- HOA phone: 919-233-7660
Location
- Region: Clayton
Financial & listing details
- Price per square foot: $186/sqft
- Tax assessed value: $373,020
- Annual tax amount: $3,767
- Date on market: 6/26/2026
- Cumulative days on market: 54 days
- Listing agreement: Exclusive Right To Sell
- Listing terms: Cash,Conventional,FHA,VA Loan
- Road surface type: Paved
Estimated market value
$397,200
$377,000 - $417,000
$2,172/mo
Price history
| Date | Event | Price |
|---|---|---|
| 7/31/2026 | Price change | $399,900-2.4%$186/sqft |
Source:  Hive MLS #100584646 Report a problem Hive MLS #100584646 Report a problem | ||
| 7/23/2026 | Price change | $409,900-1%$191/sqft |
Source:  Doorify MLS #10176624 Report a problem Doorify MLS #10176624 Report a problem | ||
| 7/6/2026 | Price change | $414,000-2.6%$193/sqft |
Source: Doorify MLS #10176624 Report a problem | ||
| 6/26/2026 | Listed for sale | $424,900+74.1%$198/sqft |
Source: Doorify MLS #10176624 Report a problem | ||
| 10/24/2018 | Sold | $244,000+6.4%$114/sqft |
Source: Doorify MLS #2210135 Report a problem | ||
| 9/28/2017 | Sold | $229,410$107/sqft |
Source: Doorify MLS #2135556 Report a problem | ||
Public tax history
| Year | Property taxes | Tax assessment |
|---|---|---|
| 2025 | $3,768 +13.6% | $373,020 +48.5% |
| 2024 | $3,316 +2.3% | $251,190 |
| 2023 | $3,240 -3% | $251,190 |
| 2022 | $3,341 +1.5% | $251,190 |
| 2021 | $3,291 -2.2% | $251,190 |
| 2020 | $3,366 | $251,190 |
| 2019 | $3,366 +24.7% | $251,190 +26.6% |
| 2018 | $2,699 | $198,430 |
Find assessor info on the county website
Monthly payment
Est. payment
Payment breakdown
Explore the cost of this home by adjusting the details. Changes won't be saved.Climate risks
Neighborhood: 27520
Nearby schools
GreatSchools rating
- 5/10East Clayton ElementaryGrades: PK-5Distance: 3.4 mi
- 8/10Clayton MiddleGrades: 6-8Distance: 1.6 mi
- 5/10Clayton HighGrades: 9-12Distance: 1 mi
Schools provided by the listing agent
- Elementary: East Clayton Elementary School
- Middle: Clayton
- High: Clayton
Source: Hive MLS. This data may not be complete. We recommend contacting the local school district to confirm school assignments for this home.
- $314,7003 bd2 ba1.5k sqft458 Lakemont Dr, Clayton, NC 27520Off Market
- $392,1004 bd3 ba2.4k sqft478 Lakemont Dr, Clayton, NC 27520Off Market
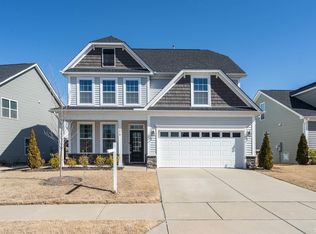
- $422,8004 bd4 ba3.1k sqft448 Lakemont Dr, Clayton, NC 27520Off Market
- $413,9005 bd3 ba2.6k sqft492 Lakemont Dr, Clayton, NC 27520Off Market
- $319,6003 bd2 ba1.8k sqft82 Balsam Fir Pl, Clayton, NC 27520Off Market
- $332,4004 bd3 ba1.8k sqft64 Balsam Fir Pl, Clayton, NC 27520Off Market
- $336,7004 bd3 ba1.8k sqft11 Onyx Ct, Clayton, NC 27520Off Market
- $308,3003 bd2 ba1.5k sqft94 Balsam Fir Pl, Clayton, NC 27520Off Market
A local agent can set up tours, give advice and negotiate with sellers.
Similar homes
- $375,0004 bd3 ba1.8k sqft53 Gemith Ct, Clayton, NC 27520For Sale
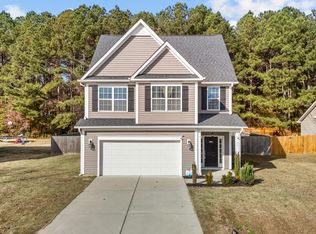
 MLS ID #10185744, Robert Cavinder. Doorify MLS
 - $444,9004 bd4 ba2.5k sqft34 Spotted Doe Dr, Clayton, NC 27520For Sale
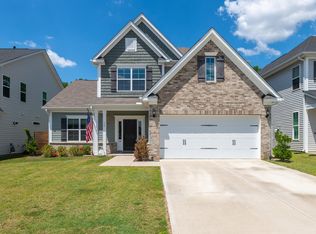 MLS ID #10184936, Camron Vincent Reid. Doorify MLS
 - $379,9004 bd3 ba2.2k sqft297 Hawkesburg Dr, Clayton, NC 27527For Sale
 MLS ID #10183524, Angelina Corroo. Doorify MLS
 - $349,9003 bd3 ba2k sqft197 Pamlico Dr, Clayton, NC 27520For Sale
 MLS ID #10168578, Steven Burnett. Doorify MLS
 - $455,0004 bd3 ba2.7k sqft444 Streamliner Blvd, Clayton, NC 27520For SaleMLS ID #10177396, Shuntrelle Thornton Jones. Doorify MLS
- $299,9904 bd3 ba2.4k sqft168 Averasboro Dr, Clayton, NC 27520For SaleMLS ID #10173274, Tracy Pierce. Doorify MLS
- $387,5004 bd3 ba2.2k sqft117 Hansen Run, Clayton, NC 27527For SaleMLS ID #10165931, Jean Bernal. Doorify MLS
- $410,0004 bd3 ba3.1k sqft110 Green Willows Drive, Clayton, NC 27527For Sale
 MLS ID #100567512, Jason Walters Real Estate Team, EXP Realty LLC - C. Hive MLS
 - $333,0003 bd3 ba2.2k sqft237 Georgetowne Drive, Clayton, NC 27520For SaleMLS ID #100580705, Tammy Register, EXP Realty LLC - C. Hive MLS
- $335,0003 bd3 ba1.8k sqft78 Tuscarora Ln, Clayton, NC 27520For SaleMLS ID #10182890, Mckenzie Powers. Doorify MLS
- $375,0004 bd3 ba2.5k sqft66 Sunflower Way, Clayton, NC 27527For SaleMLS ID #10176202, Krystal Pairan. Doorify MLS
- $399,9004 bd3 ba2.1k sqft70 Gaillardia Way, Clayton, NC 27527For SaleMLS ID #10163242, Daniel M Ngandu. Doorify MLS
- $415,0003 bd3 ba2.3k sqft123 Carbone Lane, Clayton, NC 27527For SaleMLS ID #100584299, Kyle Rank, Mark Spain Real Estate. Hive MLS
- $339,0003 bd2 ba1.8k sqft39 Fairview St, Clayton, NC 27520For SaleMLS ID #10166531, Bill Sewell. Doorify MLS
- $340,0004 bd3 ba2k sqft82 Green Willows Dr, Clayton, NC 27527For SaleMLS ID #10178714, JJ Jimenez. Doorify MLS
- $425,0004 bd4 ba2.7k sqft289 Redhawk Pl, Smithfield, NC 27577For SaleMLS ID #10185964, Samantha Koch. Doorify MLS
- $399,0003 bd3 ba2.3k sqft534 Wood Valley Dr, Four Oaks, NC 27524For SaleMLS ID #10171698, Emily Savage Temple. Doorify MLS
- $400,0004 bd3 ba2.7k sqft278 Celestial Dr, Garner, NC 27529For SaleMLS ID #10153994, Ian Veling. Doorify MLS
- $389,9003 bd2 ba1.8k sqft165 Carbone Ln, Clayton, NC 27527For SaleMLS ID #10158235, Shannon Bass. Doorify MLS
- $429,9995 bd3 ba2.8k sqftForeverhomes, Clayton, NC 27527For SaleMLS ID #10165477, Alex Rivers. Doorify MLS
