Welcome to 78 Tuscarora Lane, a beautifully 3 bedroom, 1 car garage home nestled on a desirable corner lot in the tree-lined Lions Gate community of Clayton. With sidewalks throughout the neighborhood, front lawn maintenance included by the HOA, and optional access to Fred Smith amenities—including pools, golf, and fitness facilities—this home offers the perfect blend of comfort, convenience, and lifestyle. Inside, you'll find a thoughtfully updated interior featuring premium engineered hardwood flooring throughout the main level, professionally painted cabinetry and walls, granite countertops, stainless steel appliances, and custom floating shelves that add both charm and functionality to the kitchen. The spacious owner's suite is designed for relaxation, complete with a cozy sitting area, soaking tub, and separate shower. Step outside to your private backyard retreat. The fully fenced and flat back yard is ideal for entertaining, featuring a built-in stone BBQ/ smoker with a bar top, a fire pit, and plenty of space to gather with family and friends. Major system updates provide peace of mind, including a 2022 CertainTeed Landmark Pro architectural roof. Move-in ready with exceptional upgrades inside and out, this home is one you won't want to miss!
Coming soon 08/01
$345,000
78 Tuscarora Ln, Clayton, NC 27520
3beds
1,868sqft
:
Get pre-qualified$2,182/mo
Single Family Residence, Residential
Built in 2007
6,098 Square Feet Lot
$316,800 Zestimate®
$185/sqft
$116/mo HOA
What's special
- 2 days |
- 821 |
- 14 |
Zillow last checked:
Listing updated:
Listed by:
Mckenzie Powers 919-594-8729,
Real Broker, LLC - Carolina Collective Realty
Source: Doorify MLS,MLS#: 10182890
Facts & features
Interior
Bedrooms & bathrooms
- Bedrooms: 3
- Bathrooms: 3
- Full bathrooms: 2
- 1/2 bathrooms: 1
Heating
- None
Cooling
- Central Air
Appliances
- Included: Electric Cooktop, Stainless Steel Appliance(s)
- Laundry: In Hall, Laundry Closet, Upper Level
Features
- Ceiling Fan(s), Eat-in Kitchen, Entrance Foyer, Granite Counters, High Ceilings, Separate Shower, Soaking Tub, Tray Ceiling(s), Walk-In Closet(s)
- Flooring: Carpet, Hardwood, See Remarks
- Number of fireplaces: 1
- Fireplace features: Family Room, Gas Log
Interior area
- Total structure area: 1,868
- Total interior livable area: 1,868 sqft
- Finished area above ground: 1,868
- Finished area below ground: 0
Property
Parking
- Total spaces: 1
- Parking features: Driveway, Garage, Garage Faces Front
- Attached garage spaces: 1
Features
- Levels: Two
- Stories: 2
- Patio & porch: Covered, Front Porch, Patio
- Exterior features: Barbecue, Built-in Barbecue, Fire Pit, Outdoor Kitchen
- Pool features: Community
- Fencing: Back Yard
- Has view: Yes
Lot
- Size: 6,098 Square Feet
- Features: Corner Lot
Details
- Parcel number: 05G02060O
- Zoning: PUD
- Special conditions: Standard
Construction
Type & style
- Home type: SingleFamily
- Architectural style: Transitional
- Property subtype: Single Family Residence, Residential
Materials
- Stone, Vinyl Siding
- Foundation: Slab
- Roof: Shingle
Condition
- New construction: No
- Year built: 2007
Utilities & green energy
- Sewer: Public Sewer
- Water: Public
Community & HOA
Community
- Features: Fitness Center, Golf, Pool
- Subdivision: Lions Gate
HOA
- Has HOA: Yes
- Amenities included: Fitness Center, Golf Course, Landscaping, Maintenance Grounds, Pool
- Services included: Maintenance Grounds
- HOA fee: $116 monthly
Location
- Region: Clayton
Financial & listing details
- Price per square foot: $185/sqft
- Tax assessed value: $335,740
- Annual tax amount: $3,390
- Date on market: 8/1/2026
- Road surface type: Paved
Estimated market value
$316,800
$301,000 - $333,000
$2,046/mo
Price history
| Date | Event | Price |
|---|---|---|
| 2/10/2021 | Sold | $244,000+2.1%$131/sqft |
Source:  Doorify MLS #2360667 Report a problem Doorify MLS #2360667 Report a problem | ||
| 1/9/2021 | Pending sale | $239,000$128/sqft |
Source: Doorify MLS #2360667 Report a problem | ||
| 1/8/2021 | Listed for sale | $239,000+36.9%$128/sqft |
Source: HomeTowne Realty Clayton East #2360667 Report a problem | ||
| 8/13/2015 | Sold | $174,600-13.6%$93/sqft |
Source: Doorify MLS #2006125 Report a problem | ||
| 7/31/2009 | Sold | $202,000$108/sqft |
Source: Public Record Report a problem | ||
Public tax history
| Year | Property taxes | Tax assessment |
|---|---|---|
| 2025 | $3,391 +17.6% | $335,740 +53.7% |
| 2024 | $2,884 +2.3% | $218,500 |
| 2023 | $2,819 -3% | $218,500 |
| 2022 | $2,906 +12.8% | $218,500 +11.1% |
| 2021 | $2,577 -2.2% | $196,740 |
| 2020 | $2,636 | $196,740 |
| 2019 | $2,636 +12% | $196,740 +13.6% |
| 2018 | $2,355 +2.3% | $173,150 |
| 2017 | $2,303 | $173,150 |
| 2016 | $2,303 | $173,150 |
| 2015 | $2,303 +1.9% | $173,150 |
| 2014 | $2,260 | $173,150 |
| 2013 | -- | $173,150 |
| 2012 | -- | $173,150 |
| 2011 | -- | $173,150 |
| 2010 | -- | -- |
| 2009 | -- | -- |
| 2008 | -- | -- |
| 2007 | -- | -- |
Find assessor info on the county website
Monthly payment
Est. payment
Payment breakdown
Explore the cost of this home by adjusting the details. Changes won't be saved.Climate risks
Neighborhood: 27520
Nearby schools
GreatSchools rating
- 5/10West Clayton ElementaryGrades: PK-5Distance: 0.8 mi
- 8/10Clayton MiddleGrades: 6-8Distance: 0.5 mi
- 5/10Clayton HighGrades: 9-12Distance: 0.9 mi
Schools provided by the listing agent
- Elementary: Johnston - West Clayton Elementary
- Middle: Johnston - Clayton Middle
- High: Johnston - Clayton High
Source: Doorify MLS. This data may not be complete. We recommend contacting the local school district to confirm school assignments for this home.
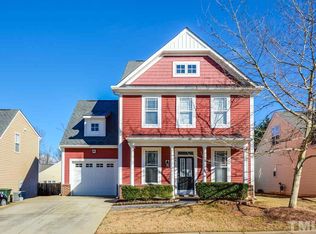
- $302,3003 bd3 ba1.5k sqft64 Tuscarora Ln, Clayton, NC 27520Off Market
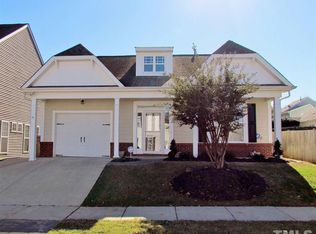
- $294,5003 bd3 ba1.5k sqft32 Sioux Ln, Clayton, NC 27520Off Market
- $308,7003 bd2 ba1.7k sqft52 Tuscarora Ln, Clayton, NC 27520Off Market
- $283,7003 bd2 ba1.4k sqft104 Tuscarora Ln, Clayton, NC 27520Off Market

- $296,0003 bd3 ba1.6k sqft44 Sioux Ln, Clayton, NC 27520Off Market
- $275,6003 bd2 ba1.4k sqft75 Sioux Ln, Clayton, NC 27520Off Market
- $256,0003 bd2 ba1.5k sqft112 Tuscarora Ln, Clayton, NC 27520Off Market
- $285,3003 bd2 ba1.7k sqft42 Tuscarora Ln, Clayton, NC 27520Off Market
A local agent can set up tours, give advice and negotiate with sellers.
Similar homes
- $358,1004 bd2 ba1.6k sqft100 Trailwood Dr, Clayton, NC 27520For Sale

 MLS ID #10183251, Adam Noe. Doorify MLS
 - $355,0004 bd3 ba1.8k sqft139 Smart Ct, Clayton, NC 27520For Sale
 MLS ID #10183544, Tyria Synique Adams. Doorify MLS
 - $340,0004 bd3 ba1.8k sqft133 Black Oak Ct, Clayton, NC 27520For Sale
 MLS ID #10183470, Shonda Draughn. Doorify MLS
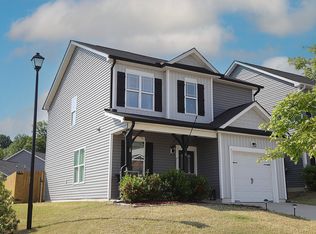
 - $299,9003 bd3 ba1.5k sqft49 Pumpkin Hill Rdg, Clayton, NC 27520For Sale
 MLS ID #10183595, Sharee Bowman. Doorify MLS
 - $355,0003 bd2 ba1.6k sqft318 Crescent Dr, Clayton, NC 27520For SaleMLS ID #10182543, Dallas Pearce. Doorify MLS
- $325,0003 bd3 ba1.5k sqft52 Elliot Dr, Clayton, NC 27520For SaleMLS ID #10173863, Melissa Cederas. Doorify MLS
- $285,0003 bd2 ba1.2k sqft116 Brandon Dr, Clayton, NC 27520For SaleMLS ID #10182352, Ricky Murray. Doorify MLS
- $409,0004 bd3 ba2.4k sqft103 Stonebrook Dr, Clayton, NC 27520For SaleMLS ID #10182335, Thomas Gross. Doorify MLS
- $310,0002 bd2 ba1.1k sqft14 Plott Hound Dr, Clayton, NC 27520For SaleMLS ID #10181457, Russell J Snyder. Doorify MLS
- $342,0003 bd3 ba2k sqft1689 Amelia Church Rd, Clayton, NC 27520For SaleMLS ID #10149903, Amy Elizabeth Morris. Doorify MLS
- $333,0003 bd3 ba2.2k sqft237 Georgetowne Drive, Clayton, NC 27520For Sale
 MLS ID #100580705, Tammy Register, EXP Realty LLC - C. Hive MLS
 - $349,9005 bd3 ba2.3k sqft734 Rolling Creek Cir, Clayton, NC 27520For SaleMLS ID #10180401, Whitney Rich. Doorify MLS
- $295,0003 bd2 ba1.2k sqft632 Waterford Dr, Clayton, NC 27520For SaleMLS ID #10180946, Jenni Galdamez Martinez. Doorify MLS
- $276,0003 bd3 ba1.6k sqft118 Yellow Jacket Rdg, Clayton, NC 27520For SaleMLS ID #10171567, Ricardo Cobos. Doorify MLS
- $390,0003 bd3 ba2.5k sqft2037 Pine Bark Ln, Clayton, NC 27520For SaleMLS ID #10175712, Rupert Bryan. Doorify MLS
- $312,0003 bd2 ba1.4k sqft469 Hunter Way, Clayton, NC 27520For SaleMLS ID #10176749, Erin Miller. Doorify MLS
- $424,9003 bd2 ba2.2k sqft3 Dogwood Forest Ln, Clayton, NC 27520For SaleMLS ID #10170783, Chase Allen Faircloth. Doorify MLS
- $295,0003 bd2 ba1.4k sqft301 Hocutt Dr, Clayton, NC 27520For SaleMLS ID #10162957, Thomas Ladane Shoupe. Doorify MLS
- $294,9903 bd3 ba1.4k sqft3001 Softwind Dr, Clayton, NC 27520For SaleMLS ID #10177467, Kent Benson. Doorify MLS
- $327,9003 bd2 ba1.3k sqft488 Pinecroft Dr, Clayton, NC 27520For SaleMLS ID #10180438, Valerie Dupree. Doorify MLS
