BEAUTIFUL HOME IN THE HIGHLY DESIRABLE TUSCANY SUBDIVISION ORIGINAL OWNER, FEATURING 5 BEDROOMS, 3 FULL BATHS, AND AN OPEN FLOOR PLAN DESIGNED FOR BOTH EVERYDAY LIVING AND ENTERTAINING. THIS MOVE-IN READY HOME OFFERS A BRICK FRONT EXTERIOR, NEW ROOF, ROCKING CHAIR FRONT PORCH, FRESH PAINT, ENGINEERED HAND SCRAPED HARDWOOD FLOORS, AND NEW CARPET AND PADDING INSTALLED WITHIN THE LAST YEAR. THE MAIN FLOOR INCLUDES A PRIVATE OFFICE, FORMAL DINING ROOM WITH EXTENSIVE MOLDING, AND A FIRST FLOOR IN-LAW SUITE PERFECT FOR GUESTS OR MULTI-GENERATIONAL LIVING. THE SPACIOUS KITCHEN FEATURES ESPRESSO CABINETS, GRANITE COUNTERTOPS, STAINLESS STEEL APPLIANCES, FRENCH DOOR REFRIGERATOR, GAS RANGE, DEEP SINGLE BOWL SINK, TILE BACKSPLASH, RECESSED LIGHTING, BRUSHED NICKEL HARDWARE, A TWO-TIERED ISLAND, AND A SUNNY BREAKFAST ROOM. THE LIVING AREA OFFERS GAS LOGS, TREY CEILINGS, AND ABUNDANT NATURAL LIGHT, WHILE CUSTOM DETAILS INCLUDING CROWN MOLDING, PICTURE BOX TRIM, CHAIR RAIL, AND 2 INCH FAUX PLANTATION BLINDS ADD STYLE THROUGHOUT THE HOME. THE OVERSIZED PRIMARY SUITE FEATURES DOUBLE VANITIES, A GARDEN TUB, SEPARATE SHOWER, AND A MASSIVE WALK-IN CLOSET. THE SECOND FLOOR LAUNDRY ROOM INCLUDES A UTILITY SINK AND ADDITIONAL STORAGE FOR ADDED CONVENIENCE. SITUATED ON A FLAT LEVEL CORNER LOT, THE OUTDOOR SPACE FEATURES AN OVERSIZED CONCRETE PATIO PERFECT FOR ENTERTAINING, A 2-CAR GARAGE, AND AN EXTENDED PARKING PAD. ENJOY COMMUNITY AMENITIES INCLUDING A POOL AND CLUBHOUSE, WHILE BEING MINUTES FROM HARRIS TEETER, PUBLIX, FOOD LION, SHOPPING, DINING, AND MAJOR HIGHWAYS INCLUDING NC 42, HWY 70, I-40, AND I-95. EASY ACCESS TO DOWNTOWN AND EVERYTHING THE TRIANGLE HAS TO OFFER. MUST SEE!
For sale
Price cut: $5K (7/13)
$429,999
329 Florence Dr, Clayton, NC 27527
5beds
2,878sqft
:
Get pre-qualified$2,662/mo
Single Family Residence, Residential
Built in 2013
10,018 Square Feet Lot
$427,600 Zestimate®
$149/sqft
$60/mo HOA
What's special
Abundant natural lightRecessed lightingRocking chair front porchTrey ceilingsBrick front exteriorPrivate officeFresh paint
- 81 days |
- 461 |
- 27 |
Zillow last checked:
Listing updated:
Listed by:
Alex Rivers 919-602-2765,
Imagination Homes LLC
Source: Doorify MLS,MLS#: 10165477
Facts & features
Interior
Bedrooms & bathrooms
- Bedrooms: 5
- Bathrooms: 3
- Full bathrooms: 3
Heating
- Forced Air
Cooling
- Central Air, Zoned
Appliances
- Included: Dishwasher, Gas Range, Ice Maker, Microwave, Range, Refrigerator, Self Cleaning Oven
- Laundry: Laundry Room
Features
- Ceiling Fan(s), Crown Molding, Double Vanity, Eat-in Kitchen, Entrance Foyer, Granite Counters, High Ceilings, High Speed Internet, Kitchen Island, Recessed Lighting, Separate Shower, Smooth Ceilings, Storage, Tray Ceiling(s), Walk-In Closet(s), Water Closet
- Flooring: Carpet, Hardwood, Laminate
- Windows: Blinds
Interior area
- Total structure area: 2,878
- Total interior livable area: 2,878 sqft
- Finished area above ground: 2,878
- Finished area below ground: 0
Video & virtual tour
Property
Parking
- Total spaces: 4
- Parking features: Concrete, Driveway, Garage, Garage Door Opener, Garage Faces Front, Parking Pad
- Attached garage spaces: 2
Accessibility
- Accessibility features: Level Flooring
Features
- Levels: Two
- Stories: 2
- Patio & porch: Patio, Porch
- Exterior features: Fenced Yard, Storage
- Pool features: Community
- Fencing: Back Yard, Fenced
- Has view: Yes
Lot
- Size: 10,018 Square Feet
- Dimensions: 67 x 130 x 75 x 139
- Features: Corner Lot, Level, Open Lot
Details
- Additional structures: Garage(s), Storage
- Parcel number: 16J05012K
- Zoning: REB
- Special conditions: Standard
Construction
Type & style
- Home type: SingleFamily
- Architectural style: Traditional, Transitional
- Property subtype: Single Family Residence, Residential
Materials
- Brick Veneer, Vinyl Siding
- Foundation: Slab
- Roof: Shingle, Asphalt
Condition
- New construction: No
- Year built: 2013
Utilities & green energy
- Sewer: Public Sewer
- Water: Public
- Utilities for property: Electricity Connected, Natural Gas Connected, Sewer Connected, Water Connected
Community & HOA
Community
- Features: Pool
- Subdivision: Tuscany
HOA
- Has HOA: Yes
- Amenities included: Clubhouse, Management, Pool
- Services included: None
- HOA fee: $60 monthly
Location
- Region: Clayton
Financial & listing details
- Price per square foot: $149/sqft
- Tax assessed value: $424,800
- Annual tax amount: $2,697
- Date on market: 5/7/2026
Estimated market value
$427,600
$406,000 - $449,000
$2,590/mo
Price history
| Date | Event | Price |
|---|---|---|
| 7/13/2026 | Price change | $429,999-1.1%$149/sqft |
Source:  Doorify MLS #10165477 Report a problem Doorify MLS #10165477 Report a problem | ||
| 7/7/2026 | Price change | $434,9990%$151/sqft |
Source: Doorify MLS #10165477 Report a problem | ||
| 5/7/2026 | Listed for sale | $435,000+114.8%$151/sqft |
Source: Doorify MLS #10165477 Report a problem | ||
| 3/4/2013 | Sold | $202,500+350%$70/sqft |
Source: Public Record Report a problem | ||
| 11/6/2012 | Sold | $45,000$16/sqft |
Source: Public Record Report a problem | ||
Public tax history
| Year | Property taxes | Tax assessment |
|---|---|---|
| 2025 | $2,697 +24.4% | $424,800 +58.7% |
| 2024 | $2,168 | $267,690 |
| 2023 | $2,168 -1.2% | $267,690 |
| 2022 | $2,195 | $267,690 |
| 2021 | $2,195 -3.5% | $267,690 |
| 2020 | $2,275 | $267,690 |
| 2019 | $2,275 | $267,690 +40% |
| 2018 | -- | $191,180 |
| 2017 | $1,663 | $191,180 |
| 2016 | $1,663 | $191,180 |
| 2015 | $1,663 | $191,180 |
| 2014 | -- | $191,180 |
Find assessor info on the county website
Monthly payment
Est. payment
Payment breakdown
Explore the cost of this home by adjusting the details. Changes won't be saved.Climate risks
Neighborhood: 27527
Nearby schools
GreatSchools rating
- 9/10Thanksgiving ElementaryGrades: PK-5Distance: 2.6 mi
- 5/10Riverwood MiddleGrades: 6-8Distance: 4.4 mi
- 5/10Clayton HighGrades: 9-12Distance: 5.5 mi
Schools provided by the listing agent
- Elementary: Johnston - Thanksgiving Elementary School
- Middle: Johnston - Riverwood Middle
- High: Johnston - Clayton High
Source: Doorify MLS. This data may not be complete. We recommend contacting the local school district to confirm school assignments for this home.
- $420,5005 bd3 ba2.8k sqft339 Florence Dr, Clayton, NC 27527Off Market
- $403,5005 bd3 ba2.8k sqft237 S Great White Way, Clayton, NC 27527Off Market
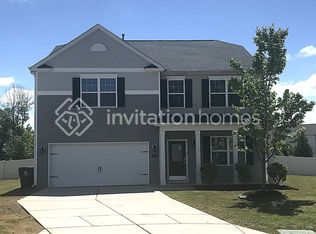
- $328,3003 bd2 ba2k sqft351 Florence Dr, Clayton, NC 27527Off Market
- $407,8005 bd3 ba2.8k sqft303 Florence Dr, Clayton, NC 27527Off Market
- $405,9005 bd3 ba2.7k sqft330 Florence Dr, Clayton, NC 27527Off Market
- $321,6003 bd2 ba1.8k sqft369 Florence Dr, Clayton, NC 27527Off Market
- $362,9004 bd3 ba2.4k sqft318 Florence Dr, Clayton, NC 27527Off Market
- $407,9005 bd3 ba2.8k sqft340 Florence Dr, Clayton, NC 27527Off Market
A local agent can set up tours, give advice and negotiate with sellers.
Similar homes
- $425,0004 bd3 ba3k sqft78 N Porcenna Ln, Clayton, NC 27527For Sale
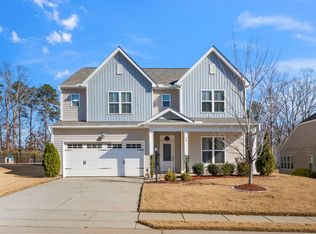
 MLS ID #10148479, Andrea Andrado Ochoa. Doorify MLS
 - $375,0004 bd3 ba2.5k sqft66 Sunflower Way, Clayton, NC 27527For Sale
 MLS ID #10176202, Krystal Pairan. Doorify MLS
 - $409,9003 bd3 ba2.4k sqft140 Gasper Ct, Clayton, NC 27527For Sale
 MLS ID #10170910, Ruth Pincus. Doorify MLS
 - $395,0005 bd4 ba2.8k sqft5 E Smoketree Ct, Clayton, NC 27527For Sale
 MLS ID #10175724, Rupert Bryan. Doorify MLS
 - $410,0004 bd3 ba3.1k sqft110 Green Willows Drive, Clayton, NC 27527For Sale
 MLS ID #100567512, Jason Walters Real Estate Team, EXP Realty LLC - C. Hive MLS
 - $375,0005 bd3 ba2.5k sqft75 Relict Dr, Clayton, NC 27527For SaleMLS ID #10169756, Teresa Isler-Fortson. Doorify MLS
- $519,9004 bd4 ba2.9k sqft75 Wilders Woods Grove Ln, Clayton, NC 27527For SaleMLS ID #10173850, Daryl Pendry. Doorify MLS
- $384,9003 bd3 ba2.3k sqft539 River Dell Townes Avenue, Clayton, NC 27527For SaleMLS ID #100572053, Annice Lee Broadwell, HomeTowne Realty. Hive MLS
- $540,0004 bd4 ba3.1k sqft94 Wilders Woods Grove Ln, Clayton, NC 27527For SaleMLS ID #10177182, Tracy Tant. Doorify MLS
- $370,0003 bd2 ba1.6k sqft77 Carbone Ln, Clayton, NC 27527For SaleMLS ID #10173476, Guy Templeton. Doorify MLS
- $545,0005 bd4 ba3.6k sqft113 Somers Ln, Clayton, NC 27527For SaleMLS ID #10173033, Barbara Dzamba. Doorify MLS
- $387,5004 bd3 ba2.2k sqft117 Hansen Run, Clayton, NC 27527For SaleMLS ID #10165931, Jean Bernal. Doorify MLS
- $579,9005 bd4 ba3.5k sqft89 Chatsworth Lane, Clayton, NC 27527For SaleMLS ID #100587457, Jaclyn Smith, HomeTowne Realty. Hive MLS
- $525,0005 bd4 ba3.3k sqft439 Sugarberry Ln, Clayton, NC 27527For SaleMLS ID #10174611, Angie Cole. Doorify MLS
- $375,0004 bd3 ba1.9k sqft108 Bennett Pl, Clayton, NC 27520For SaleMLS ID #10177440, Greg Peterson. Doorify MLS
- $327,5003 bd2 ba1.6k sqft110 Brampton Cir, Clayton, NC 27527For SaleMLS ID #10176550, Laura Talbot. Doorify MLS
- $419,0003 bd3 ba2k sqft206 S Titus Ln, Wendell, NC 27591For SaleMLS ID #10172365, John Hartofelis. Doorify MLS
- $385,0003 bd3 ba2.1k sqft94 Diamond Creek Drive, Clayton, NC 27520For SaleMLS ID #100573092, Elliott Squires, Homeward Carolinas. Hive MLS
- $415,0004 bd2 ba2.2k sqft198 Whistle Post Dr, Selma, NC 27576For SaleMLS ID #10173502, Chelsea Pearson. Doorify MLS
- $485,0003 bd2 ba2.2k sqft73 Diamond Track Ln, Selma, NC 27576For SaleMLS ID #10181866, Pam Lewis. Doorify MLS
