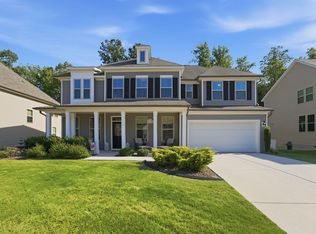
Welcome home to this well-appointed 5-bedroom, 3.5-bath residence nestled on a quiet 0.27-acre cul-de-sac lot in the gated Peachtree section of Flowers Plantation. Thoughtfully designed for comfortable everyday living and effortless entertaining, this home offers flexible living spaces, generously sized bedrooms, and inviting outdoor areas. A charming front porch welcomes you into the open-concept main level, where a bright family room with a cozy gas fireplace flows seamlessly into the well-appointed chef's kitchen. Featuring granite countertops, a tile backsplash, center island, gas range, walk-in pantry, and abundant cabinetry. A formal dining room and separate living room provide additional versatility, making the perfect spaces for a home office, music room or playroom. Upstairs, the spacious primary suite offers a peaceful retreat with a large walk-in closet and a luxurious ensuite bath featuring dual vanities, a garden tub, ceramic-tiled shower, and linen closet. Three additional bedrooms, each with its own walk-in closet, share a well-appointed hall bath with dual vanities and a linen closet. A conveniently located second-floor laundry room adds everyday convenience. The third floor offers even more flexibility with a fifth bedroom, full bath, and bonus room—ideal for a guest or teen suite, home gym, media room, or private workspace. Enjoy outdoor living from the screened porch, deck, and patio overlooking a peaceful wooded backdrop, creating the perfect setting for morning coffee, evening gatherings, or simply unwinding in nature. The home offers the perfect blend of comfort, style, and functionality in one of Flowers Plantation's most desirable gated communities.
For sale
$545,000
113 Somers Ln, Clayton, NC 27527
5beds
3,619sqft
:
Get pre-qualified$3,370/mo
Single Family Residence, Residential
Built in 2013
0.27 Acres Lot
$-- Zestimate®
$151/sqft
$106/mo HOA
What's special
Cozy gas fireplaceCharming front porchCeramic-tiled showerBright family roomCenter islandGranite countertopsSecond-floor laundry room
- 51 days |
- 308 |
- 8 |
Zillow last checked:
Listing updated:
Listed by:
Barbara Dzamba 919-637-0651,
Nest Realty of the Triangle
Source: Doorify MLS,MLS#: 10173033
Facts & features
Interior
Bedrooms & bathrooms
- Bedrooms: 5
- Bathrooms: 4
- Full bathrooms: 3
- 1/2 bathrooms: 1
Heating
- Electric, Fireplace(s), Heat Pump, Zoned
Cooling
- Central Air, Zoned
Appliances
- Included: Dishwasher, Disposal, Gas Range, Gas Water Heater, Microwave, Plumbed For Ice Maker
- Laundry: Laundry Room, Upper Level
Features
- Bathtub/Shower Combination, Ceiling Fan(s), Crown Molding, Entrance Foyer, Granite Counters, High Ceilings, Pantry, Separate Shower, Soaking Tub, Walk-In Closet(s), Walk-In Shower
- Flooring: Carpet, Ceramic Tile, Vinyl, Wood
- Basement: Crawl Space
- Number of fireplaces: 1
- Fireplace features: Family Room
Interior area
- Total structure area: 3,619
- Total interior livable area: 3,619 sqft
- Finished area above ground: 3,619
- Finished area below ground: 0
Video & virtual tour
Property
Parking
- Total spaces: 2
- Parking features: Driveway, Garage, Garage Door Opener
- Attached garage spaces: 2
- Has uncovered spaces: Yes
Features
- Levels: Three Or More
- Stories: 2
- Patio & porch: Deck, Patio, Screened
- Fencing: None
- Has view: Yes
- View description: Trees/Woods
Lot
- Size: 0.27 Acres
- Features: Back Yard, Cul-De-Sac, Hardwood Trees
Details
- Parcel number: 16K05063G
- Zoning: PUD
- Special conditions: Standard
Construction
Type & style
- Home type: SingleFamily
- Architectural style: Traditional, Transitional
- Property subtype: Single Family Residence, Residential
Materials
- Fiber Cement, Stone
- Foundation: Block
- Roof: Shingle
Condition
- New construction: No
- Year built: 2013
Utilities & green energy
- Sewer: Public Sewer
- Water: Public
Community & HOA
Community
- Subdivision: Flowers Plantation
HOA
- Has HOA: Yes
- Amenities included: Trail(s)
- Services included: Insurance, Road Maintenance
- HOA fee: $106 monthly
Location
- Region: Clayton
Financial & listing details
- Price per square foot: $151/sqft
- Tax assessed value: $482,530
- Annual tax amount: $3,429
- Date on market: 6/10/2026
Estimated market value
Not available
Estimated sales range
Not available
Not available
Price history
| Date | Event | Price |
|---|---|---|
| 6/10/2026 | Listed for sale | $545,000-0.9%$151/sqft |
Source:  Doorify MLS #10173033 Report a problem Doorify MLS #10173033 Report a problem | ||
| 5/1/2026 | Listing removed | $550,000$152/sqft |
Source: Doorify MLS #10127447 Report a problem | ||
| 11/21/2025 | Price change | $550,000-3.3%$152/sqft |
Source: Doorify MLS #10127447 Report a problem | ||
| 10/13/2025 | Listed for sale | $569,000+53.8%$157/sqft |
Source: Doorify MLS #10127447 Report a problem | ||
| 4/26/2021 | Sold | $370,000-1.3%$102/sqft |
Source: Doorify MLS #2365664 Report a problem | ||
| 2/17/2021 | Pending sale | $375,000$104/sqft |
Source: Berkshire Hathaway HomeServices Carolinas Realty #2365664 Report a problem | ||
| 2/11/2021 | Listed for sale | $375,000+28.4%$104/sqft |
Source: Berkshire Hathaway HomeServices Carolinas Realty #2365664 Report a problem | ||
| 7/30/2013 | Sold | $292,000$81/sqft |
Source: Public Record Report a problem | ||
Public tax history
| Year | Property taxes | Tax assessment |
|---|---|---|
| 2025 | $3,064 +24.2% | $482,530 +58.4% |
| 2024 | $2,468 0% | $304,630 |
| 2023 | $2,468 -1.2% | $304,630 |
| 2022 | $2,498 | $304,630 |
| 2021 | $2,498 -3.5% | $304,630 |
| 2020 | $2,589 | $304,630 |
| 2019 | $2,589 +11.4% | $304,630 +14% |
| 2018 | $2,324 +2.4% | $267,150 |
| 2017 | $2,271 | $267,150 |
| 2016 | $2,271 | $267,150 |
| 2015 | $2,271 | $267,150 |
| 2014 | $2,271 | $267,150 |
Find assessor info on the county website
Monthly payment
Est. payment
Payment breakdown
Explore the cost of this home by adjusting the details. Changes won't be saved.Climate risks
Neighborhood: 27527
Nearby schools
GreatSchools rating
- 9/10River Dell ElementaryGrades: PK-5Distance: 0.7 mi
- 6/10Archer Lodge MiddleGrades: 6-8Distance: 3.2 mi
- 7/10Corinth-Holders High SchoolGrades: 9-12Distance: 4.7 mi
Schools provided by the listing agent
- Elementary: Johnston - River Dell Elementary
- Middle: Johnston - Archer Lodge Middle
- High: Johnston - Corinth Holders High School
Source: Doorify MLS. This data may not be complete. We recommend contacting the local school district to confirm school assignments for this home.
- $501,1005 bd3 ba3k sqft99 Somers Ln, Clayton, NC 27527Off Market
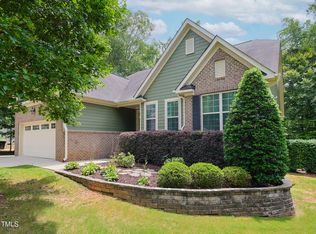
- $510,0004 bd3 ba3.1k sqft125 Somers Ln, Clayton, NC 27527Sold
- $448,3004 bd3 ba2.5k sqft66 Jubilee Ct, Clayton, NC 27527Off Market

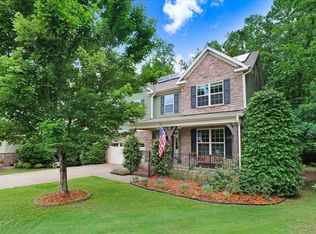
- $545,0005 bd4 ba3.5k sqft62 Jubilee Ct, Clayton, NC 27527Sold
- $513,0004 bd3 ba3k sqft83 Somers Ln, Clayton, NC 27527Off Market
- $522,9004 bd3 ba2.7k sqft112 Somers Ln, Clayton, NC 27527For Sale
- $547,9005 bd3 ba3k sqft138 Peachtree Ln, Clayton, NC 27527Off Market
- $335,5003 bd2 ba1.7k sqft269 Pear Blossom Pkwy, Clayton, NC 27520Sold
A local agent can set up tours, give advice and negotiate with sellers.
Similar homes
- $579,9005 bd4 ba3.5k sqft89 Chatsworth Lane, Clayton, NC 27527For Sale

 MLS ID #100587457, Jaclyn Smith, HomeTowne Realty. Hive MLS
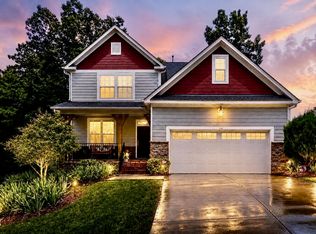
 - $522,9004 bd3 ba2.7k sqft112 Somers Ln, Clayton, NC 27527For Sale
 MLS ID #10172270, Thomas Torkelson. Doorify MLS
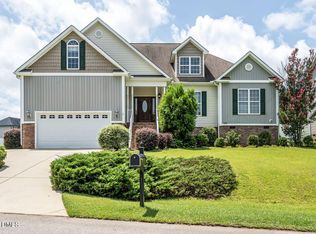
 - $550,0004 bd3 ba3.7k sqft319 Neuse Landing Dr, Clayton, NC 27527For Sale
 MLS ID #10181649, Jenn Cole. Doorify MLS
 - $575,0005 bd4 ba3.5k sqft114 Hardwick St, Clayton, NC 27527For Sale
 MLS ID #10175059, Koren Bowman. Doorify MLS
 - $519,0003 bd3 ba2.9k sqft270 Bramble Ln, Clayton, NC 27527For SaleMLS ID #10177374, Inger Gerbasi. Doorify MLS
- $525,0005 bd4 ba3.3k sqft439 Sugarberry Ln, Clayton, NC 27527For SaleMLS ID #10174611, Angie Cole. Doorify MLS
- $514,9004 bd4 ba2.7k sqft18 Heathgreen Dr, Clayton, NC 27527For SaleMLS ID #10165806, Kaye Hatch. Doorify MLS
- $715,0004 bd4 ba3.5k sqft670 Rockport Dr, Clayton, NC 27527For SaleMLS ID #10161297, Jennifer T Marr. Doorify MLS
- $395,0004 bd3 ba2.2k sqft297 Hawkesburg Dr, Clayton, NC 27527For SaleMLS ID #10183524, Angelina Corroo. Doorify MLS
- $429,9995 bd3 ba2.8k sqftForeverhomes, Clayton, NC 27527For SaleMLS ID #10165477, Alex Rivers. Doorify MLS
- $544,9005 bd4 ba3.4k sqft83 Sunbury Ct, Zebulon, NC 27597For SaleMLS ID #10181634, Nicholas Huscroft. Doorify MLS
- $539,0004 bd4 ba3.6k sqft2101 Willow Hill Ln, Clayton, NC 27520For SaleMLS ID #10179452, Angie Cole. Doorify MLS
- $425,0004 bd3 ba3k sqft78 N Porcenna Ln, Clayton, NC 27527For SaleMLS ID #10148479, Andrea Andrado Ochoa. Doorify MLS
- $379,9994 bd3 ba2.1k sqft313 Boswell Ln, Clayton, NC 27527For SaleMLS ID #10183473, Dana Ellington. Doorify MLS
- $375,0004 bd3 ba2.5k sqft66 Sunflower Way, Clayton, NC 27527For SaleMLS ID #10176202, Krystal Pairan. Doorify MLS
- $395,0005 bd4 ba2.8k sqft5 E Smoketree Ct, Clayton, NC 27527For SaleMLS ID #10175724, Rupert Bryan. Doorify MLS
- $384,9003 bd3 ba2.3k sqft539 River Dell Townes Avenue, Clayton, NC 27527For SaleMLS ID #100572053, Annice Lee Broadwell, HomeTowne Realty. Hive MLS
- $425,0003 bd3 ba2.3k sqft123 Carbone Lane, Clayton, NC 27527For SaleMLS ID #100584299, Kyle Rank, Mark Spain Real Estate. Hive MLS
- $438,9002 bd2 ba2k sqft137 Balsam Ln, Clayton, NC 27527For SaleMLS ID #10157946, Jim Allen. Doorify MLS
- $409,9003 bd3 ba2.4k sqft140 Gasper Ct, Clayton, NC 27527For SaleMLS ID #10170910, Ruth Pincus. Doorify MLS
