Welcome to 89 Chatsworth Lane in the sought-after Poplar Woods neighborhood of Flowers Plantation, where exceptional space, thoughtful design, and an unmatched community lifestyle come together. Offering 3,550 square feet, this beautifully maintained 5-bedroom, 3.5-bath home is designed to accommodate every stage of life and includes NEW HVAC(26) and Kitchen appliances(24-25). The inviting floor plan features a formal dining room for memorable gatherings, a private home office tucked behind elegant glass French doors, and an expansive living room that seamlessly flows into the spacious kitchen. The main-level primary suite provides a peaceful retreat, while the kitchen boasts abundant cabinetry, generous prep space, and a charming breakfast nook overlooking the beautifully landscaped backyard. Step outside to enjoy your own private oasis. The meticulously manicured, fenced backyard is ready for every season with an privacy deck, cozy fire pit, garden beds, and plenty of room to add a playground or create the outdoor space you've always envisioned. Upstairs, flexibility is the name of the game. With four additional bedrooms and a versatile flex room, the layout easily adapts to your needs--or configure the space as three bedrooms with an oversized bonus room plus a separate flex room. Whether you need guest rooms, a home gym, media room, or playroom, the possibilities are endless. Generous room sizes and abundant storage throughout make this home as practical as it is beautiful. Life at Flowers Plantation is about more than just owning a home--it's about embracing a lifestyle. Enjoy the convenience of golf cart-friendly streets that connect you to the East Triangle YMCA, grocery stores, restaurants ranging from casual to upscale dining, medical and dental offices, spas, boutiques, pet care, and so much more. It's a rare community where everyday conveniences and recreation are just a short golf cart ride away, making it easy to spend less time driving and more time enjoying life. This is more than a home--it's a lifestyle you'll love coming home to every day. Schedule your private showing today and experience everything 89 Chatsworth Lane has to offer!
For sale
Price cut: $5.1K (7/21)
$579,900
89 Chatsworth Lane, Clayton, NC 27527
5beds
3,550sqft
:
Get pre-qualified$3,595/mo
Single Family Residence
Built in 2015
0.25 Acres Lot
$573,600 Zestimate®
$163/sqft
$123/mo HOA
What's special
- 34 days |
- 510 |
- 33 |
Zillow last checked:
Listing updated:
Listed by:
Jaclyn Smith 919-813-0123,
HomeTowne Realty,
Julie Jordan 407-506-5543,
HomeTowne Realty
Source: Hive MLS,MLS#: 100587457 Originating MLS: Johnston County Association of REALTORS
Originating MLS: Johnston County Association of REALTORSFacts & features
Interior
Bedrooms & bathrooms
- Bedrooms: 5
- Bathrooms: 4
- Full bathrooms: 3
- 1/2 bathrooms: 1
Rooms
- Room types: Master Bedroom, Bedroom 2, Bedroom 3, Bedroom 4, Bedroom 5, Living Room, Dining Room, Office, Bonus Room
Primary bedroom
- Level: First
- Dimensions: 15 x 15
Bedroom 2
- Level: Second
- Dimensions: 13 x 12
Bedroom 3
- Level: Second
- Dimensions: 12.4 x 12
Bedroom 4
- Level: Second
- Dimensions: 12.8 x 12.7
Bedroom 5
- Level: Second
- Dimensions: 16.4 x 17.3
Bonus room
- Level: Second
- Dimensions: 14.7 x 10.9
Dining room
- Level: First
- Dimensions: 12.6 x 15
Kitchen
- Level: First
- Dimensions: 16.8 x 12.6
Living room
- Level: First
- Dimensions: 23.9 x 17.3
Office
- Level: First
- Dimensions: 10.9 x 11
Heating
- Heat Pump, Electric, Zoned
Cooling
- Central Air, Zoned, Heat Pump
Appliances
- Included: Built-In Microwave, Dishwasher, Gas Range
Features
- Master Downstairs, Walk-in Closet(s), High Ceilings, Entrance Foyer, Kitchen Island, Ceiling Fan(s), Pantry, Walk-in Shower, Blinds/Shades, Gas Log, Walk-In Closet(s)
- Has fireplace: Yes
- Fireplace features: Gas Log
Interior area
- Total structure area: 3,550
- Total interior livable area: 3,550 sqft
Property
Parking
- Total spaces: 2
- Parking features: Garage
- Attached garage spaces: 2
Features
- Levels: Two
- Patio & porch: Covered, Deck, Front Porch
- Fencing: Back Yard,Wood
- Has view: Yes
- View description: None
- Frontage type: See Remarks
Lot
- Size: 0.25 Acres
Details
- Parcel number: 16k05076z
- Zoning: RES
- Special conditions: Standard
Construction
Type & style
- Home type: SingleFamily
- Property subtype: Single Family Residence
Materials
- Brick, Fiber Cement, Wood Frame
- Foundation: Crawl Space
- Roof: Shingle
Condition
- New construction: No
- Year built: 2015
Utilities & green energy
- Water: Public
- Utilities for property: Natural Gas Connected, Sewer Connected, Water Connected
Community & HOA
Community
- Subdivision: Flowers Plantation
HOA
- Has HOA: Yes
- Amenities included: Gated, Street Lights
- HOA fee: $360 annually
- HOA name: Flowers Foundation
- HOA phone: 919-585-4240
- Second HOA fee: $1,116 annually
- Second HOA name: Poplar Woods HOA
Location
- Region: Clayton
Financial & listing details
- Price per square foot: $163/sqft
- Tax assessed value: $552,240
- Annual tax amount: $3,507
- Date on market: 7/11/2026
- Cumulative days on market: 34 days
- Listing agreement: Exclusive Right To Sell
- Listing terms: Cash,Conventional,FHA,VA Loan
Estimated market value
$573,600
$545,000 - $602,000
$2,796/mo
Price history
| Date | Event | Price |
|---|---|---|
| 7/21/2026 | Price change | $579,900-0.9%$163/sqft |
Source:  Hive MLS #100587457 Report a problem Hive MLS #100587457 Report a problem | ||
| 7/11/2026 | Listed for sale | $585,000+92.4%$165/sqft |
Source:  Doorify MLS #10178856 Report a problem Doorify MLS #10178856 Report a problem | ||
| 8/18/2015 | Sold | $304,000$86/sqft |
Source: Doorify MLS #2005627 Report a problem | ||
Public tax history
| Year | Property taxes | Tax assessment |
|---|---|---|
| 2025 | $3,507 +24.3% | $552,240 +58.5% |
| 2024 | $2,823 +0% | $348,370 |
| 2023 | $2,823 -1.2% | $348,370 |
| 2022 | $2,858 +0% | $348,370 |
| 2021 | $2,857 -2.5% | $348,370 +1.1% |
| 2020 | $2,930 0% | $344,570 |
| 2019 | $2,930 +11.9% | $344,570 +14.5% |
| 2018 | $2,619 +7% | $300,950 +4.5% |
| 2017 | $2,448 | $287,880 |
| 2016 | $2,448 | $287,880 +619.7% |
| 2015 | $2,448 | $40,000 |
Find assessor info on the county website
Monthly payment
Est. payment
Payment breakdown
Explore the cost of this home by adjusting the details. Changes won't be saved.Climate risks
Neighborhood: 27527
Nearby schools
GreatSchools rating
- 9/10River Dell ElementaryGrades: PK-5Distance: 0.6 mi
- 6/10Archer Lodge MiddleGrades: 6-8Distance: 3 mi
- 7/10Corinth-Holders High SchoolGrades: 9-12Distance: 4.6 mi
Schools provided by the listing agent
- Elementary: River Dell
- Middle: Archer Lodge
- High: Corinth Holders
Source: Hive MLS. This data may not be complete. We recommend contacting the local school district to confirm school assignments for this home.
- $448,5004 bd2 ba2.6k sqft73 Chatsworth Ln, Clayton, NC 27527Off Market
- $511,3004 bd3 ba3k sqft137 Chatsworth Ln, Clayton, NC 27527Off Market

- $554,1004 bd4 ba3.3k sqft109 Chatsworth Ln, Clayton, NC 27527Off Market
- $13,0000.79 acresChatsworth Ln, Chatsworth, NC 27527Off Market
- $475,3004 bd4 ba2.8k sqft165 Chatsworth Ln, Clayton, NC 27527Off Market
- $486,0005 bd3 ba3k sqft53 Chatsworth Ln, Clayton, NC 27527Off Market
- $469,7005 bd3 ba2.9k sqft96 Breton Dr, Clayton, NC 27527Off Market
- $493,9004 bd3 ba3k sqft177 Chatsworth Ln, Clayton, NC 27527Off Market
A local agent can set up tours, give advice and negotiate with sellers.
Similar homes
- $540,0004 bd4 ba3.1k sqft94 Wilders Woods Grove Ln, Clayton, NC 27527For Sale

 MLS ID #10177182, Tracy Tant. Doorify MLS
 - $519,9004 bd4 ba2.9k sqft75 Wilders Woods Grove Ln, Clayton, NC 27527For Sale
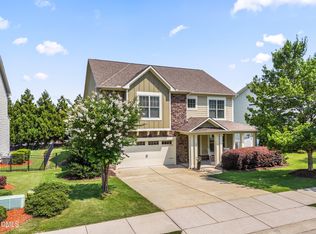 MLS ID #10173850, Daryl Pendry. Doorify MLS
 - $579,9003 bd3 ba3k sqft626 Bridgeport Cir, Clayton, NC 27527For Sale
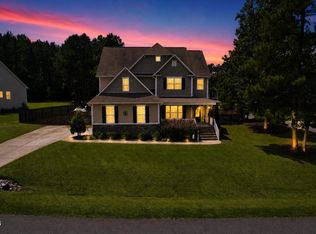 MLS ID #10183888, Robert McClure. Doorify MLS
 - $715,0004 bd4 ba3.5k sqft670 Rockport Dr, Clayton, NC 27527For Sale
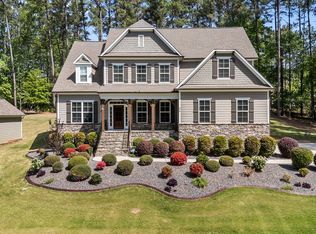 MLS ID #10161297, Jennifer T Marr. Doorify MLS
 - $525,0004 bd3 ba2.5k sqft67 Meherrin Ct, Clayton, NC 27527For SaleMLS ID #10183007, Dottie Dunn. Doorify MLS
- $574,9003 bd3 ba2.7k sqft999 N Oneil St, Clayton, NC 27520For SaleMLS ID #10184814, Samara Presley. Doorify MLS
- $688,0005 bd3 ba2.7k sqft62 Bonaventure Drive, Clayton, NC 27527For Sale
 MLS ID #100587675, Jaclyn Smith, HomeTowne Realty. Hive MLS
 - $520,0005 bd4 ba3.3k sqft439 Sugarberry Ln, Clayton, NC 27527For SaleMLS ID #10174611, Angie Cole. Doorify MLS
- $514,9004 bd4 ba2.7k sqft18 Heathgreen Dr, Clayton, NC 27527For SaleMLS ID #10165806, Kaye Hatch. Doorify MLS
- $425,0005 bd3 ba2.8k sqft330 Florence Dr, Clayton, NC 27527For SaleMLS ID #10183570, Lisa Hayes. Doorify MLS
- $429,9995 bd3 ba2.8k sqftForeverhomes, Clayton, NC 27527For SaleMLS ID #10165477, Alex Rivers. Doorify MLS
- $425,0004 bd3 ba3k sqft78 N Porcenna Ln, Clayton, NC 27527For SaleMLS ID #10148479, Andrea Andrado Ochoa. Doorify MLS
- $544,9005 bd4 ba3.4k sqft83 Sunbury Ct, Zebulon, NC 27597For SaleMLS ID #10181634, Nicholas Huscroft. Doorify MLS
- $375,0005 bd3 ba2.5k sqft75 Relict Dr, Clayton, NC 27527For SaleMLS ID #10169756, Teresa Isler-Fortson. Doorify MLS
- $395,0004 bd3 ba2.2k sqft297 Hawkesburg Dr, Clayton, NC 27527For SaleMLS ID #10183524, Angelina Corroo. Doorify MLS
- $649,0004 bd3 ba3.2k sqft63 Ocean Dr, Clayton, NC 27520For SaleMLS ID #10184941, Michelle H Johnson. Doorify MLS
- $384,9003 bd3 ba2.3k sqft539 River Dell Townes Avenue, Clayton, NC 27527For SaleMLS ID #100572053, Annice Lee Broadwell, HomeTowne Realty. Hive MLS
- $539,0004 bd4 ba3.6k sqft2101 Willow Hill Ln, Clayton, NC 27520For SaleMLS ID #10179452, Angie Cole. Doorify MLS
- $550,0004 bd3 ba3.1k sqftBLS - Shipwash, Clayton, NC 27520For SaleMLS ID #10153005, Sherry Byrd. Doorify MLS
- $375,0004 bd3 ba2.5k sqft66 Sunflower Way, Clayton, NC 27527For SaleMLS ID #10176202, Krystal Pairan. Doorify MLS
