Rare opportunity to own a beautifully updated all-brick home on 4 private wooded acres with no HOA and no restrictive covenants. Relax on the covered front porch overlooking peaceful wooded views, or unwind on the rear screened porch with beadboard ceiling, ceiling fan, and an adjoining deck. Inside, you'll find quality finishes throughout including a shiplap-surround electric fireplace, crown molding, chair rail, wainscoting, and abundant natural light. The remodeled kitchen features granite countertops, white shaker cabinetry, a large peninsula with breakfast bar, tile backsplash, a stainless farmhouse sink, abundant cabinet space, and newer stainless appliances. A spacious laundry room offers built-in cabinetry with granite countertops and a laundry sink. The main level features a large guest bedroom featuring a charming bay window with window seat and crown molding, and a guest bathroom upgraded with a granite dual vanity. The main-level primary suite features a large walk-in closet with natural light, and a stylish barn door. The primary bathroom features granite dual vanities, a tiled walk-in shower with bench, and a barn door for privacy. The primary suite has its own access to the screened in back porch to enjoy your morning coffee. Upstairs, entertain in the incredible bonus room complete with a kitchenette, wet bar, and shiplap accents. The upstairs bedroom is generously sized with multiple closets and tons of storage. Recent updates include a new roof (2025), first-floor HVAC (2020), two water heaters (2023), new stove and dishwasher (2026), and garage door opener (2026). Enjoy the best of country living with convenient access to Sam's Branch Greenway, the Clayton River Walk on the Neuse, downtown Clayton, shopping, dining, and major employers. In addition, our preferred lender is offering up to 1% in lender credit, which can be applied toward closing costs or to help reduce the interest rate.
For sale
$574,900
999 N Oneil St, Clayton, NC 27520
3beds
2,477sqft
:
Get pre-qualified$3,442/mo
Single Family Residence, Residential
Built in 2001
4 Acres Lot
$-- Zestimate®
$232/sqft
$-- HOA
What's special
Stylish barn doorBeautifully updated all-brick homeAbundant natural lightShiplap-surround electric fireplaceCrown moldingQuality finishes throughoutAdjoining deck
- 14 hours |
- 221 |
- 31 |
Zillow last checked:
Listing updated:
Listed by:
Samara Presley 919-883-7451,
Smart Choice Realty Company
Source: Doorify MLS,MLS#: 10184814
Facts & features
Interior
Bedrooms & bathrooms
- Bedrooms: 3
- Bathrooms: 3
- Full bathrooms: 3
Heating
- None
Cooling
- Ceiling Fan(s), Central Air, Dual, Zoned
Appliances
- Included: Dishwasher, Electric Range, Electric Water Heater, Free-Standing Electric Range, Free-Standing Range, Free-Standing Refrigerator, Microwave, Range, Refrigerator, Stainless Steel Appliance(s), Water Heater
- Laundry: Inside, Laundry Room
Features
- Bar, Bathtub/Shower Combination, Breakfast Bar, Built-in Features, Ceiling Fan(s), Chandelier, Crown Molding, Double Vanity, Dual Closets, Kitchen Island, Open Floorplan, Recessed Lighting, Separate Shower, Stone Counters, Walk-In Closet(s), Walk-In Shower, Wet Bar
- Flooring: Tile, Wood
- Number of fireplaces: 1
- Fireplace features: Electric, Glass Doors, Living Room
- Common walls with other units/homes: No Common Walls
Interior area
- Total structure area: 2,477
- Total interior livable area: 2,477 sqft
- Finished area above ground: 2,477
- Finished area below ground: 0
Property
Parking
- Total spaces: 2
- Parking features: Driveway, Garage, Garage Door Opener, Garage Faces Front
- Attached garage spaces: 2
Features
- Levels: One and One Half
- Stories: 1.5
- Patio & porch: Covered, Deck, Enclosed, Front Porch, Porch, Screened
- Exterior features: Private Yard, Rain Gutters
- Fencing: Back Yard, Chain Link, Fenced
- Has view: Yes
- View description: Trees/Woods
Lot
- Size: 4 Acres
- Features: Back Yard
Details
- Parcel number: 05E99022X
- Zoning: RES
- Special conditions: Standard
Construction
Type & style
- Home type: SingleFamily
- Architectural style: Cape Cod
- Property subtype: Single Family Residence, Residential
Materials
- Brick
- Roof: Shingle
Condition
- New construction: No
- Year built: 2001
Utilities & green energy
- Sewer: Septic Tank
- Water: Public, Well
Community & HOA
Community
- Subdivision: Not in a Subdivision
HOA
- Has HOA: No
Location
- Region: Clayton
Financial & listing details
- Price per square foot: $232/sqft
- Annual tax amount: $2,681
- Date on market: 8/6/2026
Estimated market value
Not available
Estimated sales range
Not available
$2,050/mo
Price history
| Date | Event | Price |
|---|---|---|
| 8/6/2026 | Listed for sale | $574,900$232/sqft |
Source:  Doorify MLS #10184814 Report a problem Doorify MLS #10184814 Report a problem | ||
Public tax history
Tax history is unavailable.
Monthly payment
Est. payment
Payment breakdown
Explore the cost of this home by adjusting the details. Changes won't be saved.Climate risks
Neighborhood: 27520
Nearby schools
GreatSchools rating
- 7/10Cooper ElementaryGrades: PK-5Distance: 0.5 mi
- 5/10Riverwood MiddleGrades: 6-8Distance: 2.4 mi
- 5/10Clayton HighGrades: 9-12Distance: 1.4 mi
Schools provided by the listing agent
- Elementary: Johnston - Cooper Academy
- Middle: Johnston - Riverwood Middle
- High: Johnston - Clayton High
Source: Doorify MLS. This data may not be complete. We recommend contacting the local school district to confirm school assignments for this home.
- $543,8003 bd3 ba2.8k sqft999 N Oneil Street Ext, Clayton, NC 27520Off Market
- $299,9003 bd3 ba1.5k sqft193 Balboa Pkwy, Clayton, NC 27520Off Market
- $312,8003 bd2 ba1.3k sqft213 Golden Gate Pkwy, Clayton, NC 27520Off Market
- $293,7003 bd2 ba1.3k sqft241 Balboa Pkwy, Clayton, NC 27520Off Market

- $334,9003 bd3 ba1.5k sqft38 Raven Rock Pl, Clayton, NC 27520Sold
- $367,9003 bd2 ba1.6k sqft1119 N Oneil Street Ext, Clayton, NC 27520Off Market
- $324,9003 bd3 ba1.3k sqft37 Raven Rock Pl, Clayton, NC 27520Sold
- $383,1003 bd2 ba1.7k sqft1059 N Oneil St, Clayton, NC 27520Off Market
A local agent can set up tours, give advice and negotiate with sellers.
Similar homes
- $612,2753 bd3 ba3.4k sqft2001 Dove Ln, Clayton, NC 27527For Sale
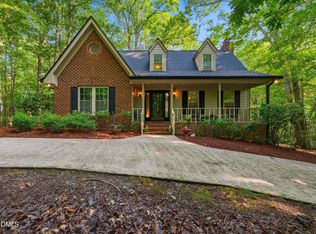
 MLS ID #10183201, Eddie Alie. Doorify MLS
 - $539,0004 bd4 ba3.6k sqft2101 Willow Hill Ln, Clayton, NC 27520For Sale
 MLS ID #10179452, Angie Cole. Doorify MLS
 - $459,9003 bd2 ba2k sqft101 Aspen Cir, Clayton, NC 27520For Sale
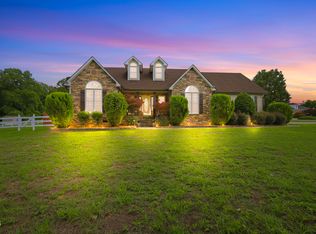 MLS ID #10177323, Anna Powell. Doorify MLS
 - $325,0003 bd2 ba1.3k sqft12251 Buffalo Rd, Clayton, NC 27527For Sale
 MLS ID #10184009, Tina Balog. Doorify MLS
 - $479,9005 bd4 ba2.9k sqft2458 Valley Dr, Clayton, NC 27520For SaleMLS ID #10173288, Annette Moore. Doorify MLS
- $600,0003 bd3 ba2.9k sqft65 Powell Dr, Smithfield, NC 27577For SaleMLS ID #10180829, April Stephens. Doorify MLS
- $579,9005 bd4 ba3.5k sqft89 Chatsworth Lane, Clayton, NC 27527For Sale
 MLS ID #100587457, Jaclyn Smith, HomeTowne Realty. Hive MLS
 - $540,0004 bd4 ba3.1k sqft94 Wilders Woods Grove Ln, Clayton, NC 27527For SaleMLS ID #10177182, Tracy Tant. Doorify MLS
- $335,0003 bd3 ba1.8k sqft78 Tuscarora Ln, Clayton, NC 27520For SaleMLS ID #10182890, Mckenzie Powers. Doorify MLS
- $379,9994 bd3 ba2.1k sqft313 Boswell Ln, Clayton, NC 27527For SaleMLS ID #10183473, Dana Ellington. Doorify MLS
- $375,0004 bd3 ba1.9k sqft108 Bennett Pl, Clayton, NC 27520For SaleMLS ID #10177440, Greg Peterson. Doorify MLS
- $450,0003 bd3 ba2.1k sqft1232 Martin Pond Rd, Wendell, NC 27591For SaleMLS ID #10183833, Stephanie Anson. Doorify MLS
- $425,0003 bd3 ba2.3k sqft108 Evie Dr, Smithfield, NC 27577For SaleMLS ID #10184124, Danielle Weeks. Doorify MLS
- $530,0005 bd4 ba3.1k sqft44 Pond Mountain Dr, Clayton, NC 27520For SaleMLS ID #10165867, Shannon Marie Sharrock. Doorify MLS
- $669,0003 bd3 ba2.4k sqft6309 Windy Ridge Ct, Raleigh, NC 27606For SaleMLS ID #10160750, Sandy Lytle. Doorify MLS
- $625,0003 bd3 ba2.7k sqft929 Groveview Wynd, Wendell, NC 27591For SaleMLS ID #10182818, Gretchen Coley. Doorify MLS
- $425,0003 bd3 ba2.2k sqft129 Samantha Dr, Garner, NC 27529For SaleMLS ID #10182999, Ashley Ledin Frost. Doorify MLS
- $389,9993 bd3 ba2.1k sqft201 Sarazen Drive, Clayton, NC 27527For SaleMLS ID #100566711, Diana May, HomeTowne Realty. Hive MLS
- $485,0003 bd2 ba2.2k sqft73 Diamond Track Ln, Selma, NC 27576For SaleMLS ID #10181866, Pam Lewis. Doorify MLS
- $359,9003 bd2 ba1.3k sqft109 Big Branch Ct, Zebulon, NC 27597For SaleMLS ID #10184610, Zac Campbell. Doorify MLS
