The one you've been waiting for! This home shows like it has never been lived in but with all of the cookie-cutter new construction being thrown up, you'll find the custom luxe touches of this home to be refreshing! This home features 3 bedrooms (could be used as 4-bedroom but septic is rated for 3 bedroom) and 3 full bathrooms! Custom touches include custom cabinets and countertops, upgraded flooring, Wainscoting in dining room, and so much more! Primary floor living is possible with a first floor bedroom and full bath. Outside you'll find nearly an acre of privately fenced entertaining space! All this with the convenience of being located in one of the most popular Triangle, NC areas... The gorgeous Clayton, North Carolina!
For sale
$599,900
626 Bridgeport Cir, Clayton, NC 27527
3beds
3,067sqft
:
Get pre-qualifiedN/A
Single Family Residence, Residential
Built in 2013
0.62 Acres Lot
$582,700 Zestimate®
$196/sqft
$59/mo HOA
What's special
Custom luxe touchesCustom cabinets and countertopsWainscoting in dining roomUpgraded flooring
- 3 days |
- 264 |
- 24 |
Likely to sell faster than
Zillow last checked:
Listing updated:
Listed by:
Robert McClure 704-388-2106,
McClure Group Realty LLC
Source: Doorify MLS,MLS#: 10183888
Facts & features
Interior
Bedrooms & bathrooms
- Bedrooms: 3
- Bathrooms: 3
- Full bathrooms: 3
Heating
- None
Cooling
- Central Air
Appliances
- Included: Dishwasher, Microwave, Oven, Refrigerator
Features
- Flooring: Carpet, Simulated Wood
- Number of fireplaces: 1
- Fireplace features: Living Room
Interior area
- Total structure area: 3,067
- Total interior livable area: 3,067 sqft
- Finished area above ground: 3,067
- Finished area below ground: 0
Property
Parking
- Total spaces: 2
- Parking features: Attached, Concrete, Driveway
- Attached garage spaces: 2
Features
- Levels: Two
- Stories: 2
- Exterior features: Fenced Yard
- Has view: Yes
Lot
- Size: 0.62 Acres
Details
- Parcel number: 16I02051S
- Zoning: RAG
- Special conditions: Standard
Construction
Type & style
- Home type: SingleFamily
- Architectural style: Transitional
- Property subtype: Single Family Residence, Residential
Materials
- Stone, Vinyl Siding
- Roof: Shingle
Condition
- New construction: No
- Year built: 2013
Utilities & green energy
- Sewer: Septic Tank
- Water: Public
Community & HOA
Community
- Subdivision: The Creeks at Millstone
HOA
- Has HOA: Yes
- Services included: None
- HOA fee: $176 quarterly
Location
- Region: Clayton
Financial & listing details
- Price per square foot: $196/sqft
- Tax assessed value: $522,250
- Annual tax amount: $3,316
- Date on market: 8/1/2026
Estimated market value
$582,700
$554,000 - $612,000
$2,568/mo
Price history
| Date | Event | Price |
|---|---|---|
| 8/1/2026 | Listed for sale | $599,900+2.5%$196/sqft |
Source:  Doorify MLS #10183888 Report a problem Doorify MLS #10183888 Report a problem | ||
| 7/31/2026 | Listing removed | -- |
Source: Owner Report a problem | ||
| 7/22/2026 | Listed for sale | $585,000+58.1%$191/sqft |
Source: Owner Report a problem | ||
| 7/7/2020 | Sold | $370,000$121/sqft |
Source: Doorify MLS #2321333 Report a problem | ||
| 6/5/2020 | Pending sale | $370,000$121/sqft |
Source: Berkshire Hathaway HomeServices Carolinas Realty #2321333 Report a problem | ||
| 5/29/2020 | Listed for sale | $370,000+15.6%$121/sqft |
Source: Berkshire Hathaway HomeServices YSU #2321333 Report a problem | ||
| 4/11/2017 | Sold | $320,000-1.5%$104/sqft |
Source: Public Record Report a problem | ||
| 3/9/2017 | Pending sale | $324,900$106/sqft |
Source: Keller Williams - Durham #2102220 Report a problem | ||
| 12/14/2016 | Listed for sale | $324,900+9%$106/sqft |
Source: Keller Williams - Durham #2102220 Report a problem | ||
| 4/4/2014 | Sold | $298,000+534%$97/sqft |
Source: Public Record Report a problem | ||
| 9/12/2013 | Sold | $47,000$15/sqft |
Source: Public Record Report a problem | ||
Public tax history
| Year | Property taxes | Tax assessment |
|---|---|---|
| 2025 | $3,392 +17% | $522,250 +52.1% |
| 2024 | $2,898 -0.7% | $343,460 |
| 2023 | $2,918 -1.4% | $343,460 |
| 2022 | $2,959 +5.1% | $343,460 |
| 2021 | $2,816 -3.5% | $343,460 |
| 2020 | $2,919 | $343,460 |
| 2019 | $2,919 +14.5% | $343,460 +17.2% |
| 2018 | $2,549 +2.4% | $293,010 |
| 2017 | $2,491 | $293,010 |
| 2016 | $2,491 | $293,010 |
| 2015 | $2,491 | $293,010 +54.8% |
| 2014 | -- | $189,310 |
Find assessor info on the county website
Monthly payment
Est. payment
Payment breakdown
Explore the cost of this home by adjusting the details. Changes won't be saved.Climate risks
Neighborhood: 27527
Nearby schools
GreatSchools rating
- 10/10Riverwood ElementaryGrades: PK-5Distance: 0.9 mi
- 5/10Riverwood MiddleGrades: 6-8Distance: 0.8 mi
- 7/10Corinth-Holders High SchoolGrades: 9-12Distance: 4.4 mi
Schools provided by the listing agent
- Elementary: Johnston - Riverwood Elementary
- Middle: Johnston - Riverwood Middle
- High: Johnston - Corinth Holders High School
Source: Doorify MLS. This data may not be complete. We recommend contacting the local school district to confirm school assignments for this home.
- $582,6004 bd3 ba3.4k sqft664 Bridgeport Cir, Clayton, NC 27527Off Market
- $530,3004 bd2 ba2.7k sqft20 Westfield Ct, Clayton, NC 27527Off Market
- $499,9004 bd3 ba2.7k sqft686 Bridgeport Cir, Clayton, NC 27527Off Market
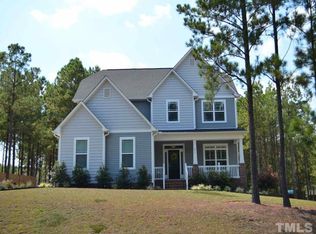
- $497,0004 bd3 ba2.7k sqft53 Westfield Ct, Clayton, NC 27527Off Market
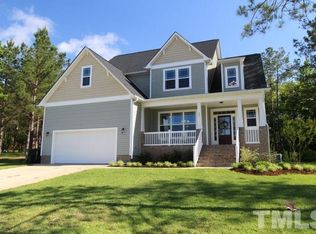
- $734,4005 bd4 ba4.7k sqft44 Westfield Ct, Clayton, NC 27527Off Market
- $560,0004 bd3 ba2.6k sqft655 Bridgeport Cir, Clayton, NC 27527Off Market
- $597,2004 bd3 ba3.2k sqft627 Bridgeport Cir, Clayton, NC 27527Off Market
- $503,0004 bd2 ba2.6k sqft52 Westfield Ct, Clayton, NC 27527Off Market
A local agent can set up tours, give advice and negotiate with sellers.
Similar homes
- $579,9005 bd4 ba3.5k sqft89 Chatsworth Lane, Clayton, NC 27527For Sale

 MLS ID #100587457, Jaclyn Smith, HomeTowne Realty. Hive MLS
 - $430,0005 bd3 ba2.8k sqft330 Florence Dr, Clayton, NC 27527For Sale
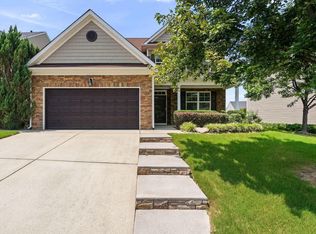
 MLS ID #10183570, Lisa Hayes. Doorify MLS
 - $575,0005 bd4 ba3.5k sqft114 Hardwick St, Clayton, NC 27527For Sale
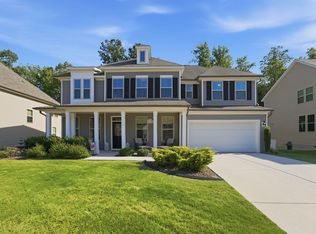 MLS ID #10175059, Koren Bowman. Doorify MLS
 - $540,0004 bd4 ba3.1k sqft94 Wilders Woods Grove Ln, Clayton, NC 27527For Sale
 MLS ID #10177182, Tracy Tant. Doorify MLS
 - $395,0004 bd3 ba2.2k sqft297 Hawkesburg Dr, Clayton, NC 27527For SaleMLS ID #10183524, Angelina Corroo. Doorify MLS
- $519,9004 bd4 ba2.9k sqft75 Wilders Woods Grove Ln, Clayton, NC 27527For SaleMLS ID #10173850, Daryl Pendry. Doorify MLS
- $600,0003 bd3 ba2.9k sqft65 Powell Dr, Smithfield, NC 27577For SaleMLS ID #10180829, April Stephens. Doorify MLS
- $715,0004 bd4 ba3.5k sqft670 Rockport Dr, Clayton, NC 27527For SaleMLS ID #10161297, Jennifer T Marr. Doorify MLS
- $514,9004 bd4 ba2.7k sqft18 Heathgreen Dr, Clayton, NC 27527For SaleMLS ID #10165806, Kaye Hatch. Doorify MLS
- $698,2225 bd3 ba2.7k sqft62 Bonaventure Drive, Clayton, NC 27527For SaleMLS ID #100587675, Jaclyn Smith, HomeTowne Realty. Hive MLS
- $525,0005 bd4 ba3.3k sqft439 Sugarberry Ln, Clayton, NC 27527For SaleMLS ID #10174611, Angie Cole. Doorify MLS
- $539,0004 bd4 ba3.6k sqft2101 Willow Hill Ln, Clayton, NC 27520For SaleMLS ID #10179452, Angie Cole. Doorify MLS
- $615,0003 bd3 ba2.7k sqft150 English Violet Ln, Raleigh, NC 27610For SaleMLS ID #10162717, Taurean Peaks. Doorify MLS
- $440,0005 bd3 ba2.6k sqft73 W Ravano Dr, Clayton, NC 27527For SaleMLS ID #10178744, April Stephens. Doorify MLS
- $750,0004 bd4 ba3.9k sqft1305 Brookhill Dr, Clayton, NC 27520For SaleMLS ID #10176282, Van Starling. Doorify MLS
- $479,9005 bd4 ba3.2k sqft133 Summit Overlook Dr, Clayton, NC 27527For SaleMLS ID #10162835, Jacqueline Shaffer. Doorify MLS
- $544,9005 bd4 ba3.4k sqft83 Sunbury Ct, Zebulon, NC 27597For SaleMLS ID #10181634, Nicholas Huscroft. Doorify MLS
- $489,9003 bd3 ba2.8k sqft55 Needham Ln, Clayton, NC 27520For SaleMLS ID #10175136, Melanie Jones. Doorify MLS
- $395,0005 bd4 ba2.8k sqft5 E Smoketree Ct, Clayton, NC 27527For SaleMLS ID #10175724, Rupert Bryan. Doorify MLS
- $410,0004 bd3 ba3.1k sqft110 Green Willows Drive, Clayton, NC 27527For SaleMLS ID #100567512, Jason Walters Real Estate Team, EXP Realty LLC - C. Hive MLS
