PRICE IMPROVEMENT on this immaculate 4-bedroom Ranch style home in Clayton's prestigious Glen Laurel community. The home features an expansive wraparound front porch, site-finished hardwoods, and a breathtaking family room with cathedral ceilings and a cozy corner fireplace. The chef's kitchen boasts granite countertops, premium stainless appliances, a gas cooktop, and double ovens. Enjoy excellent privacy with a split-bedroom layout: the luxury primary suite features tray ceilings and a spa-like bath, while bedrooms 2 and 3 sit on the opposite side. Upstairs, you'll find a versatile bonus room alongside a 4th bedroom and full bath--perfect for guests or family members who prefer a private space. Relax on the screened porch overlooking a beautifully landscaped fenced backyard. Enjoy optional neighborhood amenities like the award-winning Neuse Golf Club and community pool. Perfectly positioned minutes from the Hwy 70/I-40 connector, you'll have a seamless commute to Raleigh, Durham, and RTP. Plus, you're just a stone's throw from a thriving downtown Clayton scene filled with local boutiques, acclaimed dining, live music, and seasonal festivals, as well as Johnston County's scenic walking trails along the Neuse River. It's more than a home--it's a lifestyle!
For sale
Price cut: $15K (7/30)
$514,900
18 Heathgreen Dr, Clayton, NC 27527
4beds
2,764sqft
Single Family Residence, Residential
Built in 2017
0.35 Acres Lot
$511,300 Zestimate®
$186/sqft
$16/mo HOA
What's special
Cozy corner fireplaceExpansive wraparound front porchVersatile bonus roomGranite countertopsGas cooktopSpa-like bathDouble ovens
- 101 days |
- 606 |
- 16 |
Zillow last checked:
Listing updated:
Listed by:
Kaye Hatch 919-796-5477,
HomeTowne Realty
Source: Doorify MLS,MLS#: 10165806
Facts & features
Interior
Bedrooms & bathrooms
- Bedrooms: 4
- Bathrooms: 4
- Full bathrooms: 3
- 1/2 bathrooms: 1
Heating
- Electric, Fireplace(s), Heat Pump
Cooling
- Ceiling Fan(s), Heat Pump
Appliances
- Included: Dishwasher, Disposal, Electric Oven, Gas Cooktop, Gas Water Heater, Microwave, Stainless Steel Appliance(s)
- Laundry: Laundry Room, Main Level
Features
- Cathedral Ceiling(s), Ceiling Fan(s), Crown Molding, Double Vanity, Entrance Foyer, Granite Counters, Kitchen Island, Master Downstairs, Separate Shower, Tray Ceiling(s), Walk-In Closet(s)
- Flooring: Carpet, Ceramic Tile, Hardwood
Interior area
- Total structure area: 2,764
- Total interior livable area: 2,764 sqft
- Finished area above ground: 2,764
- Finished area below ground: 0
Property
Parking
- Total spaces: 2
- Parking features: Attached, Garage
- Attached garage spaces: 2
Features
- Levels: Two
- Stories: 2
- Patio & porch: Screened, Wrap Around
- Exterior features: Fenced Yard, Rain Gutters
- Pool features: Community
- Fencing: Back Yard, Wrought Iron
- Has view: Yes
Lot
- Size: 0.35 Acres
Details
- Parcel number: 05J05035H
- Zoning: RES
- Special conditions: Standard
Construction
Type & style
- Home type: SingleFamily
- Architectural style: Traditional
- Property subtype: Single Family Residence, Residential
Materials
- Fiber Cement
- Roof: Shingle
Condition
- New construction: No
- Year built: 2017
Utilities & green energy
- Sewer: Public Sewer
- Water: Public
Green energy
- Energy efficient items: Thermostat, Windows
Community & HOA
Community
- Features: Clubhouse, Golf, Playground, Pool
- Subdivision: Glen Laurel
HOA
- Has HOA: Yes
- Amenities included: Management, Playground
- Services included: Unknown
- HOA fee: $187 annually
Location
- Region: Clayton
Financial & listing details
- Price per square foot: $186/sqft
- Tax assessed value: $510,810
- Annual tax amount: $5,159
- Date on market: 5/8/2026
Estimated market value
$511,300
$486,000 - $537,000
$2,551/mo
Price history
| Date | Event | Price |
|---|---|---|
| 7/30/2026 | Price change | $514,900-2.8%$186/sqft |
Source:  Doorify MLS #10165806 Report a problem Doorify MLS #10165806 Report a problem | ||
| 7/5/2026 | Price change | $529,900-2.1%$192/sqft |
Source: Doorify MLS #10165806 Report a problem | ||
| 6/16/2026 | Price change | $541,000-2.7%$196/sqft |
Source: Doorify MLS #10165806 Report a problem | ||
| 5/28/2026 | Price change | $556,000-1.8%$201/sqft |
Source: Doorify MLS #10165806 Report a problem | ||
| 5/8/2026 | Listed for sale | $566,000+15.5%$205/sqft |
Source: Doorify MLS #10165806 Report a problem | ||
| 6/27/2025 | Sold | $490,000-2%$177/sqft |
Source: Doorify MLS #10098549 Report a problem | ||
| 6/2/2025 | Pending sale | $500,000$181/sqft |
Source: Doorify MLS #10098549 Report a problem | ||
| 5/23/2025 | Listed for sale | $500,000+2%$181/sqft |
Source: Doorify MLS #10098549 Report a problem | ||
| 4/16/2024 | Sold | $490,000-2%$177/sqft |
Source:  Hive MLS #100423844 Report a problem Hive MLS #100423844 Report a problem | ||
| 3/30/2024 | Pending sale | $499,800$181/sqft |
Source: Hive MLS #100423844 Report a problem | ||
| 3/26/2024 | Price change | $499,8000%$181/sqft |
Source: Hive MLS #100423844 Report a problem | ||
| 1/25/2024 | Listed for sale | $499,900+69.5%$181/sqft |
Source: Doorify MLS #10007995 Report a problem | ||
| 9/20/2019 | Sold | $295,000-4.2%$107/sqft |
Source: Doorify MLS #2141557 Report a problem | ||
| 8/16/2019 | Pending sale | $308,000$111/sqft |
Source: HomeTowne Realty Garner #2141557 Report a problem | ||
| 8/2/2019 | Price change | $308,000+3%$111/sqft |
Source: HomeTowne Realty Garner #2141557 Report a problem | ||
| 2/27/2019 | Pending sale | $299,000$108/sqft |
Source: HomeTowne Realty Garner #2141557 Report a problem | ||
| 1/29/2019 | Listed for sale | $299,000$108/sqft |
Source: HomeTowne Realty Garner #2141557 Report a problem | ||
Public tax history
| Year | Property taxes | Tax assessment |
|---|---|---|
| 2025 | $5,159 +11.6% | $510,810 +45.9% |
| 2024 | $4,623 +2.3% | $350,190 |
| 2023 | $4,517 -3% | $350,190 |
| 2022 | $4,658 +1.5% | $350,190 |
| 2021 | $4,587 -2.2% | $350,190 |
| 2020 | $4,693 +600.4% | $350,190 |
| 2019 | $670 -83.3% | $350,190 +18.8% |
| 2018 | $4,010 +503.1% | $294,880 +489.8% |
| 2017 | $665 | $50,000 |
Find assessor info on the county website
Monthly payment
Est. payment
Payment breakdown
Explore the cost of this home by adjusting the details. Changes won't be saved.Climate risks
Neighborhood: 27527
Nearby schools
GreatSchools rating
- 10/10Powhatan ElementaryGrades: PK-5Distance: 0.7 mi
- 5/10Riverwood MiddleGrades: 6-8Distance: 5 mi
- 5/10Clayton HighGrades: 9-12Distance: 5 mi
Schools provided by the listing agent
- Elementary: Johnston - Powhatan Elementary
- Middle: Johnston - Riverwood Middle
- High: Johnston - Clayton High
Source: Doorify MLS. This data may not be complete. We recommend contacting the local school district to confirm school assignments for this home.
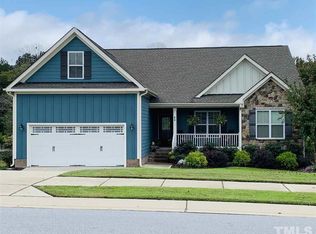
- $411,3003 bd2 ba1.9k sqft48 Heathgreen Dr, Clayton, NC 27527Off Market
- $444,9004 bd3 ba2.1k sqft70 Heathgreen Dr, Clayton, NC 27527Off Market

- $485,0004 bd3 ba2.4k sqft90 Heathgreen Dr, Clayton, NC 27527Sold
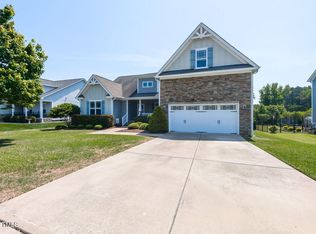
- $469,3004 bd2 ba2.6k sqft43 Heathgreen Dr, Clayton, NC 27527Off Market
- $468,7003 bd2 ba2.3k sqft27 Heathgreen Dr, Clayton, NC 27527Off Market
- $428,3004 bd3 ba2.2k sqft11 Heathgreen Dr, Clayton, NC 27527Off Market
- $495,1004 bd2 ba2.7k sqft63 Heathgreen Dr, Clayton, NC 27527Off Market
- $512,7003 bd2 ba2.1k sqft110 Heathgreen Dr, Clayton, NC 27527Off Market
A local agent can set up tours, give advice and negotiate with sellers.
Similar homes
- $445,0003 bd3 ba2.1k sqft178 Windsor Green Dr, Clayton, NC 27527For Sale

 MLS ID #10186175, Samantha DiGiovanni. Doorify MLS
 - $520,0005 bd4 ba3.3k sqft439 Sugarberry Ln, Clayton, NC 27527For Sale
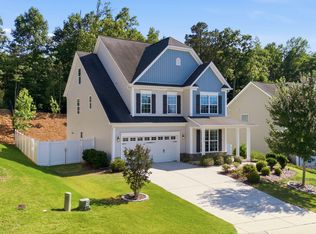 MLS ID #10174611, Angie Cole. Doorify MLS
 - $479,9005 bd4 ba3.2k sqft133 Summit Overlook Dr, Clayton, NC 27527For Sale
 MLS ID #10162835, Steve G Metarelis. Doorify MLS
 - $565,0004 bd4 ba3.3k sqft51 E Calvert Ct, Clayton, NC 27527For Sale
 MLS ID #10185457, Marjorie Miranda. Doorify MLS
 - $540,0004 bd4 ba3.1k sqft94 Wilders Woods Grove Ln, Clayton, NC 27527For SaleMLS ID #10177182, Tracy Tant. Doorify MLS
- $379,9004 bd3 ba2.2k sqft297 Hawkesburg Dr, Clayton, NC 27527For SaleMLS ID #10183524, Angelina Corroo. Doorify MLS
- $425,0005 bd3 ba2.8k sqft330 Florence Dr, Clayton, NC 27527For SaleMLS ID #10183570, Lisa Hayes. Doorify MLS
- $574,9005 bd4 ba3.5k sqft89 Chatsworth Lane, Clayton, NC 27527For Sale
 MLS ID #100587457, Jaclyn Smith, HomeTowne Realty. Hive MLS
 - $475,0004 bd3 ba2.2k sqft151 N Oscar Ln, Wendell, NC 27591For SaleMLS ID #10185842, Andrea Lauren Felso. Doorify MLS
- $455,0003 bd3 ba2.4k sqft56 Mallard Loop Dr, Clayton, NC 27527For SaleMLS ID #10173892, Christina Friscia-Hale. Doorify MLS
- $440,0005 bd3 ba2.6k sqft73 W Ravano Dr, Clayton, NC 27527For SaleMLS ID #10178744, April Stephens. Doorify MLS
- $569,9004 bd4 ba3.2k sqft208 Tarkenton Ct, Clayton, NC 27527For SaleMLS ID #10159756, Diana S May. Doorify MLS
- $575,0005 bd4 ba3.5k sqft114 Hardwick St, Clayton, NC 27527For SaleMLS ID #10175059, Koren Bowman. Doorify MLS
- $409,9003 bd3 ba2.4k sqft140 Gasper Ct, Clayton, NC 27527For SaleMLS ID #10170910, Ruth Pincus. Doorify MLS
- $500,0003 bd4 ba2.5k sqft76 Cozy Brook Ct, Clayton, NC 27520For SaleMLS ID #10159670, Jim Allen. Doorify MLS
- $485,0004 bd2 ba2.2k sqft73 Diamond Track Ln, Selma, NC 27576For SaleMLS ID #10181866, Pam Lewis. Doorify MLS
- $479,9005 bd4 ba2.9k sqft2458 Valley Dr, Clayton, NC 27520For SaleMLS ID #10173288, Annette Moore. Doorify MLS
- $374,9003 bd3 ba2.3k sqft539 River Dell Townes Avenue, Clayton, NC 27527For SaleMLS ID #100572053, Annice Lee Broadwell, HomeTowne Realty. Hive MLS
- $450,0004 bd3 ba2.7k sqft552 Contender Dr, Clayton, NC 27520For SaleMLS ID #10183457, Kimberly Pappalardo. Doorify MLS
- $520,0005 bd4 ba3.1k sqft44 Pond Mountain Dr, Clayton, NC 27520For SaleMLS ID #10165867, Shannon Marie Sharrock. Doorify MLS
