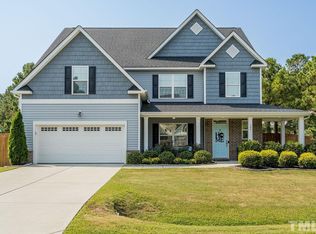
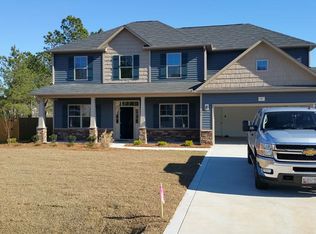
Experience refined living in this exceptional 4-bedroom luxury residence, thoughtfully designed with a private office, spacious loft, and an expansive open-concept floor plan that effortlessly blends elegance with everyday comfort. At the heart of the home is a stunning gourmet kitchen featuring an oversized island, abundant custom cabinetry, generous prep space, and a beautifully appointed butler's pantry—perfect for entertaining on any scale. Each of the four spacious bedrooms boasts its own walk-in closet, offering exceptional comfort and storage. Step outside to your own private resort-style retreat where a gorgeous, low-maintenance saltwater pool is surrounded by an expansive patio, creating the ultimate setting for outdoor entertaining or peaceful relaxation. A covered rear porch overlooks the beautifully fenced backyard, complete with a swing set and ample green space for recreation. The oversized 3-car garage showcases epoxy flooring, adding both style and durability. Ideally located in a highly desirable area convenient to premier shopping, dining, top-rated schools, and major highways, this extraordinary home offers the perfect combination of sophistication, luxury, and convenience.
Pending
$649,000
63 Ocean Dr, Clayton, NC 27520
4beds
3,234sqft
Single Family Residence
Built in 2015
0.53 Acres Lot
$633,100 Zestimate®
$201/sqft
$14/mo HOA
What's special
Private resort-style retreatSpacious loftPrivate officeStunning gourmet kitchenExpansive patioAbundant custom cabinetryFour spacious bedrooms
- 34 days
- 298
- 5
Likely to sell faster than
Zillow last checked:
Listing updated:
Listed by:
Michelle H Johnson 919-796-8323,
HomeTowne Realty
Source: Doorify MLS,MLS#: 10184941
Facts & features
Interior
Bedrooms & bathrooms
- Bedrooms: 4
- Bathrooms: 3
- Full bathrooms: 3
- Main level bathrooms: 1
- Main level bedrooms: 1
Primary bedroom
- Level: Second
Bedroom 2
- Level: Second
Bedroom 3
- Level: Second
Bedroom 4
- Level: Main
Breakfast room
- Level: Main
Dining room
- Level: Main
Family room
- Level: Main
Kitchen
- Level: Main
Laundry
- Level: Second
Loft
- Level: Second
Office
- Level: Second
Heating
- Electric, Heat Pump, Zoned
Cooling
- Central Air, Electric, Heat Pump
Appliances
- Included: Dryer, Dishwasher, Electric Range, Electric Water Heater, Ice Maker, Microwave, Plumbed For Ice Maker, Refrigerator, Stainless Steel Appliance(s), Washer
- Laundry: Laundry Room, Upper Level
Features
- Ceiling Fan(s), Crown Molding, Double Vanity, Entrance Foyer, Eat-in Kitchen, Granite Counters, Kitchen Island, Open Floorplan, Pantry, Recessed Lighting, Tray Ceiling(s), Walk-In Closet(s), Butler's Pantry, Whirlpool Tub, Separate Shower, Bathtub/Shower Combination, Water Closet, Smooth Ceilings
- Flooring: Carpet, Laminate, Tile
- Number of fireplaces: 1
- Fireplace features: Family Room, Gas Log
Interior area
- Total structure area: 3,234
- Total interior livable area: 3,234 sqft
- Finished area above ground: 3,234
- Finished area below ground: 0
Property
Parking
- Total spaces: 3
- Parking features: Attached, Garage Door Opener
- Garage spaces: 3
Features
- Levels: Two
- Stories: 2
- Patio & porch: Covered, Front Porch, Patio, Rear Porch
- Exterior features: Playground, Private Yard, Rain Gutters, Fenced Yard
- Pool features: In Ground, Salt Water
- Fencing: Back Yard,Wood
Lot
- Size: 0.53 Acres
- Features: Back Yard, Landscaped, Private
Details
- Parcel number: 06G05031E
- Zoning: RAG
- Special conditions: Standard
Construction
Type & style
- Home type: SingleFamily
- Architectural style: Craftsman
- Property subtype: Single Family Residence
Materials
- Stone, Vinyl Siding
- Foundation: Slab
- Roof: Shingle
Condition
- New construction: No
- Year built: 2015
- Major remodel year: 2016
Utilities & green energy
- Sewer: Septic Tank
- Water: Public
Community & HOA
Community
- Features: Street Lights
- Security: Smoke Detector(s), Security System
- Subdivision: Sunset Ridge
HOA
- Has HOA: Yes
- Services included: None
- HOA fee: $165 annually
- HOA name: Sunset Ridge HOA
- HOA phone: 919-701-2854
Location
- Region: Clayton
Financial & listing details
- Price per square foot: $201/sqft
- Tax assessed value: $559,470
- Annual tax amount: $3,552
- Date on market: 8/7/2026
- Listing agreement: Exclusive Right To Sell
- Listing terms: Cash,Conventional,FHA,USDA Loan,VA Loan
- Road surface type: Asphalt
Estimated market value
$633,100
$601,000 - $665,000
$3,063/mo
Price history
| Date | Event | Price |
|---|---|---|
| 8/11/2026 | Pending sale | $649,000$201/sqft |
Source: | ||
| 8/7/2026 | Listed for sale | $649,000+104.1%$201/sqft |
Source: | ||
| 6/5/2019 | Sold | $318,000$98/sqft |
Source: Doorify MLS #2252453 Report a problem | ||
| 5/4/2019 | Pending sale | $318,000$98/sqft |
Source: Highgarden Real Estate NC #2252453 Report a problem | ||
| 5/3/2019 | Listed for sale | $318,000+12.8%$98/sqft |
Source: Highgarden Real Estate NC #2252453 Report a problem | ||
| 5/5/2015 | Sold | $282,000$87/sqft |
Source: Public Record Report a problem | ||
Public tax history
| Year | Property taxes | Tax assessment |
|---|---|---|
| 2025 | $3,553 +19.7% | $559,470 +52.7% |
| 2024 | $2,967 +3.5% | $366,310 |
| 2023 | $2,866 +11.5% | $366,310 +17.2% |
| 2022 | $2,570 | $312,510 |
| 2021 | $2,570 -1.2% | $312,510 |
| 2020 | $2,602 | $312,510 |
| 2019 | $2,602 +6% | $312,510 +8.5% |
| 2018 | $2,455 | $287,950 |
| 2017 | $2,455 | $287,950 |
| 2016 | $2,455 | $287,950 +539.9% |
| 2015 | $2,455 | $45,000 |
Find assessor info on the county website
Monthly payment
Est. payment
Payment breakdown
Explore the cost of this home by adjusting the details. Changes won't be saved.Climate risks
Neighborhood: 27520
Nearby schools
Schools provided by the listing agent
- Elementary: Johnston - Polenta Elementary
- Middle: Johnston - Swift Creek Middle School
- High: Johnston - Cleveland High School
Source: Doorify MLS. This data may not be complete. We recommend contacting the local school district to confirm school assignments for this home.