Visit this stunning 4BR/3BA Home on a .95 Acre wooded lot. It's located in a quiet culdesac at The Reserve at White Oak Landing. See the Beautiful grand entrance with Tray Ceilings, custom trim, laminate wood flooring, formal dining and large living areas. Cook meals in a Gorgeous Kitchen with luxurious granite counters and stainless steel appliances. The island provides extra space for dining and entertaining. Take in the spectacular views from the front porch or the custom enclosed screened back porch. Entertain on either deck overlooking a well manicured yard or cozy up near the fireplace with a book & your favorite coffee. Relax in the large master bedroom with garden tub, granite & brushed nickel fixtures. The amazing views & natural scenery are spectacular! Bedrooms upstairs can be used as optional flex space, home office or crafts. Enjoy White Oak Shopping Center's Theaters and Restaurants, only minutes away from Downtown Raleigh. The remaining home warranty is also included. Schedule an appointment today! Ask about PNC Closing Cost Grant for this Home.
Sold for $460,000
$460,000
8013 N Pine Shadows Dr, Garner, NC 27529
4beds
2,352sqft
Single Family Residence, Residential
Built in 2017
0.95 Acres Lot
$528,400 Zestimate®
$196/sqft
$2,438 Estimated rent
Home value
$528,400
$491,000 - $571,000
$2,438/mo
Zestimate® history
Owner options
List your home for rent
$2,438/mo
Rent Zestimate®
Find your next renter with Zillow Rental Manager. Plus, with online applications, you can quickly screen prospective tenants – for free.
$2,438/mo
Rent Zestimate®
Refinance and save
$2,996/mo
Est. payment
Refinancing to a lower rate could help reduce your monthly payments and save thousands over the life of the loan.
$2,996/mo
Est. payment
Explore your selling options
Work with a Zillow partner agent
Leverage their expertise and Zillow's premium Showcase listings to get your home seen by more buyers.
Get startedList with your own agent
Get your home in front of millions of buyers by listing it on Zillow.
Learn how to do itSell it yourself
Take full control of how buyers see your home on Zillow by listing For Sale by Owner (FSBO).
List your homeWhat's special
Zillow last checked:
Listing updated:
Listed by:
Floyd Barco 919-451-3461,
Coldwell Banker HPW,
Floyd Barco 919-451-3461,
Coldwell Banker HPW
Bought with:
Stephanie Anson, 270558
Northside Realty Inc.
Source: Doorify MLS,MLS#: 2534807
Facts & features
Interior
Bedrooms & bathrooms
- Bedrooms: 4
- Bathrooms: 3
- Full bathrooms: 3
Heating
- Electric, Heat Pump
Cooling
- Central Air
Appliances
- Included: Dishwasher, Electric Range, Electric Water Heater, Microwave, Plumbed For Ice Maker, Refrigerator, Washer
- Laundry: Upper Level
Features
- Ceiling Fan(s), Eat-in Kitchen, Entrance Foyer, Granite Counters, High Ceilings, Pantry, Shower Only, Soaking Tub, Tray Ceiling(s), Walk-In Closet(s)
- Flooring: Carpet, Laminate
- Number of fireplaces: 1
- Fireplace features: Gas Log
Interior area
- Total structure area: 2,352
- Total interior livable area: 2,352 sqft
- Finished area above ground: 2,352
- Finished area below ground: 0
Property
Parking
- Total spaces: 2
- Parking features: Attached, Garage, Garage Door Opener
- Attached garage spaces: 2
- Uncovered spaces: 2
Features
- Levels: Two
- Stories: 2
- Patio & porch: Covered, Enclosed, Porch, Screened
- Exterior features: Rain Gutters
- Has view: Yes
Lot
- Size: 0.95 Acres
- Dimensions: .95 acres
- Features: Cul-De-Sac, Wooded
Details
- Additional structures: Shed(s), Storage
- Parcel number: Lot 91
- Special conditions: Standard
Construction
Type & style
- Home type: SingleFamily
- Architectural style: Traditional
- Property subtype: Single Family Residence, Residential
Materials
- Vinyl Siding
Condition
- New construction: No
- Year built: 2017
Utilities & green energy
- Sewer: Septic Tank
- Water: Public
- Utilities for property: Cable Available
Community & HOA
Community
- Subdivision: The Reserve at White Oak Landing
HOA
- Has HOA: Yes
- Services included: Road Maintenance
- HOA fee: $210 annually
Location
- Region: Garner
Financial & listing details
- Price per square foot: $196/sqft
- Annual tax amount: $2,310
- Date on market: 9/29/2023
Price history
| Date | Event | Price |
|---|---|---|
| 3/27/2024 | Sold | $460,000-1.9%$196/sqft |
Source:  Doorify MLS #2534807 Report a problem Doorify MLS #2534807 Report a problem | ||
| 2/16/2024 | Pending sale | $469,000$199/sqft |
Source: Doorify MLS #2534807 Report a problem | ||
| 1/24/2024 | Price change | $469,000-2.1%$199/sqft |
Source: Doorify MLS #2534807 Report a problem | ||
| 9/29/2023 | Listed for sale | $479,000+78.8%$204/sqft |
Source: Doorify MLS #2534807 Report a problem | ||
| 12/29/2017 | Sold | $267,900$114/sqft |
Source: Doorify MLS #2147980 Report a problem | ||
Public tax history
Tax history is unavailable.
Neighborhood: 27529
Nearby homes
- $485,0003 bd3 ba2.6k sqft8017 N Pine Shadows Dr, Garner, NC 27529Sold

- $513,5004 bd3 ba2.4k sqft8009 N Pine Shadows Dr, Garner, NC 27529Off Market
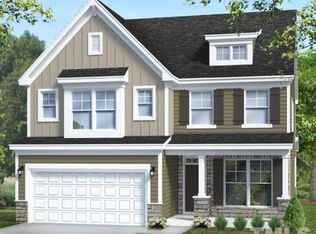
- $22,5000.49 Acres8009 N Pine Shadows Dr, Garner, NC 27529Off Market
- $480,1004 bd3 ba2.6k sqft8016 N Pine Shadows Dr, Garner, NC 27529Off Market
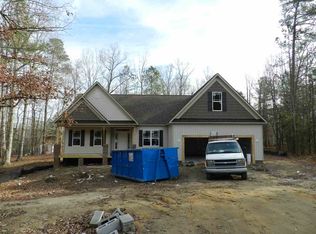
- $451,6003 bd3 ba2.2k sqft8020 N Pine Shadows Dr, Garner, NC 27529Off Market
- $468,2004 bd3 ba2.2k sqft8005 N Pine Shadows Dr, Garner, NC 27529Off Market
- $515,5003 bd3 ba2.9k sqft8012 N Pine Shadows Dr, Garner, NC 27529Off Market
- $480,1004 bd3 ba2.6k sqft8008 N Pine Shadows Dr, Garner, NC 27529Off Market
Nearby schools
GreatSchools rating
- 4/10Creech Road ElementaryGrades: PK-5Distance: 5.6 mi
- 4/10East Garner MiddleGrades: 6-8Distance: 4.5 mi
- 7/10South Garner HighGrades: 9-12Distance: 2.6 mi
Schools provided by the listing agent
- Elementary: Johnston - W Clayton
- Middle: Johnston - Cleveland
- High: Johnston - Clayton
Source: Doorify MLS. This data may not be complete. We recommend contacting the local school district to confirm school assignments for this home.
Get a cash offer in 3 minutes
Find out how much your home could sell for in as little as 3 minutes with a no-obligation cash offer.
Estimated market value
$528,400
Get a cash offer in 3 minutes
Find out how much your home could sell for in as little as 3 minutes with a no-obligation cash offer.
Estimated market value
$528,400
- North Carolina
- Wake County
- Garner
- 27529
- 8013 N Pine Shadows Dr
Nearby cities
Nearby neighborhoods
Nearby zip codes
Other Garner Topics
