Welcome to this home that boasts of 3 bedrooms and 3.5 baths and effortlessly combines custom features and comfort. The inviting covered front porch with trex decking invites you to sit and relax, offering a perfect place to enjoy the surroundings. The kitchen is complete with luxurious granite countertops, with all the counter space one might hope for. A double-sided fireplace creates a warm ambiance that flows into both the living and dining areas. Upstairs you will find the EXPANSIVE loft, perfect for various uses, and discover an additional bonus room that can adapt to your needs. The sunroom is equipped with a ceiling fan, ensuring comfort year-round and a perfect place for your morning coffee and a great book to read. Tucked away on a private lot, you will be able to escape to your own private retreat called home.
Sold for $485,000
$485,000
8017 N Pine Shadows Dr, Garner, NC 27529
3beds
2,644sqft
Single Family Residence, Residential
Built in 2017
0.53 Acres Lot
$495,300 Zestimate®
$183/sqft
$2,590 Estimated rent
Home value
$495,300
$471,000 - $520,000
$2,590/mo
Zestimate® history
Owner options
List your home for rent
$2,590/mo
Rent Zestimate®
Find your next renter with Zillow Rental Manager. Plus, with online applications, you can quickly screen prospective tenants – for free.
$2,590/mo
Rent Zestimate®
Refinance and save
$3,138/mo
Est. payment
Refinancing to a lower rate could help reduce your monthly payments and save thousands over the life of the loan.
$3,138/mo
Est. payment
Explore your selling options
Work with a Zillow partner agent
Leverage their expertise and Zillow's premium Showcase listings to get your home seen by more buyers.
Get startedList with your own agent
Get your home in front of millions of buyers by listing it on Zillow.
Learn how to do itSell it yourself
Take full control of how buyers see your home on Zillow by listing For Sale by Owner (FSBO).
List your homeWhat's special
Double-sided fireplacePrivate lotExpansive loftTrex deckingLuxurious granite countertops
Zillow last checked:
Listing updated:
Listed by:
Rachel Velez,
RE/MAX Complete
Bought with:
Howie Freiling, 317197
Long & Foster Real Estate INC/Brier Creek
Source: Doorify MLS,MLS#: 2529737
Facts & features
Interior
Bedrooms & bathrooms
- Bedrooms: 3
- Bathrooms: 3
- Full bathrooms: 2
- 1/2 bathrooms: 1
Heating
- Electric
Cooling
- Zoned
Appliances
- Included: Dishwasher, Electric Cooktop, Electric Water Heater, Microwave
- Laundry: Laundry Room, Main Level
Features
- Ceiling Fan(s), Granite Counters, Kitchen/Dining Room Combination, Pantry, Shower Only, Walk-In Closet(s), Walk-In Shower
- Flooring: Carpet, Vinyl
- Basement: Crawl Space
- Number of fireplaces: 1
- Fireplace features: Gas Log
Interior area
- Total structure area: 2,644
- Total interior livable area: 2,644 sqft
- Finished area above ground: 2,644
- Finished area below ground: 0
Property
Parking
- Total spaces: 2
- Parking features: Concrete, Driveway, Garage
- Garage spaces: 2
Features
- Levels: Two
- Stories: 2
- Patio & porch: Covered, Porch
- Exterior features: Rain Gutters
- Has view: Yes
Lot
- Size: 0.53 Acres
- Dimensions: .53
- Features: Cul-De-Sac
Details
- Additional structures: Outbuilding
- Parcel number: 05F01200J
- Zoning: RES
Construction
Type & style
- Home type: SingleFamily
- Architectural style: Traditional
- Property subtype: Single Family Residence, Residential
Materials
- Vinyl Siding
Condition
- New construction: No
- Year built: 2017
Utilities & green energy
- Sewer: Septic Tank
- Water: Public
Community & HOA
Community
- Subdivision: The Reserve at White Oak Landing
HOA
- Has HOA: Yes
- HOA fee: $200 annually
Location
- Region: Garner
Financial & listing details
- Price per square foot: $183/sqft
- Tax assessed value: $295,470
- Annual tax amount: $2,481
- Date on market: 8/31/2023
Price history
| Date | Event | Price |
|---|---|---|
| 10/25/2023 | Sold | $485,000$183/sqft |
Source:  Doorify MLS #2529737 Report a problem Doorify MLS #2529737 Report a problem | ||
| 9/8/2023 | Pending sale | $485,000$183/sqft |
Source: Doorify MLS #2529737 Report a problem | ||
| 8/31/2023 | Listed for sale | $485,000+64.4%$183/sqft |
Source: Doorify MLS #2529737 Report a problem | ||
| 9/8/2020 | Listing removed | $295,000$112/sqft |
Source: RE/MAX United #2235398 Report a problem | ||
| 3/14/2019 | Price change | $295,000-1.7%$112/sqft |
Source: Re/Max United #2235398 Report a problem | ||
| 2/5/2019 | Listed for sale | $300,000+7.2%$113/sqft |
Source: Re/Max United #2235398 Report a problem | ||
| 8/31/2017 | Sold | $279,900$106/sqft |
Source: Doorify MLS #2111452 Report a problem | ||
Public tax history
Tax history is unavailable.
Find assessor info on the county website
Neighborhood: 27529
Nearby homes
- $460,0004 bd3 ba2.3k sqft8013 N Pine Shadows Dr, Garner, NC 27529Sold
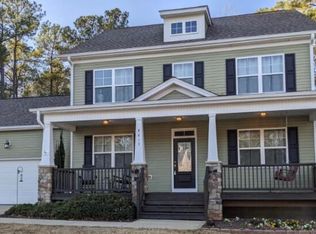
- $445,0003 bd3 ba2.2k sqft8020 N Pine Shadows Dr, Garner, NC 27529Off Market

- $474,6004 bd3 ba2.6k sqft8016 N Pine Shadows Dr, Garner, NC 27529Off Market
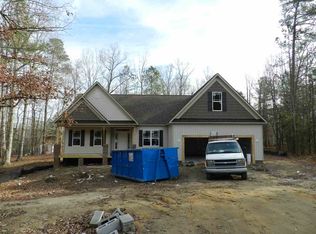
- $506,7004 bd3 ba2.4k sqft8009 N Pine Shadows Dr, Garner, NC 27529Off Market
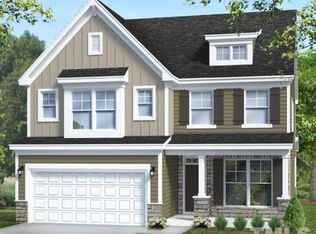
- $22,5000.49 Acres8009 N Pine Shadows Dr, Garner, NC 27529Off Market
- $512,9003 bd3 ba2.9k sqft8012 N Pine Shadows Dr, Garner, NC 27529Off Market
- $448,2004 bd3 ba2.1k sqft3012 Moorpark, Garner, NC 27529Off Market
- $451,100-- bd2 ba2.2k sqft3012 Moorpark Ln, Garner, NC 27529Off Market
Nearby schools
GreatSchools rating
- 4/10Creech Road ElementaryGrades: PK-5Distance: 5.6 mi
- 4/10East Garner MiddleGrades: 6-8Distance: 4.5 mi
- 7/10South Garner HighGrades: 9-12Distance: 2.6 mi
Schools provided by the listing agent
- Elementary: Johnston - W Clayton
- Middle: Johnston - Cleveland
- High: Johnston - Clayton
Source: Doorify MLS. This data may not be complete. We recommend contacting the local school district to confirm school assignments for this home.
Get a cash offer in 3 minutes
Find out how much your home could sell for in as little as 3 minutes with a no-obligation cash offer.
Estimated market value
$495,300
Get a cash offer in 3 minutes
Find out how much your home could sell for in as little as 3 minutes with a no-obligation cash offer.
Estimated market value
$495,300
- North Carolina
- Wake County
- Garner
- 27529
- 8017 N Pine Shadows Dr
Nearby cities
Nearby neighborhoods
Nearby zip codes
Other Garner Topics
