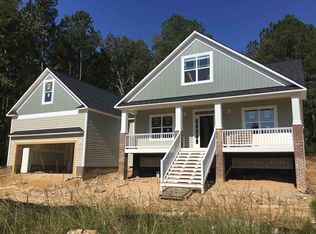
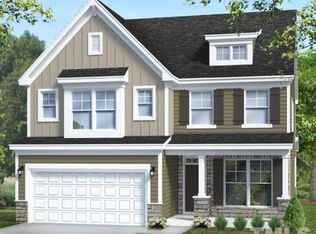
The MILMONT C Plan by Shenandoah Homes. New Construction with 2,201 Sq. Ft. 4 Bedrooms 2.5 Baths, Formal Foyer, Study/Office. Open Family Room with Sep. Breakfast /Dining Area open to the Kitchen with Center Island. Walk-in Pantry. Stainless Appliances. Oversized Master Suite with Dual Vanities, Sep. Tub and Shower plus Walk-in Closet. Large Deck overlooking great wooded cul-de-sac lot. A MUST SEE at this price and LOCATION! Near White Oak Shopping Center.
This property is off market, which means it's not currently listed for sale or rent on Zillow. This may be different from what's available on other websites or public sources.