Significant Price Reduction! A beautifully maintained, one-owner corner lot home featuring numerous upgrades. This property is in like-new condition and offers a spacious, open floor plan with the following highlights: - Expanded Living Space: The fully finished and insulated garage includes a split system for heating and cooling, adding an additional 458 square feet of usable space. - Chef's Dream Kitchen: Features a large center island, granite countertops, tile backsplash, stainless steel appliances, a newer ''Smart'' gas slider range, a customized hood, and a pantry. - Main Floor Features: An elegant separate dining room, a bright family room, and a breakfast area with natural light. French doors lead to a screened porch overlooking a large backyard. The main level also includes EVP flooring throughout and a separate laundry room with a sink. - Primary Suite: The primary bedroom features a trey ceiling and an ensuite bathroom with tile floors, an extended tile shower, dual vanities, a separate water closet, and a spacious walk-in closet. - Second Floor: Includes three additional bedrooms, two full baths, and a loft area perfect for an office or relaxation. There are also two walk-in storage attics. - Exterior & Community: The property is equipped with a five-zone sprinkler system. Residents enjoy access to a community pool and a catch-and-release pond, with convenient access to shopping, golf course, and travel routes. Show today and don't miss this oppotunity to purchase at a great buy for this home!
For sale
Price cut: $12.5K (8/5)
$467,500
138 Beverly Pl, Four Oaks, NC 27524
4beds
2,624sqft
Single Family Residence
Built in 2020
0.75 Acres Lot
$460,800 Zestimate®
$178/sqft
$60/mo HOA
What's special
Customized hoodExtended tile showerBright family roomLarge center islandFive-zone sprinkler systemGranite countertopsOne-owner corner lot home
- 171 days
- 130
- 15
Zillow last checked:
Listing updated:
Listed by:
Sandy Woodard 919-524-0224,
Coldwell Banker Advantage
Source: Doorify MLS,MLS#: 10164386
Facts & features
Interior
Bedrooms & bathrooms
- Bedrooms: 4
- Bathrooms: 4
- Full bathrooms: 3
- 1/2 bathrooms: 1
- Main level bedrooms: 1
Primary bedroom
- Level: Main
- Area: 199.5 Square Feet
- Dimensions: 13.3 x 15.0
Bedroom 2
- Level: Second
- Area: 158.4 Square Feet
- Dimensions: 12.0 x 13.2
Bedroom 3
- Level: Second
- Area: 158.4 Square Feet
- Dimensions: 12.0 x 13.2
Bedroom 4
- Level: Second
- Area: 170.5 Square Feet
- Dimensions: 11.0 x 15.5
Bonus room
- Level: Second
- Area: 147.25 Square Feet
- Dimensions: 9.5 x 15.5
Breakfast room
- Level: Main
- Area: 93.5 Square Feet
- Dimensions: 8.5 x 11.0
Dining room
- Level: Main
- Area: 144 Square Feet
- Dimensions: 12.0 x 12.0
Other
- Level: Main
- Area: 76.2 Square Feet
- Dimensions: 12.7 x 6.0
Family room
- Level: Main
- Area: 224 Square Feet
- Dimensions: 14.0 x 16.0
Kitchen
- Level: Main
- Area: 168 Square Feet
- Dimensions: 12.0 x 14.0
Laundry
- Level: Main
- Area: 87.4 Square Feet
- Dimensions: 9.2 x 9.5
Heating
- Central, Electric, Heat Pump, Zoned
Cooling
- Central Air, Ceiling Fan(s), Dual, Electric, Heat Pump, Other, Wall Unit(s), Zoned
Appliances
- Included: Double Oven, Dishwasher, Exhaust Fan, Electric Water Heater, Free-Standing Gas Range, Ice Maker, Microwave, Plumbed For Ice Maker, Range Hood, Smart Appliance(s), Stainless Steel Appliance(s), Vented Exhaust Fan
- Laundry: Electric Dryer Hookup, Lower Level, Laundry Room, Sink, Washer Hookup
Features
- Ceiling Fan(s), Crown Molding, Double Vanity, Entrance Foyer, Granite Counters, High Ceilings, High Speed Internet, Kitchen Island, Open Floorplan, Pantry, Primary Downstairs, Recessed Lighting, Storage, Tray Ceiling(s), Walk-In Closet(s), Separate Shower, Bathtub/Shower Combination, Water Closet, Smooth Ceilings
- Flooring: Carpet, Luxury Vinyl, Tile
- Doors: French Doors
- Windows: Blinds, Drapes, Double Pane Windows, Insulated Windows, Screens, Shutters, Window Coverings, Window Treatments
Interior area
- Total structure area: 2,624
- Total interior livable area: 2,624 sqft
- Finished area above ground: 2,624
- Finished area below ground: 0
Property
Parking
- Total spaces: 4
- Parking features: Additional Parking, Attached, Concrete, Driveway, Garage Faces Side, Garage, Garage Door Opener, Heated Garage, Parking Pad
- Garage spaces: 2
- Uncovered spaces: 2
Features
- Levels: Two
- Stories: 2
- Entry location: Front Door
- Patio & porch: Front Porch, Rear Porch, Screened
- Exterior features: Rain Gutters
- Fencing: None
- Has view: Yes
- View description: None
Lot
- Size: 0.75 Acres
- Dimensions: 142 x 217 x 148 x 222
- Features: Back Yard, Cleared, Corner Lot, Front Yard, Landscaped, Level, Near Golf Course, Sprinklers In Front, Sprinklers In Rear
Details
- Parcel number: 07F06012D
- Zoning: RAG
- Special conditions: Standard
- Other equipment: Fuel Tank(s), Irrigation Equipment, Other
Construction
Type & style
- Home type: SingleFamily
- Architectural style: Traditional
- Property subtype: Single Family Residence
Materials
- Board & Batten Siding, Stone Veneer, Vinyl Siding
- Foundation: Slab, Stone
- Roof: Shingle,Architectural Shingle
Condition
- New construction: No
- Year built: 2020
Details
- Builder model: Ash
- Builder name: Davidson Homes
Utilities & green energy
- Sewer: Septic Tank
- Water: Community Water
- Utilities for property: Cable Available, Cable Connected, Electricity Connected, Phone Available, Propane, Underground Utilities, Water Connected, Septic Connected
Community & HOA
Community
- Features: Clubhouse, Fishing, Lake, Playground, Pool, Street Lights
- Security: Carbon Monoxide Detector(s), Smoke Detector(s)
- Subdivision: Beverly Place
HOA
- Has HOA: Yes
- Amenities included: Management, Playground, Pool, Pond Year Round
- Services included: Road Maintenance
- HOA fee: $360 semi-annually
- HOA name: Charleston Mgt Co
- HOA phone: 919-847-3003
Location
- Region: Four Oaks
Financial & listing details
- Price per square foot: $178/sqft
- Tax assessed value: $435,310
- Annual tax amount: $2,764
- Date on market: 5/1/2026
- Listing agreement: Exclusive Right To Sell
- Listing terms: Cash,Conventional,FHA,USDA Loan,VA Loan
- Road surface type: Asphalt, Paved
Estimated market value
$460,800
$438,000 - $484,000
$2,585/mo
Price history
| Date | Event | Price |
|---|---|---|
| 8/5/2026 | Price change | $467,500-2.6%$178/sqft |
Source:  Doorify MLS #10164386 Report a problem Doorify MLS #10164386 Report a problem | ||
| 5/20/2026 | Price change | $480,000-1%$183/sqft |
Source: Doorify MLS #10164386 Report a problem | ||
| 5/1/2026 | Listed for sale | $485,000+11.2%$185/sqft |
Source: Doorify MLS #10164386 Report a problem | ||
| 3/29/2022 | Sold | $436,000+2.6%$166/sqft |
Source: Public Record Report a problem | ||
| 2/17/2022 | Contingent | $425,000+30%$162/sqft |
Source: Doorify MLS #2430750 Report a problem | ||
| 9/4/2020 | Sold | $327,000$125/sqft |
Source: Public Record Report a problem | ||
Public tax history
| Year | Property taxes | Tax assessment |
|---|---|---|
| 2025 | $2,764 +15.3% | $435,310 +47.1% |
| 2024 | $2,397 -1.6% | $295,900 -3.4% |
| 2023 | $2,435 -4.8% | $306,270 |
| 2022 | $2,557 +3.1% | $306,270 |
| 2021 | $2,481 +437% | $306,270 +456.9% |
| 2020 | $462 | $55,000 |
Find assessor info on the county website
Monthly payment
Est. payment
Payment breakdown
Explore the cost of this home by adjusting the details. Changes won't be saved.Climate risks
Neighborhood: 27524
Nearby schools
Schools provided by the listing agent
- Elementary: Johnston - Four Oaks Elementary
- Middle: Johnston - Four Oaks Middle
- High: Johnston - West Johnston High
Source: Doorify MLS. This data may not be complete. We recommend contacting the local school district to confirm school assignments for this home.
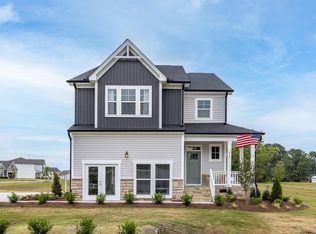
Similar homes
- $455,0004 bd3 ba2.6k sqft5 Seahorse Ct, Benson, NC 27504For Sale
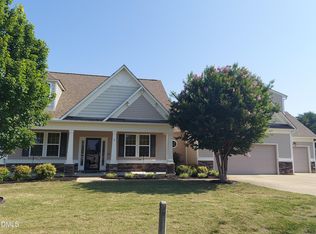
 MLS ID #10173870, Carol Fifield. Doorify MLS
 - $570,0004 bd4 ba2.7k sqft78 Bushel Basket Dr, Benson, NC 27504For Sale
 MLS ID #10197361, Stephanie Denise Fowler. Doorify MLS
 - $510,0004 bd3 ba3.1k sqft63 Pond Mountain Dr, Clayton, NC 27520For Sale
 MLS ID #10188223, KaLeena MeChelle Walsh. Doorify MLS
 - $496,9004 bd4 ba3.2k sqft19 Willow Oak Trail, Clayton, NC 27520For Sale
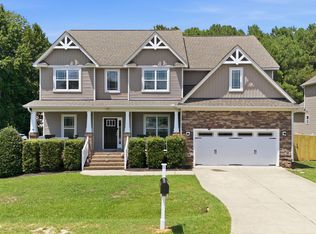
 MLS ID #100604887, Jinny Lyon, Berkshire Hathaway Home Services McMillen & Associates Realty. Hive MLS
 - $499,9005 bd4 ba3.2k sqft704 Rushing Falls Pl, Fuquay Varina, NC 27526For SaleMLS ID #10198956, Kelli Meyer. Doorify MLS
- $599,9005 bd5 ba3.3k sqft176 Sage Ln, Four Oaks, NC 27524New ConstructionDoorify MLS
- $449,9003 bd3 ba2.5k sqft17 High Ridge Ct, Willow Spring, NC 27592For SaleMLS ID #10183934, Travis Cameron Brafford. Doorify MLS
- $499,9004 bd3 ba2.7k sqft40 Back Gate Ct, Clayton, NC 27527For SaleMLS ID #10184340, Alyssa Toro. Doorify MLS
- $494,9003 bd4 ba2.8k sqft25 Mineral Springs Way, Benson, NC 27504New ConstructionMLS ID #10185410, Tony Lee. Doorify MLS
- $435,0004 bd3 ba2.8k sqft359 Ballast Poin, Clayton, NC 27520For SaleMLS ID #10179996, Lynn Furr. Doorify MLS
- $438,0003 bd3 ba2.4k sqft20 E Sand Luggs Ct, Angier, NC 27501For SaleMLS ID #10181075, Dulce Belem Rosas Barrera. Doorify MLS
- $450,0004 bd3 ba2.7k sqft444 Streamliner Blvd, Clayton, NC 27520For SaleMLS ID #10177396, Shuntrelle Thornton Jones. Doorify MLS
- $280,0003 bd2 ba1.4k sqft60 Falling Leaf Ln, Benson, NC 27504For SaleMLS ID #10199192, Karla N Findeisen. Doorify MLS
- $489,9003 bd3 ba2.9k sqft270 Bramble Lane, Clayton, NC 27527For SaleMLS ID #100598187, Inger Gerbasi, Coldwell Banker HPW. Hive MLS
- $429,0004 bd3 ba2.2k sqft31 Terracotta Way, Wendell, NC 27591For SaleMLS ID #10196210, Jennifer Quintero. Doorify MLS
- $404,9004 bd3 ba2.3k sqft14 National Dr, Clayton, NC 27527For SaleMLS ID #10195318, Michelle Cencelewski. Doorify MLS
- $434,0004 bd3 ba2.5k sqft119 Bent Willow Dr, Clayton, NC 27527For SaleMLS ID #10188994, Michelle Cencelewski. Doorify MLS
- $443,0004 bd4 ba2.5k sqft644 Ashe Lake Way, Fuquay Varina, NC 27526For SaleMLS ID #10165935, Thomas Ladane Shoupe. Doorify MLS
- $544,9004 bd3 ba2.7k sqft155 Juju Dr Lot 21, Clayton, NC 27520New ConstructionMLS ID #10160276, Tammy Register. Doorify MLS
- $389,9994 bd3 ba3.1k sqft100 Dockrail Ct, Garner, NC 27529For SaleMLS ID #10170361, Angela Norman. Doorify MLS
