Skip main navigation
For sale
  • Price cut: $20K (8/26)
    $529,760

    255 Axis Deer Lane, Garner, NC 27529

    4beds
    3,307sqft
    : 
    $3,180/mo
    Get pre-qualified
    Single Family Residence
    Built in 2019
    9,583 Square Feet Lot
    $-- Zestimate®
    $160/sqft
    $25/mo HOA

    What's special

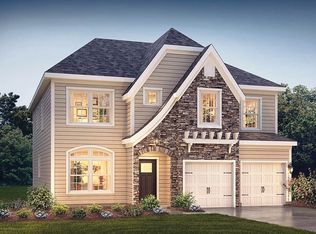
    PRICED TO SELL! $10,000 FLEX CASH! Welcome to 255 Axis Deer Lane! This beautifully maintained 4-bedroom, 3.5-bath home offers approximately 3,300+ sq. ft. A recreation room or office space. In desirable Garner/Wake County. Built just seven years ago and occupied for approximately six years, this home offers the space and feel of a newer home without the wait. Enjoy a spacious floor plan, first-floor primary suite, generous living spaces, and plenty of room to live, work and entertain. SELLER OFFERING $10,000 FLEX CASH! Use toward allowable closing costs, rate buydown, prepaid expenses or other eligible costs to help make this home even more affordable. The home has been well cared for with no known damage. With a little fresh paint and a professional deep cleaning of the existing carpet, this home can easily feel almost brand new while giving its next owner the opportunity to add their own personal touches. Priced to sell and ready for its next owner! If you've been waiting for the right combination of space, location, condition and value, this is the opportunity you've been looking for. Don't miss it! COMING SOON -- LIVE WEDNESDAY!
    14 days
    429
    15

    Zillow last checked:

    Listing updated:

    Listed by:

    Brittney T Williams 914-863-4717,

    Dawson & Co. Realty, LLC

    Source: Hive MLS,MLS#: 100596977MLS LogoOriginating MLS: MLS of Goldsboro

      Facts & features

      Interior

      Bedrooms & bathrooms
      • Bedrooms: 4
      • Bathrooms: 4
      • Full bathrooms: 3
      • 1/2 bathrooms: 1
      Rooms
      • Room types: Master Bedroom, Bedroom 2, Bedroom 3, Bedroom 4, Living Room, Dining Room, Bathroom 1, Bathroom 2
      Primary bedroom
      • Level: First
      Bedroom 2
      • Level: Second
      Bedroom 3
      • Level: Second
      Bedroom 4
      • Level: Second
      Bathroom 1
      • Level: First
      Bathroom 2
      • Level: Second
      Dining room
      • Level: First
      Kitchen
      • Level: First
      Living room
      • Level: First
      Heating
      • Other
      Cooling
      • Central Air
      Features
      • See Remarks
      • Number of fireplaces: 1
      Interior area
      • Total structure area: 3,307
      • Total interior livable area: 3,307 sqft

      Property

      Parking
      • Total spaces: 2
      • Parking features: Garage
      • Attached garage spaces: 2
      Features
      • Levels: Two
      • Patio & porch: Other
      • Fencing: None
      • Has view: Yes
      • View description: See Remarks
      • Frontage type: See Remarks
      Lot
      • Size: 9,583 Square Feet
      • Dimensions: 60' x 153' x 60' x 161
      Details
      • Parcel number: 162901150795000 0464148
      • Zoning: R4
      • Special conditions: Standard

      Construction

      Type & style
      • Home type: SingleFamily
      • Property subtype: Single Family Residence
      Materials
      • Foundation: See Remarks
      • Roof: Other
      Condition
      • New construction: No
      • Year built: 2019

      Utilities & green energy

      • Utilities for property: See Remarks

      Community & HOA

      Community
      • Subdivision: Other
      HOA
      • Has HOA: Yes
      • HOA fee: $300 annually
      • HOA name: Clifford Grove HOA, Inc.
      • HOA phone: 866-473-2573
      Location
      • Region: Garner

      Financial & listing details

      • Price per square foot: $160/sqft
      • Tax assessed value: $5,391
      • Annual tax amount: $5,611
      • Date on market: 8/20/2026
      • Cumulative days on market: 14 days
      • Listing agreement: Exclusive Right To Sell
      • Listing terms: Cash,Conventional,FHA,USDA Loan,VA Loan

        Estimated market value

        Not available

        Estimated sales range

        Not available

        $2,653/mo

        Price history

        DateEventPrice
        8/26/2026Price change$529,760-3.6%$160/sqft
        Source: Hive MLS #100596977 Report a problem
        8/20/2026Listed for sale$549,760+1.8%$166/sqft
        Source: Hive MLS #100596977 Report a problem
        9/14/2024Listing removed$540,000$163/sqft
        Source: Doorify MLS #10014136 Report a problem
        8/12/2024Price change$540,000-3.9%$163/sqft
        Source: Doorify MLS #10014136 Report a problem
        5/26/2024Price change$562,000-0.5%$170/sqft
        Source: Doorify MLS #10014136 Report a problem
        2/29/2024Listed for sale$565,000$171/sqft
        Source: Doorify MLS #10014136 Report a problem
        2/28/2024Listing removed--
        Source: Doorify MLS #2541176 Report a problem
        2/26/2024Price change$565,000-1.2%
        Source: Triad MLS #1124736 Report a problem
        1/22/2024Price change$572,000-1.1%$173/sqft
        Source: Doorify MLS #2541176 Report a problem
        11/8/2023Listed for sale$578,317+61.5%$175/sqft
        Source: Doorify MLS #2541176 Report a problem
        5/15/2020Sold$358,000-1.4%$108/sqft
        Source: Doorify MLS #2272887 Report a problem
        3/17/2020Pending sale$363,000$110/sqft
        Source: D.R. Horton - Raleigh Report a problem
        3/1/2020Price change$363,000+0.6%$110/sqft
        Source: D.R. Horton - Raleigh Report a problem
        2/15/2020Price change$361,000+0.6%$109/sqft
        Source: D.R. Horton - Raleigh Report a problem
        2/1/2020Price change$359,000-0.8%$109/sqft
        Source: D.R. Horton - Raleigh Report a problem
        12/7/2019Listed for sale$361,802$109/sqft
        Source: D.R. Horton - Raleigh Report a problem

        Public tax history

        YearProperty taxesTax assessment
        2025$5,612 +0.3%$539,162
        2024$5,592 +16.1%$539,162 +44.3%
        2023$4,816 +9.6%$373,552
        2022$4,397 +5.3%$373,552
        2021$4,174 +1.4%$373,552
        2020$4,118 $373,552 +474.7%
        2019-- $65,000
        Find assessor info on the county website

        Monthly payment

        Est. payment

        Payment breakdown

        Explore the cost of this home by adjusting the details. Changes won't be saved.
        All calculations are estimates and provided by Zillow, Inc. for informational purposes only. Actual amounts may vary.
        HOA fees may include property taxes on listings classified as Co-Ops. Contact the listing agent and/or owner for fee details.
        See how much you could borrow to make a competitive offer.

        Climate risks

        Neighborhood: 27529

        Getting around

        2 / 100
        Car-Dependent
        20 / 100
        Somewhat Bikeable

        Nearby schools

        GreatSchools rating
        Schools provided by the listing agent
        • Elementary: Bryan Road
        • Middle: East Garner Magnet
        • High: South Garner

        Source: Hive MLS. This data may not be complete. We recommend contacting the local school district to confirm school assignments for this home.

        A local agent can set up tours, give advice and negotiate with sellers.

        Browse local experts