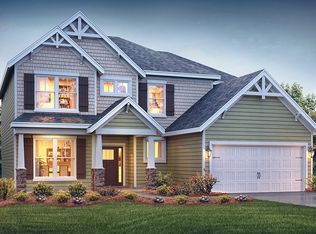
This thoughtfully laid out floor plan features the primary suite on the main level as well as one secondary bedroom, an open living space, AND a formal dining room. The kitchen features sleek black granite countertops, stainless steel appliances, plenty of seating at the island, and a spacious pantry! Upstairs you will find a bonus space perfect for a home theatre, gym, game room, or whatever your heart desires! There is also an additional bedroom and FULL bathroom right off the flex space. This home also offers tons of storage! The backyard is flat & easy to maintain while the patio is perfect for summer hangouts! Many light fixtures have been upgraded in this home as well as fresh carpet with padding in 2025. Rooftop solar panel system is discreetly installed toward the back of the home. Electric bills are very minimal with a minor surplus in the hottest months. Only 5 minutes away from Target, Chickfila, and all that White Oak has to offer! Preferred lender incentive available when using Frank Mahan with Fairway Mortgage (919-830-5029)!
Sold for $450,000
Zillow last checked:
Listing updated:
Bought with:
Eugene Deyneka, 226433
Carolina MaxRealty, Inc.
Source: Doorify MLS,MLS#: 10169082
Price history
| Date | Event | Price |
|---|---|---|
| 8/12/2026 | Sold | $450,000-3.2%$174/sqft |
Source:  Doorify MLS #10169082 Report a problem Doorify MLS #10169082 Report a problem | ||
| 7/11/2026 | Pending sale | $465,000$180/sqft |
Source: Doorify MLS #10169082 Report a problem | ||
| 5/22/2026 | Listed for sale | $465,000+3.8%$180/sqft |
Source: Doorify MLS #10169082 Report a problem | ||
| 7/15/2025 | Listing removed | $2,250$1/sqft |
Source: Zillow Rentals Report a problem | ||
| 7/10/2025 | Listed for rent | $2,250$1/sqft |
Source: Zillow Rentals Report a problem | ||
| 6/19/2025 | Listing removed | $448,000$174/sqft |
Source: Doorify MLS #10099633 Report a problem | ||
| 6/17/2025 | Price change | $448,000-4.7%$174/sqft |
Source: Doorify MLS #10099633 Report a problem | ||
| 6/6/2025 | Price change | $470,000-3.1%$182/sqft |
Source: Doorify MLS #10099633 Report a problem | ||
| 5/30/2025 | Listed for sale | $485,000+54%$188/sqft |
Source: Doorify MLS #10099633 Report a problem | ||
| 5/15/2020 | Sold | $315,000-1.6%$122/sqft |
Source: Public Record Report a problem | ||
| 4/15/2020 | Pending sale | $320,000$124/sqft |
Source: D.R. Horton - Raleigh Report a problem | ||
| 4/14/2020 | Listed for sale | $320,000$124/sqft |
Source: D.R. Horton - Raleigh Report a problem | ||
| 4/14/2020 | Pending sale | $320,000$124/sqft |
Source: D.R. Horton - Raleigh Report a problem | ||
| 4/3/2020 | Price change | $320,000-1.2%$124/sqft |
Source: D.R. Horton - Raleigh Report a problem | ||
| 3/1/2020 | Price change | $324,000+0.6%$126/sqft |
Source: D.R. Horton - Raleigh Report a problem | ||
| 2/19/2020 | Listed for sale | $322,000+0.4%$125/sqft |
Source: D.R. Horton - Raleigh Report a problem | ||
| 12/28/2019 | Listing removed | $320,727$124/sqft |
Source: D.R. Horton - Raleigh Report a problem | ||
| 12/9/2019 | Listed for sale | $320,727$124/sqft |
Source: D.R. Horton - Raleigh Report a problem | ||


Get a cash offer in 3 minutes
Find out how much your home could sell for in as little as 3 minutes with a no-obligation cash offer.
Estimated market value
$445,600
