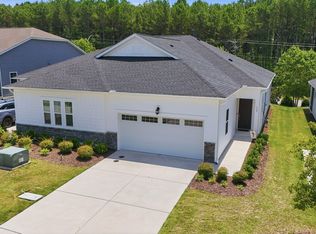
Opportunity to own this beautiful former model home in a premier 55+ community! This thoughtfully designed one-level duplex lives like a single-family home and features an open, inviting floor plan perfect for everyday living and entertaining. The spacious living room flows seamlessly into a separate dining area and a stunning kitchen complete with granite countertops, stainless steel appliances, a gas cooktop, a center island, and abundant cabinet space. The private owner's suite offers a luxurious retreat with a beautifully tiled walk-in shower with a built-in seat, dual vanities, and a generous walk-in closet. As a former model home, this residence showcases exceptional upgrades throughout, including abundant recessed lighting, elegant custom drapery, a tray ceiling, and stylish designer wall accents. Relax year-round on the private screened porch overlooking the backyard, the perfect spot for morning coffee or evening gatherings. Just a short walk away is the incredible Residents Club, where resort-style amenities include a heated saltwater pool, hot tub, two fire pits, bocce courts, pickleball courts, a fitness center, aerobics room, game room with billiards, spacious party and gathering areas, and so much more. Everything you need for an active, low-maintenance lifestyle—or the perfect staycation—is right within the community. Conveniently located near golf courses, shopping, restaurants, and major highways, this exceptional home offers the ideal combination of luxury, comfort, and convenience.
For sale
$415,000
125 Cashmere Ct, Raleigh, NC 27610
2beds
1,665sqft
:
Get pre-qualified$2,736/mo
Duplex, Residential, Townhouse
Built in 2019
4,356 Square Feet Lot
$407,000 Zestimate®
$249/sqft
$265/mo HOA
What's special
Abundant recessed lightingElegant custom draperyTray ceilingStunning kitchenAbundant cabinet spaceCenter islandExceptional upgrades throughout
- 4 days |
- 208 |
- 6 |
Zillow last checked:
Listing updated:
Listed by:
Jodi Walsh 919-368-8143,
Howard Hanna Allen Tate Cary
Source: Doorify MLS,MLS#: 10183853
Facts & features
Interior
Bedrooms & bathrooms
- Bedrooms: 2
- Bathrooms: 2
- Full bathrooms: 2
Heating
- Natural Gas
Cooling
- Central Air
Appliances
- Included: Convection Oven, Dishwasher, Disposal, Dryer, Gas Cooktop, Refrigerator, Washer
- Laundry: Laundry Room, Main Level
Features
- High Ceilings, Kitchen Island, Open Floorplan, Pantry, Quartz Counters, Recessed Lighting, Separate Shower, Smooth Ceilings, Walk-In Closet(s), Walk-In Shower
- Flooring: Vinyl, Tile
- Windows: Blinds, Drapes, Window Treatments
- Common walls with other units/homes: 1 Common Wall, End Unit
Interior area
- Total structure area: 1,665
- Total interior livable area: 1,665 sqft
- Finished area above ground: 1,665
- Finished area below ground: 0
Property
Parking
- Total spaces: 2
- Parking features: Garage - Attached
- Attached garage spaces: 2
Features
- Levels: One
- Stories: 1
- Patio & porch: Porch, Screened
- Exterior features: Garden, Tennis Court(s)
- Pool features: Community
- Has view: Yes
Lot
- Size: 4,356 Square Feet
Details
- Parcel number: 173001497156000 0464585
- Zoning: R4
- Special conditions: Standard
Construction
Type & style
- Home type: Townhouse
- Architectural style: Craftsman, Ranch
- Property subtype: Duplex, Residential, Townhouse
- Attached to another structure: Yes
Materials
- Fiber Cement, Stone Veneer
- Foundation: Slab
- Roof: Shingle
Condition
- New construction: No
- Year built: 2019
Utilities & green energy
- Sewer: Public Sewer
- Water: Public
Community & HOA
Community
- Features: Clubhouse, Fitness Center, Pool, Sidewalks, Street Lights, Tennis Court(s)
- Senior community: Yes
- Subdivision: Auburn Village
HOA
- Has HOA: Yes
- Amenities included: Billiard Room, Clubhouse, Fitness Center, Game Court Exterior, Game Room, Jogging Path, Maintenance Grounds, Pool, Recreation Room, Shuffleboard Court, Spa/Hot Tub, Tennis Court(s)
- Services included: Maintenance Grounds, Road Maintenance
- HOA fee: $265 monthly
Location
- Region: Raleigh
Financial & listing details
- Price per square foot: $249/sqft
- Tax assessed value: $418,779
- Annual tax amount: $4,363
- Date on market: 8/1/2026
- Lease term: Month To Month
- Road surface type: Paved
Estimated market value
$407,000
$387,000 - $427,000
$2,069/mo
Price history
| Date | Event | Price |
|---|---|---|
| 8/1/2026 | Listed for sale | $415,000+6.4%$249/sqft |
Source:  Doorify MLS #10183853 Report a problem Doorify MLS #10183853 Report a problem | ||
| 7/29/2022 | Sold | $390,000$234/sqft |
Source: Public Record Report a problem | ||
Public tax history
| Year | Property taxes | Tax assessment |
|---|---|---|
| 2025 | $4,363 +0.3% | $418,779 |
| 2024 | $4,348 +9.7% | $418,779 +36.4% |
| 2023 | $3,964 +9.5% | $307,127 |
| 2022 | $3,618 +5.3% | $307,127 |
| 2021 | $3,436 +1.4% | $307,127 |
| 2020 | $3,389 | $307,127 +411.9% |
| 2019 | -- | $60,000 |
Find assessor info on the county website
Monthly payment
Est. payment
Payment breakdown
Explore the cost of this home by adjusting the details. Changes won't be saved.Climate risks
Neighborhood: 27610
Nearby schools
GreatSchools rating
- 6/10East Garner ElementaryGrades: PK-5Distance: 2.4 mi
- 4/10East Garner MiddleGrades: 6-8Distance: 2.3 mi
- 7/10South Garner HighGrades: 9-12Distance: 3.5 mi
Schools provided by the listing agent
- Elementary: Wake County Schools
- Middle: Wake County Schools
- High: Wake County Schools
Source: Doorify MLS. This data may not be complete. We recommend contacting the local school district to confirm school assignments for this home.
- $386,8002 bd2 ba1.6k sqft107 Cashmere Ct, Raleigh, NC 27610Off Market
- $399,0002 bd2 ba1.6k sqft113 Cashmere Ct, Raleigh, NC 27610Off Market
- $418,300-- bd2 ba1.7k sqft119 Cashmere Ct, Raleigh, NC 27610Off Market
- $406,500-- bd2 ba1.5k sqft143 Cashmere Ct, Raleigh, NC 27610Off Market
- $504,800-- bd2 ba2.5k sqft155 Cashmere Ct, Raleigh, NC 27610Off Market
- $599,000-- bd3 ba2.6k sqft161 Cashmere Ct, Raleigh, NC 27610Off Market
- $538,9002 bd3 ba2k sqft162 Cashmere Ct, Raleigh, NC 27610Off Market
- $413,5002 bd2 ba1.6k sqft138 Cashmere Ct, Raleigh, NC 27610Off Market
A local agent can set up tours, give advice and negotiate with sellers.
Similar homes
- $412,0002 bd2 ba1.6k sqft112 Olivine Dr, Raleigh, NC 27610For Sale
 MLS ID #10178400, Cindy Sorvillo. Doorify MLS
 - $415,0004 bd4 ba2.2k sqft425 Diversity Way, Raleigh, NC 27610For Sale
 MLS ID #10167063, Tina Caul. Doorify MLS
 - $379,9002 bd3 ba1.6k sqft235 Thornwhistle Pl, Garner, NC 27529For Sale
 MLS ID #10183110, Evan D Wright. Doorify MLS
 - $319,9003 bd3 ba1.7k sqft5330 Arkose Dr, Raleigh, NC 27610For Sale
 MLS ID #10173270, Neil Rowerdink. Doorify MLS
 - $424,9004 bd3 ba2k sqft438 Diversity Way, Raleigh, NC 27610For SaleMLS ID #10169822, Jason Kogok. Doorify MLS
- $459,9004 bd3 ba2.4k sqft920 Jasper Mine Trl, Raleigh, NC 27610For SaleMLS ID #10169548, Robert McClure. Doorify MLS
- $400,0003 bd2 ba1.7k sqft4622 Teal Crest Ct, Raleigh, NC 27604For SaleMLS ID #10172229, Cynthia Quarantello. Doorify MLS
- $325,0003 bd3 ba1.6k sqft1721 Shady Oaks Dr, Wendell, NC 27591For SaleMLS ID #10183861, Bill Berning. Doorify MLS
- $449,0003 bd3 ba2.4k sqft197 E Dentaires Way, Willow Spring, NC 27592For SaleMLS ID #10184336, Sharon Thomas. Doorify MLS
- $435,0004 bd3 ba2.3k sqft3412 S Beaver Ln, Raleigh, NC 27604For SaleMLS ID #10183051, Hayley Walston. Doorify MLS
- $395,0003 bd2 ba1.8k sqft7012 Vanover Dr, Raleigh, NC 27604For SaleMLS ID #10177054, Scott Hoffman. Doorify MLS
- $419,0003 bd3 ba2k sqft206 S Titus Ln, Wendell, NC 27591For SaleMLS ID #10172365, John Hartofelis. Doorify MLS
- $310,0002 bd3 ba1.4k sqft5316 Crescentview Pkwy, Raleigh, NC 27606For SaleMLS ID #10183272, Kathy Salz. Doorify MLS
- $390,0003 bd3 ba1.9k sqft6002 Renew Pl, Raleigh, NC 27616For SaleMLS ID #10158252, Kerry Ann Dallin. Doorify MLS
- $410,0004 bd3 ba2.4k sqft52 Grey Hawk Dr, Garner, NC 27529For SaleMLS ID #10174897, Sherri Richter. Doorify MLS
- $367,4004 bd4 ba2k sqft6003 Giddings St, Raleigh, NC 27616For SaleMLS ID #10166371, Kevin Storjohann. Doorify MLS
- $314,0003 bd3 ba1.8k sqft581 Hazy Hills Ln, Garner, NC 27529For SaleMLS ID #10174497, Erica Anderson. Doorify MLS
- $350,0003 bd3 ba1.7k sqft152 Lennei Ln, Garner, NC 27529For SaleMLS ID #10176185, Missy Farrell. Doorify MLS
- $499,0004 bd4 ba2.2k sqft1025 Sky Wave Trl, Raleigh, NC 27603For SaleMLS ID #10182852, Ryan Daniel Sabatini. Doorify MLS
- $479,9003 bd2 ba2k sqft144 Warm Wind Dr, Clayton, NC 27527For SaleMLS ID #10183792, April Stephens. Doorify MLS
