More space, more privacy, and a floor plan that just makes sense. This nearly new end-unit townhome in Edge of Auburn offers 3 bedrooms, 3.5 bathrooms, and three levels of flexible living space, with the rare bonus of a private full bathroom for every bedroom. The first-floor bedroom suite is tucked away from the rest of the home, making it ideal for guests, a home office, roommates, or anyone who wants their own space. Upstairs, the bright and open main level brings the kitchen, dining, and living areas together into one large gathering space with extra natural light from the end-unit location. The top floor offers two spacious bedroom suites, giving everyone privacy without sacrificing room to spread out. An attached 1-car garage adds the storage and convenience that's often missing from townhome living. And when you're ready to get out of the house, the Edge of Auburn pool and clubhouse are right in the neighborhood.
For sale
$309,900
156 Sweet Lilac Way, Raleigh, NC 27610
3beds
1,896sqft
Townhouse
Built in 2024
1,742 Square Feet Lot
$307,500 Zestimate®
$163/sqft
$225/mo HOA
What's special
- 7 hours
- 42
- 9
Zillow last checked:
Listing updated:
Listed by:
Justin Daniel 252-289-3468,
eXp Realty, LLC - C
Source: Doorify MLS,MLS#: 10192628
Facts & features
Interior
Bedrooms & bathrooms
- Bedrooms: 3
- Bathrooms: 4
- Full bathrooms: 3
- 1/2 bathrooms: 1
Primary bedroom
- Level: Upper
Heating
- Forced Air
Cooling
- Central Air
Appliances
- Included: Dishwasher, Gas Oven, Microwave, Stainless Steel Appliance(s)
- Laundry: Laundry Room
Features
- Double Vanity, Entrance Foyer, Kitchen Island, Open Floorplan, Pantry, Walk-In Closet(s), Separate Shower, Bathtub/Shower Combination, Walk-In Shower, Quartz Counters
- Flooring: Carpet, Luxury Vinyl
- Common walls with other units/homes: 1 Common Wall
Interior area
- Total structure area: 1,896
- Total interior livable area: 1,896 sqft
- Finished area above ground: 1,896
- Finished area below ground: 0
Property
Parking
- Total spaces: 3
- Parking features: Garage Faces Rear
- Garage spaces: 1
- Uncovered spaces: 2
Features
- Levels: Three Or More,Two
- Stories: 3
- Patio & porch: Terrace
- Exterior features: Balcony
Lot
- Size: 1,742 Square Feet
Details
- Parcel number: 174001174376000 0506071
- Zoning: R4
- Special conditions: Standard
Construction
Type & style
- Home type: Townhouse
- Architectural style: Craftsman,Traditional
- Property subtype: Townhouse
Materials
- Vinyl Siding
- Foundation: Slab
- Roof: Shingle
Condition
- New construction: No
- Year built: 2024
Utilities & green energy
- Sewer: Public Sewer
- Water: Public
Community & HOA
Community
- Features: Pool, Street Lights, Sidewalks
- Subdivision: Edge of Auburn
HOA
- Has HOA: Yes
- Amenities included: Maintenance Grounds, Pool
- Services included: Insurance, Maintenance Grounds
- HOA fee: $225 monthly
- HOA name: Elite Management
- HOA phone: 919-233-7660
Location
- Region: Raleigh
Financial & listing details
- Price per square foot: $163/sqft
- Tax assessed value: $307,856
- Annual tax amount: $3,320
- Date on market: 9/14/2026
- Listing agreement: Exclusive Right To Sell
- Listing terms: Cash,Conventional,FHA,VA Loan
- Ownership type: Townhouse
Estimated market value
$307,500
$292,000 - $323,000
$1,975/mo
Price history
| Date | Event | Price |
|---|---|---|
| 9/14/2026 | Listed for sale | $309,900-4.6%$163/sqft |
Source:  Doorify MLS #10192628 Report a problem Doorify MLS #10192628 Report a problem | ||
| 5/22/2026 | Listing removed | $324,999$171/sqft |
Source: Doorify MLS #10156886 Report a problem | ||
| 5/1/2026 | Price change | $324,999-0.9%$171/sqft |
Source: Doorify MLS #10156886 Report a problem | ||
| 4/2/2026 | Listed for sale | $328,000-0.2%$173/sqft |
Source: Doorify MLS #10156886 Report a problem | ||
| 5/30/2024 | Sold | $328,500-1%$173/sqft |
Source: Public Record Report a problem | ||
| 3/29/2024 | Price change | $331,685+1.1%$175/sqft |
Source:  Lennar Homes Report a problem Lennar Homes Report a problem | ||
| 3/27/2024 | Listed for sale | $328,190$173/sqft |
Source: Lennar Homes Report a problem | ||
Public tax history
| Year | Property taxes | Tax assessment |
|---|---|---|
| 2025 | $3,213 +418.1% | $307,856 +413.1% |
| 2024 | $620 | $60,000 |
Find assessor info on the county website
Monthly payment
Est. payment
Payment breakdown
Explore the cost of this home by adjusting the details. Changes won't be saved.Climate risks
Neighborhood: 27610
Nearby schools
Schools provided by the listing agent
- Elementary: Wake - East Garner Elementary
- Middle: Wake - East Garner Middle
- High: Wake - South Garner High
Source: Doorify MLS. This data may not be complete. We recommend contacting the local school district to confirm school assignments for this home.


Similar homes
- $310,0003 bd3 ba1.8k sqft628 Hanska Way, Raleigh, NC 27610For Sale
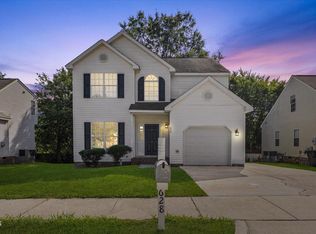
 MLS ID #10192033, Paula Patricia Villalva. Doorify MLS
 - $330,0003 bd3 ba1.7k sqft5014 Kota St, Raleigh, NC 27610For Sale
 MLS ID #10182328, Ashley Font. Doorify MLS
 - $375,0003 bd3 ba2k sqft3701 Putnam Rd, Raleigh, NC 27610For Sale
 MLS ID #10188906, Angelina Corroo. Doorify MLS
 - $285,0003 bd3 ba1.6k sqft4369 Bethel Park Dr, Raleigh, NC 27610For Sale
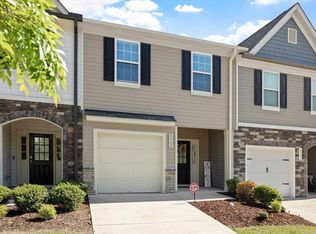 MLS ID #10166205, Teresa Pitt. Doorify MLS
 - $274,9003 bd3 ba1.4k sqft2537 Blackwolf Run Ln, Raleigh, NC 27604For SaleMLS ID #10191885, Susana Yourcheck. Doorify MLS
- $299,5002 bd3 ba1.4k sqft5349 Silver Moon Ln, Raleigh, NC 27606For SaleMLS ID #10191888, Ashley Hill. Doorify MLS
- $299,9903 bd3 ba1.5k sqft422 Provincial St, Raleigh, NC 27603For SaleMLS ID #10185801, Jenny Hensley. Doorify MLS
- $330,0003 bd4 ba1.8k sqft6629 Perry Creek Rd, Raleigh, NC 27616For SaleMLS ID #10181963, Emily Osbahr. Doorify MLS
- $300,0003 bd3 ba1.5k sqft102 Forsyth Pkwy, Clayton, NC 27520For SaleMLS ID #10185954, Diane Florio. Doorify MLS
- $385,0005 bd3 ba2.4k sqft3109 Marshlane Way, Raleigh, NC 27610For SaleMLS ID #10186395, Tina Caul. Doorify MLS
- $275,0003 bd3 ba1.6k sqft11 Wildflower Cir, Clayton, NC 27520For SaleMLS ID #10168551, Angie Cole. Doorify MLS
- $279,4003 bd3 ba1.6k sqft431 Channel Drop Dr, Clayton, NC 27520For SaleMLS ID #10185904, Cheryl Rushing. Doorify MLS
- $299,9004 bd4 ba1.7k sqft6620 Pathfinder Way, Raleigh, NC 27616For SaleMLS ID #10107042, Jeremy Brazoban. Doorify MLS
- $365,0004 bd3 ba2.1k sqft3805 Mike Levi Ct, Raleigh, NC 27610For SaleMLS ID #10170428, Nora Muthoro. Doorify MLS
- $315,0003 bd3 ba2k sqft54 Ripple Way, Clayton, NC 27520For SaleMLS ID #10177742, Jaimie Nicole Surles. Doorify MLS
- $309,0003 bd3 ba1.7k sqft52 Paperwhite Pl, Clayton, NC 27527For SaleMLS ID #10176678, Amanda E Cropper. Doorify MLS
- $340,0003 bd3 ba1.5k sqft5442 Echo Ridge Rd, Raleigh, NC 27612For SaleMLS ID #10186013, Ellen Nightingale. Doorify MLS
- $264,0003 bd3 ba1.5k sqft135 Flowering Maple Way #277, Garner, NC 27529New ConstructionMLS ID #10181172, Daniel Morrone. Doorify MLS
- $285,0003 bd3 ba1.4k sqft3613 Plumbridge Ct, Raleigh, NC 27613For SaleMLS ID #10181690, Fulton Crowley. Doorify MLS
- $290,0002 bd3 ba1.3k sqft751 Cupola Dr, Raleigh, NC 27603For SaleMLS ID #10184636, Liza Seymour. Doorify MLS
