PRICE IMPROVEMENT !!! Your New Home Is Waiting at 421 Rowe Way in Knightdale! Why wait for new construction when you can have practically new—without the wait, construction dust, or added expense of builder upgrades? WITH 7K IN UPGRADES BUILT IN. Located in the growing area of Knightdale, this amazing townhome , has been beautifully maintained. A three-story home offers three bedrooms, two full bathrooms and one half bathroom, a two-car garage, and a thoughtful floor plan designed for modern living. Best of all, many of the items buyers typically have to purchase separately are already here and conveying with the home—including the stainless-steel refrigerator, window blinds, and washer and dryer. It's truly move-in ready and practically better than new! The first floor features a flexible space ideal for a home office, playroom, or whatever best suits your lifestyle. The second floor is the heart of the home and delivers the open-concept lifestyle today's buyers love. The kitchen features granite countertops, crisp white 42-inch cabinetry, stainless-steel appliances, and an abundance of drawers and shelving for exceptional storage. The sun-filled dining area comfortably accommodates a table for six and is conveniently located adjacent to the half bath. Recessed lighting throughout the home. Just across from the kitchen, the spacious living room opens to a quiet private balcony overlooking a wooded lot—an ideal spot for morning coffee, evening relaxation, or entertaining guests. Scratch-resistant and water-resistant LVP flooring flows throughout the main living areas, providing both style and durability. The third floor is dedicated to comfortable living. The spacious owner's suite is filled with natural light and features a private en-suite bathroom with dual vanities, granite countertops, white cabinetry, a walk in shower, designer lighting and tile flooring. Two additional bedrooms, each with a spacious closet that provides generous storage and share a large bathroom with a single vanity, granite countertops and white cabinets. Carpeted bedrooms create a comfortable retreat at the end of the day. Located near parks, shopping, grocery stores, major highways, and the conveniences of Knightdale, this home also offers access to the community amenities and provides an easy commute to Downtown Raleigh, RDU or RTP and the many amenities that make the Triangle such a desirable place to live. Have all the benefits of a new construction with the added value of new appliances and window treatments. This home also conveys the owner's suite furniture, dining set, and living room sofa, making it truly move-in ready. Come see why this home is practically better than new!
For sale
Price cut: $10.1K (8/27)
$324,900
421 Rowe Way, Knightdale, NC 27545
3beds
2,264sqft
Townhouse
Built in 2025
2,178 Square Feet Lot
$-- Zestimate®
$144/sqft
$180/mo HOA
What's special
Granite countertopsTwo-car garageWasher and dryerStainless-steel refrigeratorStainless-steel appliancesThree bedroomsOpen-concept lifestyle
- 79 days
- 189
- 14
Zillow last checked:
Listing updated:
Listed by:
Tina Caul 919-665-8210,
EXP Realty LLC,
Traci Hall 919-626-8019,
EXP Realty LLC
Source: Doorify MLS,MLS#: 10182233
Facts & features
Interior
Bedrooms & bathrooms
- Bedrooms: 3
- Bathrooms: 3
- Full bathrooms: 2
- 1/2 bathrooms: 1
Primary bedroom
- Level: Third
- Area: 176.4 Square Feet
- Dimensions: 12.6 x 14.0
Bedroom 2
- Level: Third
- Area: 108.12 Square Feet
- Dimensions: 10.2 x 10.6
Bedroom 3
- Level: Third
- Area: 122 Square Feet
- Dimensions: 12.2 x 10.0
Dining room
- Level: Second
- Area: 148 Square Feet
- Dimensions: 10.0 x 14.8
Other
- Level: Main
- Area: 78.54 Square Feet
- Dimensions: 10.2 x 7.7
Family room
- Level: Second
- Area: 308.7 Square Feet
- Dimensions: 14.7 x 21.0
Laundry
- Level: Third
- Area: 33 Square Feet
- Dimensions: 5.5 x 6.0
Other
- Description: Flex Room
- Level: Main
- Area: 178.75 Square Feet
- Dimensions: 14.3 x 12.5
Other
- Description: Front Porch
- Level: Main
- Area: 129 Square Feet
- Dimensions: 6.0 x 21.5
Other
- Description: Garage
- Level: Main
- Area: 405.82 Square Feet
- Dimensions: 19.7 x 20.6
Other
- Description: Balcony
- Level: Second
- Area: 60 Square Feet
- Dimensions: 5.0 x 12.0
Heating
- Central, Forced Air, Natural Gas
Cooling
- Central Air, Electric
Appliances
- Included: Disposal, Electric Water Heater, Gas Range, Microwave, Stainless Steel Appliance(s)
- Laundry: Laundry Room, Upper Level
Features
- Granite Counters, High Ceilings, Bathtub/Shower Combination, Walk-In Shower, Smooth Ceilings
- Flooring: Carpet, Luxury Vinyl, Tile
Interior area
- Total structure area: 2,264
- Total interior livable area: 2,264 sqft
- Finished area above ground: 2,264
- Finished area below ground: 0
Video & virtual tour
Property
Parking
- Total spaces: 4
- Parking features: Attached, Concrete, Driveway, Garage Faces Rear, Garage
- Garage spaces: 2
- Uncovered spaces: 2
Features
- Levels: Three Or More
- Stories: 3
- Patio & porch: Deck, Front Porch
- Exterior features: Rain Gutters
Lot
- Size: 2,178 Square Feet
- Features: Landscaped
Details
- Parcel number: 1743226464
- Zoning: NMX
- Special conditions: Standard
Construction
Type & style
- Home type: Townhouse
- Architectural style: Transitional
- Property subtype: Townhouse
Materials
- HardiPlank Type, Stone Veneer
- Foundation: Slab
- Roof: Shingle
Condition
- New construction: No
- Year built: 2025
Utilities & green energy
- Sewer: Public Sewer
- Water: Public
Community & HOA
Community
- Subdivision: Silverstone
HOA
- Has HOA: Yes
- Amenities included: Clubhouse, Dog Park, Landscaping, Maintenance Grounds, Playground, Parking, Pool, Trail(s)
- Services included: Maintenance Grounds, Road Maintenance, Storm Water Maintenance
- HOA fee: $180 monthly
- HOA name: Elite Management
- HOA phone: 919-233-7660
Location
- Region: Knightdale
Financial & listing details
- Price per square foot: $144/sqft
- Tax assessed value: $362,937
- Annual tax amount: $3,566
- Date on market: 7/24/2026
- Listing agreement: Exclusive Right To Sell
- Listing terms: Cash,Conventional,FHA,VA Loan
- Ownership type: Townhouse
Estimated market value
Not available
Estimated sales range
Not available
Not available
Price history
| Date | Event | Price |
|---|---|---|
| 8/27/2026 | Price change | $324,900-3%$144/sqft |
Source:  Doorify MLS #10182233 Report a problem Doorify MLS #10182233 Report a problem | ||
| 7/24/2026 | Listed for sale | $335,000-4.3%$148/sqft |
Source: Doorify MLS #10182233 Report a problem | ||
| 7/1/2026 | Listing removed | $349,900$155/sqft |
Source: Doorify MLS #10160308 Report a problem | ||
| 4/16/2026 | Listed for sale | $349,900-4.7%$155/sqft |
Source: Doorify MLS #10160308 Report a problem | ||
| 3/25/2025 | Sold | $367,000$162/sqft |
Source: Public Record Report a problem | ||
Public tax history
| Year | Property taxes | Tax assessment |
|---|---|---|
| 2025 | $1,277 | $133,400 |
Find assessor info on the county website
Monthly payment
Est. payment
Payment breakdown
Explore the cost of this home by adjusting the details. Changes won't be saved.Climate risks
Neighborhood: 27545
Nearby schools
Schools provided by the listing agent
- Elementary: Wake - Hodge Road Elementary
- Middle: Wake - Neuse River Middle
- High: Wake - Knightdale High
Source: Doorify MLS. This data may not be complete. We recommend contacting the local school district to confirm school assignments for this home.
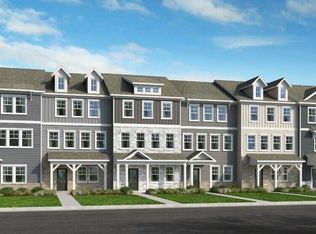
Similar homes
- $320,0003 bd3 ba1.9k sqft6621 Pathfinder Way, Raleigh, NC 27616For Sale

 MLS ID #10193323, Parul Patel. Doorify MLS
 - $289,0003 bd3 ba1.6k sqft1315 Garden Stone Dr, Raleigh, NC 27610For Sale
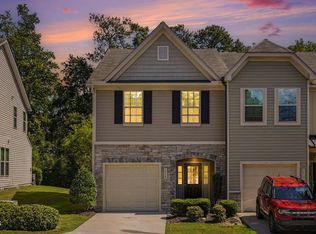 MLS ID #10192491, Ahmed Mustafa. Doorify MLS
 - $320,0003 bd4 ba1.8k sqft5205 Invention Way, Raleigh, NC 27616For Sale
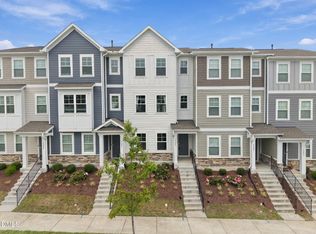 MLS ID #10194787, Bobby Taboada. Doorify MLS
 - $299,0003 bd3 ba1.7k sqft152 Roebuck Ln, Garner, NC 27529For Sale
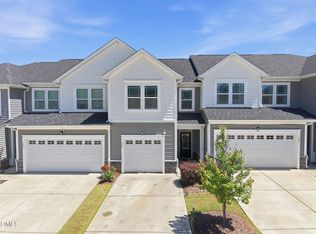 MLS ID #10196795, Alexander Walton. Doorify MLS
 - $369,0753 bd3 ba2k sqft221 Sweet Honey Ln, Knightdale, NC 27545New ConstructionDoorify MLS
- $299,9003 bd3 ba1.4k sqft803 Star Ridge Dr, Raleigh, NC 27610For SaleMLS ID #10176743, Leah Beeson. Doorify MLS
- $289,0003 bd3 ba1.6k sqft1712 Mallard Trace Dr, Wendell, NC 27591For SaleMLS ID #10190858, Tina Caul. Doorify MLS
- $331,7403 bd3 ba1.6k sqft6085 Spring Forest Rd, Raleigh, NC 27616New ConstructionDoorify MLS
- $309,9003 bd4 ba1.8k sqft156 Sweet Lilac Way, Raleigh, NC 27610For SaleMLS ID #10192628, Justin Daniel. Doorify MLS
- $330,0003 bd3 ba2.2k sqft115 Rivercamp St, Clayton, NC 27527For SaleMLS ID #10197563, Alayna Nye. Doorify MLS
- $344,0003 bd3 ba1.6k sqft6079 Spring Forest Rd, Raleigh, NC 27616New ConstructionDoorify MLS
- $342,0003 bd3 ba1.6k sqft6057 Spring Forest Rd, Raleigh, NC 27616New ConstructionDoorify MLS
- $384,9004 bd3 ba2k sqft421 Haywood Glen Dr, Knightdale, NC 27545For SaleMLS ID #10189238, Tammy Anderson. Doorify MLS
- $299,0003 bd3 ba1.8k sqft156 Velvet Ridge Way, Garner, NC 27529For SaleMLS ID #10191538, Chad A Conley. Doorify MLS
- $307,0003 bd3 ba1.4k sqft6055 Spring Forest Rd, Raleigh, NC 27616New ConstructionDoorify MLS
- $399,9004 bd3 ba2.2k sqft425 Diversity Way, Raleigh, NC 27610For SaleMLS ID #10189945, Tina Caul. Doorify MLS
- $369,9004 bd3 ba2.1k sqft82 Sposato Ln, Clayton, NC 27527For SaleMLS ID #10197208, Laura Deitsch. Doorify MLS
- $352,8903 bd3 ba1.6k sqft6051 Spring Forest Rd, Raleigh, NC 27616New ConstructionDoorify MLS
- $299,0003 bd3 ba1.4k sqft6083 Spring Forest Rd, Raleigh, NC 27616New ConstructionDoorify MLS
- $328,5613 bd3 ba1.8k sqft2932 Spring Manor Way, Garner, NC 27529New ConstructionMLS ID #10169342, Jamie Matala. Doorify MLS
