Hard-to-find ranch-style living with the bonus of additional upstairs space! This thoughtfully designed 4-bedroom home offers the convenience of having the primary suite, two additional bedrooms, a dedicated office, and main living areas all on the first floor, while the second level provides even more flexibility with a 4th bedroom, full bathroom, spacious loft, and walk-in attic storage. The bright, open floor plan features luxury vinyl plank flooring throughout the main living areas and a well-appointed kitchen with granite countertops, 42-inch cabinetry, stainless steel appliances, generous counter space, and a large pantry. The kitchen flows easily into the main living area, creating a comfortable space for everyday living and entertaining. A separate first-floor office provides an ideal work-from-home space. The spacious first-floor primary suite includes a private bath with dual vanities, walk-in shower, and a large walk-in closet. Two additional bedrooms on the main level offer flexibility for guests, hobbies, or additional office space. A dedicated laundry room and 2-car garage add everyday convenience. Upstairs, you'll find the 4th bedroom, full bath, loft/flex space, and walk-in attic storage, a fantastic combination for guests, recreation, media space, or multigenerational living while still enjoying primarily one-level living. Enjoy the outdoors from the screened porch, with the added bonus of the home backing to one of the neighborhood dog parks. Attractive fiber cement and stone exterior, landscaped yard, and ample parking add to the home's appeal. The neighborhood offers an impressive array of amenities, including a community pool, fitness center, family park, two dog parks, and more. Conveniently located near the new Publix grocery store, restaurants, schools, shopping, and I-540, making everyday errands and commuting easy. A rare opportunity to enjoy the ease of ranch-style living without giving up the extra bedroom, bath, loft, and storage space upstairs!
For sale
$389,900
421 Haywood Glen Dr, Knightdale, NC 27545
4beds
2,016sqft
Single Family Residence
Built in 2023
4,356 Square Feet Lot
$385,100 Zestimate®
$193/sqft
$67/mo HOA
What's special
Landscaped yardWalk-in showerGenerous counter spaceBright open floor planWell-appointed kitchenGranite countertopsDedicated laundry room
- 5 days
- 175
- 8
Likely to sell faster than
Zillow last checked:
Listing updated:
Listed by:
Tammy Anderson 919-271-7997,
Raleigh and Beyond Real Estate
Source: Doorify MLS,MLS#: 10189238
Facts & features
Interior
Bedrooms & bathrooms
- Bedrooms: 4
- Bathrooms: 3
- Full bathrooms: 3
- Main level bathrooms: 2
- Main level bedrooms: 3
Primary bedroom
- Level: Main
Bedroom 2
- Level: Main
Bedroom 3
- Level: Main
Bedroom 4
- Level: Second
Kitchen
- Level: Main
Laundry
- Level: Main
Living room
- Level: Main
Office
- Level: Main
Heating
- Central
Cooling
- Central Air
Appliances
- Included: Disposal, Dishwasher, Gas Range, Microwave, Refrigerator, Washer/Dryer
- Laundry: Laundry Room, Main Level
Features
- Breakfast Bar, Double Vanity, Entrance Foyer, Granite Counters, Open Floorplan, Pantry, Primary Downstairs, Recessed Lighting, Walk-In Closet(s), Smooth Ceilings
- Flooring: Carpet, Luxury Vinyl
- Windows: Double Pane Windows, Insulated Windows, Screens
Interior area
- Total structure area: 2,016
- Total interior livable area: 2,016 sqft
- Finished area above ground: 2,016
- Finished area below ground: 0
Property
Parking
- Total spaces: 2
- Parking features: Garage
- Garage spaces: 2
Features
- Levels: One,One and One Half
- Stories: 1.5
- Patio & porch: Front Porch, Screened
Lot
- Size: 4,356 Square Feet
- Features: Front Yard, Landscaped
Details
- Parcel number: 175504738635000 0501157
- Zoning: RT
- Special conditions: Standard
Construction
Type & style
- Home type: SingleFamily
- Architectural style: Ranch,Craftsman,Transitional
- Property subtype: Single Family Residence
Materials
- Fiber Cement, Stone
- Foundation: Slab
- Roof: Shingle
Condition
- Updated/Remodeled
- New construction: No
- Year built: 2023
Utilities & green energy
- Sewer: Public Sewer
- Water: Public
Community & HOA
Community
- Features: Clubhouse, Park, Playground, Pool, Sidewalks
- Subdivision: Haywood Glen
HOA
- Has HOA: Yes
- Amenities included: Clubhouse, Dog Park, Exercise Course, Park, Picnic Area, Playground, Pool
- Services included: None
- HOA fee: $67 monthly
- HOA name: Charleston Management
- HOA phone: 919-847-3003
Location
- Region: Knightdale
Financial & listing details
- Price per square foot: $193/sqft
- Tax assessed value: $383,570
- Annual tax amount: $3,691
- Date on market: 8/28/2026
- Listing agreement: Exclusive Right To Sell
- Listing terms: Cash,Conventional,FHA,VA Loan
- Road surface type: Paved
Estimated market value
$385,100
$366,000 - $404,000
$2,281/mo
Price history
| Date | Event | Price |
|---|---|---|
| 8/28/2026 | Listed for sale | $389,900+4%$193/sqft |
Source:  Doorify MLS #10189238 Report a problem Doorify MLS #10189238 Report a problem | ||
| 1/29/2024 | Sold | $375,000$186/sqft |
Source: Doorify MLS #2503496 Report a problem | ||
| 12/27/2023 | Pending sale | $375,000$186/sqft |
Source: Doorify MLS #2503496 Report a problem | ||
| 12/14/2023 | Price change | $375,000-1.9%$186/sqft |
Source: Doorify MLS #2503496 Report a problem | ||
| 12/1/2023 | Price change | $382,255-3.8%$190/sqft |
Source: Doorify MLS #2503496 Report a problem | ||
| 10/26/2023 | Price change | $397,255-1.7%$197/sqft |
Source: Doorify MLS #2503496 Report a problem | ||
| 10/23/2023 | Price change | $404,105+1.7%$200/sqft |
Source: Doorify MLS #2503496 Report a problem | ||
| 10/1/2023 | Pending sale | $397,255-0.3%$197/sqft |
Source:  DR Horton Report a problem DR Horton Report a problem | ||
| 8/22/2023 | Price change | $398,255+1.8%$198/sqft |
Source: Doorify MLS #2503496 Report a problem | ||
| 8/19/2023 | Listed for sale | $391,255$194/sqft |
Source: Doorify MLS #2503496 Report a problem | ||
| 4/19/2023 | Listing removed | -- |
Source: Doorify MLS #2503496 Report a problem | ||
| 4/5/2023 | Listed for sale | $391,255$194/sqft |
Source: Doorify MLS #2503496 Report a problem | ||
Public tax history
| Year | Property taxes | Tax assessment |
|---|---|---|
| 2025 | $3,691 +0.4% | $383,570 |
| 2024 | $3,677 +938.1% | $383,570 +1098.7% |
| 2023 | $354 | $32,000 |
Find assessor info on the county website
Monthly payment
Est. payment
Payment breakdown
Explore the cost of this home by adjusting the details. Changes won't be saved.Climate risks
Neighborhood: 27545
Nearby schools
Schools provided by the listing agent
- Elementary: Wake - Forestville Road Elementary
- Middle: Wake - Neuse River Middle
- High: Wake - Knightdale High
Source: Doorify MLS. This data may not be complete. We recommend contacting the local school district to confirm school assignments for this home.
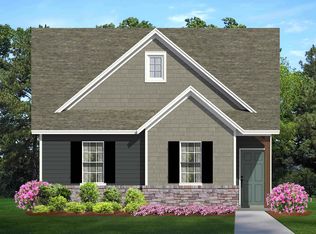
- $385,5003 bd2 ba2.2k sqft425 Haywood Glen Dr, Knightdale, NC 27545Off Market

- $360,600-- bd2 ba1.8k sqft417 Haywood Glen Dr, Knightdale, NC 27545Off Market
- $390,8003 bd3 ba2.2k sqft413 Haywood Glen Dr, Knightdale, NC 27545Off Market
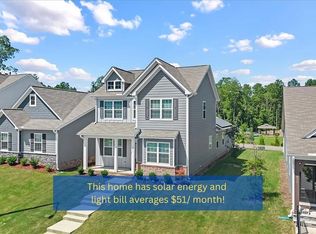
- $339,8003 bd2 ba1.6k sqft409 Haywood Glen Dr, Knightdale, NC 27545Off Market
Similar homes
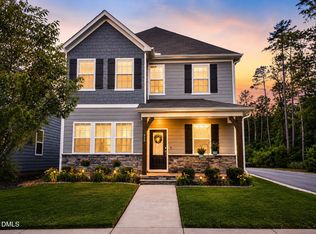
- $379,9003 bd3 ba2.2k sqft400 Haywood Glen Dr, Knightdale, NC 27545For Sale
 MLS ID #10188773, Stacey Delgado. Doorify MLS
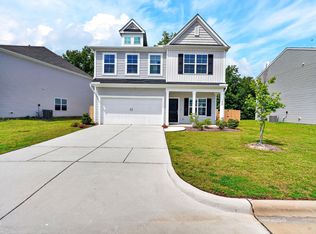
 - $379,5003 bd3 ba2.3k sqft1020 Sumter Pointe Way, Knightdale, NC 27545For Sale
 MLS ID #10180769, Sharese McFarlin. Doorify MLS
 - $395,0005 bd3 ba2.2k sqft5324 Rutledgeville Ln, Knightdale, NC 27545For Sale
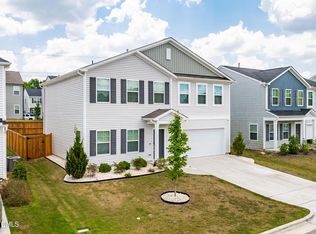 MLS ID #10173691, Samantha Price. Doorify MLS
 - $375,0003 bd4 ba2.4k sqft330 George Pine Way, Knightdale, NC 27545For Sale
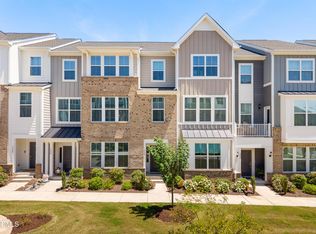 MLS ID #10178921, Anna Powell. Doorify MLS
 - $399,0004 bd3 ba2.4k sqft1408 Weavers Trace Dr, Zebulon, NC 27597For SaleMLS ID #10189269, Justin Daniel. Doorify MLS
- $399,9005 bd3 ba2.6k sqft628 Dorado Rd, Wendell, NC 27591For SaleMLS ID #10186376, Emilee Carraway. Doorify MLS
- $375,0004 bd3 ba2.7k sqft131 White Ash Dr, Clayton, NC 27527For SaleMLS ID #10189863, Don Gomez. Doorify MLS
- $505,0004 bd4 ba2.6k sqft624 Marion Hills Way, Knightdale, NC 27545For SaleMLS ID #10174480, Janet Maureen Novak. Doorify MLS
- $415,0003 bd3 ba2.4k sqft1804 Stagecoach Trl, Wendell, NC 27591For SaleMLS ID #10183196, Joshua Kennedy. Doorify MLS
- $369,0004 bd3 ba1.9k sqft312 Golden Plum Ln, Zebulon, NC 27597For SaleMLS ID #10186511, Andrea Cummings. Doorify MLS
- $495,0005 bd3 ba2.7k sqft4100 Liberty Cap Dr, Raleigh, NC 27616For SaleMLS ID #10188256, Jill Marie Winter. Doorify MLS
- $425,0004 bd4 ba2.8k sqft1404 Sage Tree Dr, Zebulon, NC 27597For SaleMLS ID #10185247, Rebecca Ellis. Doorify MLS
- $380,0004 bd3 ba2.3k sqft605 Spellbrook Rd, Zebulon, NC 27597For SaleMLS ID #10186891, Linda Craft. Doorify MLS
- $375,0003 bd3 ba2.3k sqft118 Hemlock Green Ln, Clayton, NC 27527For SaleMLS ID #10188617, Alexis Jeffries Gonzalez. Doorify MLS
- $374,0004 bd3 ba2.5k sqft613 Golden Plum Ln, Zebulon, NC 27597For SaleMLS ID #10163491, Brad Sterman. Doorify MLS
- $359,0003 bd3 ba1.9k sqft6427 Pathfinder Way, Raleigh, NC 27616For SaleMLS ID #10187998, Paulina Bohorquez. Doorify MLS
- $370,0004 bd3 ba2.3k sqft720 Shepard Rock Dr, Zebulon, NC 27597For SaleMLS ID #10175211, Angie Cole. Doorify MLS
- $340,0004 bd3 ba2k sqft670 Hawksbill Dr, Franklinton, NC 27525For SaleMLS ID #10188738, Amanda Miller. Doorify MLS
- $400,0004 bd4 ba2.3k sqft5416 Beardall St, Raleigh, NC 27616For SaleMLS ID #10171414, Aimee Anderson. Doorify MLS
- $399,0004 bd3 ba2.4k sqft424 Southland Dr, Zebulon, NC 27597New ConstructionDoorify MLS
