More space. More flexibility. And a backyard view you can't build later. This charming 3-bedroom, 2.5-bath home offers 2,237 sq. ft. of thoughtfully designed living space, including a private main-level office, spacious loft, and covered rear porch overlooking a peaceful wooded backdrop. The open-concept kitchen features white cabinetry, granite countertops, stainless steel appliances, and a large island with pendant lighting. Upstairs, the spacious primary suite offers dual vanities, garden tub, separate shower, private water closet, and an incredible walk-in closet. Two generous secondary bedrooms and a versatile loft provide plenty of room for family, guests, hobbies, or work. Step outside to the covered screened in porch and enjoy the wooded setting—a peaceful retreat that adds privacy and charm to everyday living. Conveniently located in Knightdale with easy access to major highways, shopping, dining, and all the Triangle has to offer. If you've been searching for a home with room to live, work, relax, and grow, this one is worth seeing. Ask about special financing programs that may be available.
Pending
Price cut: $14.5K (9/16)
$365,000
1020 Sumter Pointe Way, Knightdale, NC 27545
3beds
2,327sqft
Single Family Residence
Built in 2021
6,969 Square Feet Lot
$-- Zestimate®
$157/sqft
$15/mo HOA
What's special
Versatile loftSpacious loftSeparate showerPrivate main-level officeOpen-concept kitchenGranite countertopsCovered screened in porch
- 86 days
- 271
- 22
Zillow last checked:
Listing updated:
Listed by:
Sharese McFarlin 919-791-9504,
Coldwell Banker HPW
Source: Doorify MLS,MLS#: 10180769
Facts & features
Interior
Bedrooms & bathrooms
- Bedrooms: 3
- Bathrooms: 3
- Full bathrooms: 2
- 1/2 bathrooms: 1
Primary bedroom
- Level: Second
Bedroom 2
- Level: Second
Bedroom 3
- Level: Second
Loft
- Level: Second
Office
- Level: Main
Heating
- Natural Gas, Zoned
Cooling
- Central Air, Electric
Appliances
- Included: Dishwasher, Electric Oven, Electric Range, Ice Maker, Microwave, Range, Refrigerator, Tankless Water Heater
- Laundry: Electric Dryer Hookup, In Hall, Laundry Room, Upper Level, Washer Hookup
Features
- Ceiling Fan(s), Double Vanity, Granite Counters, High Ceilings, Kitchen Island, Open Floorplan, Pantry, Walk-In Closet(s), Separate Shower
- Flooring: Carpet, Luxury Vinyl
- Common walls with other units/homes: No Common Walls
Interior area
- Total structure area: 2,327
- Total interior livable area: 2,327 sqft
- Finished area above ground: 2,327
- Finished area below ground: 0
Property
Parking
- Total spaces: 2
- Parking features: Concrete, Driveway
- Garage spaces: 2
- Has uncovered spaces: Yes
Features
- Levels: Two
- Stories: 2
- Patio & porch: Front Porch, Patio, Screened
- Exterior features: Fenced Yard
- Fencing: Back Yard,Wood
Lot
- Size: 6,969 Square Feet
- Features: Back Yard, Landscaped
Details
- Parcel number: 175202895451000 0483652
- Zoning: CU-R-
- Special conditions: Standard
Construction
Type & style
- Home type: SingleFamily
- Architectural style: Traditional
- Property subtype: Single Family Residence
Materials
- Vinyl Siding
- Foundation: Slab
- Roof: Architectural Shingle
Condition
- New construction: No
- Year built: 2021
Utilities & green energy
- Sewer: Public Sewer
- Water: Public
- Utilities for property: Electricity Connected, Natural Gas Connected
Community & HOA
Community
- Features: Street Lights
- Subdivision: Rutledge Landing
HOA
- Has HOA: Yes
- Amenities included: Maintenance Grounds, Management
- Services included: Maintenance Grounds
- HOA fee: $176 annually
- HOA name: Associa HRW
- HOA phone: 919-787-9000
Location
- Region: Knightdale
Financial & listing details
- Price per square foot: $157/sqft
- Tax assessed value: $411,185
- Annual tax amount: $2,649
- Date on market: 7/17/2026
- Listing agreement: Exclusive Right To Sell
- Listing terms: Cash,Conventional,FHA,VA Loan
Estimated market value
Not available
Estimated sales range
Not available
Not available
Price history
| Date | Event | Price |
|---|---|---|
| 9/17/2026 | Pending sale | $365,000$157/sqft |
Source:  Doorify MLS #10180769 Report a problem Doorify MLS #10180769 Report a problem | ||
| 9/16/2026 | Price change | $365,000-3.8%$157/sqft |
Source: Doorify MLS #10180769 Report a problem | ||
| 8/28/2026 | Price change | $379,500-1.4%$163/sqft |
Source: Doorify MLS #10180769 Report a problem | ||
| 8/18/2026 | Price change | $385,000-0.6%$165/sqft |
Source: Doorify MLS #10180769 Report a problem | ||
| 7/17/2026 | Listed for sale | $387,500+2.8%$167/sqft |
Source: Doorify MLS #10180769 Report a problem | ||
| 8/5/2025 | Listing removed | $2,325$1/sqft |
Source: Zillow Rentals Report a problem | ||
| 6/27/2025 | Listed for rent | $2,325$1/sqft |
Source: Zillow Rentals Report a problem | ||
| 3/10/2022 | Sold | $377,000$162/sqft |
Source: Public Record Report a problem | ||
Public tax history
| Year | Property taxes | Tax assessment |
|---|---|---|
| 2025 | $2,650 +3% | $411,185 |
| 2024 | $2,573 +35.2% | $411,185 +70.3% |
| 2023 | $1,903 +92.7% | $241,514 |
| 2022 | $988 | $241,514 +654.7% |
| 2021 | -- | $32,000 |
Find assessor info on the county website
Monthly payment
Est. payment
Payment breakdown
Explore the cost of this home by adjusting the details. Changes won't be saved.Climate risks
Neighborhood: 27545
Nearby schools
Schools provided by the listing agent
- Elementary: Wake - Lake Myra Elementary
- Middle: Wake - Wendell Middle
- High: Wake - East Wake High School
Source: Doorify MLS. This data may not be complete. We recommend contacting the local school district to confirm school assignments for this home.
- $425,700-- bd3 ba2.7k sqft1100 Sumter Pointe Way, Knightdale, NC 27545Off Market
- $390,0004 bd3 ba2.2k sqft1016 Sumter Pointe Way, Knightdale, NC 27545Sold

- $343,400-- bd2 ba1.7k sqft1104 Sumter Pointe Way, Knightdale, NC 27545Off Market
- $342,100-- bd2 ba1.7k sqft1012 Sumter Pointe Way, Knightdale, NC 27545Off Market
Similar homes
- $475,0004 bd3 ba2.7k sqft5528 Garnet Meadow Rd, Knightdale, NC 27545For Sale

 MLS ID #10173252, Marti Hampton. Doorify MLS
 - $384,9004 bd3 ba2k sqft421 Haywood Glen Dr, Knightdale, NC 27545For Sale
 MLS ID #10189238, Tammy Anderson. Doorify MLS
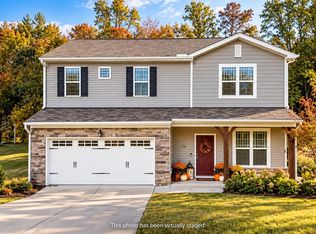
 - $369,9004 bd3 ba2.1k sqft82 Sposato Ln, Clayton, NC 27527For Sale
 MLS ID #10197208, Laura Deitsch. Doorify MLS
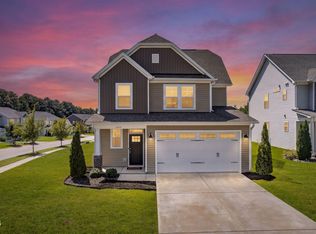
 - $370,0003 bd3 ba2k sqft609 Crestdale Dr, Clayton, NC 27520For Sale
 MLS ID #10190399, Anita Oxford. Doorify MLS
 - $423,0003 bd3 ba2.5k sqft801 Carpet Grass Ave, Knightdale, NC 27545New ConstructionDoorify MLS
- $388,0003 bd3 ba1.7k sqft414 Shadow Falls Dr, Wendell, NC 27591For SaleMLS ID #10176598, Karen Hocutt. Doorify MLS
- $330,0003 bd3 ba2.2k sqft115 Rivercamp St, Clayton, NC 27527For SaleMLS ID #10197563, Alayna Nye. Doorify MLS
- $375,0003 bd3 ba2.5k sqft155 Stephens Timberline Vw, Clayton, NC 27520For SaleMLS ID #10193493, Luke Ansede. Doorify MLS
- $324,9003 bd3 ba2.2k sqft421 Rowe Way, Knightdale, NC 27545For SaleMLS ID #10182233, Tina Caul. Doorify MLS
- $366,5003 bd3 ba2.1k sqft279 National Dr, Clayton, NC 27527For SaleMLS ID #10181426, Laura Thompson Vevurka. Doorify MLS
- $359,9004 bd3 ba2.2k sqft120 Saddle Oaks Ln, Clayton, NC 27520For SaleMLS ID #10165910, Melissa Schambs. Doorify MLS
- $385,0005 bd3 ba2.6k sqft628 Dorado Rd, Wendell, NC 27591For SaleMLS ID #10186376, Emilee Carraway. Doorify MLS
- $339,0004 bd3 ba1.7k sqft1406 Pleasant Garden Ln, Raleigh, NC 27610For SaleMLS ID #10177744, Denise Leclercq. Doorify MLS
- $350,0003 bd3 ba2k sqft3428 Lacewing Dr, Zebulon, NC 27597For SaleMLS ID #10187466, Sal Stammetti. Doorify MLS
- $350,0003 bd3 ba2k sqft589 Whitley Ridge Dr, Clayton, NC 27527For SaleMLS ID #10192974, Paul Clayborne Corsa. Doorify MLS
- $449,9004 bd4 ba2.5k sqftPreston, Knightdale, NC 27545New ConstructionDoorify MLS
- $364,9005 bd3 ba2.4k sqft149 Maple Tree Ln, Clayton, NC 27527For SaleMLS ID #10164993, David Cordero. Doorify MLS
- $320,0003 bd3 ba1.3k sqft115 Greenhouse St, Zebulon, NC 27597For SaleMLS ID #10192876, Lucas Reid. Doorify MLS
- $380,0003 bd3 ba1.6k sqft3620 Turney Dr, Raleigh, NC 27610For SaleMLS ID #10177446, Alicia Acuna. Doorify MLS
