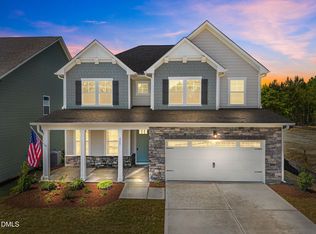
Welcome to 414 Shadow Falls Drive in Wendell Falls, where thoughtful design, neighborhood convenience, and modern comfort come together. Built in 2022 by Garman Homes, this Shoot plan offers a unique layout with the primary suite on the main level, a feature that is hard to find! The main level features LVP flooring through the living areas, a gas fireplace, custom café-style shutters, and a bright kitchen with granite countertops, gas range, and refrigerator that conveys. The primary suite includes new carpet, while the laundry room offers a practical drop zone for shoes, coats, and everyday storage. The stackable washer and dryer also convey. Upstairs, you will find two additional bedrooms connected by a buddy bath, a spacious loft, and a pocket office that works well for a homework space, hobby area, reading nook, or compact home office. The home also includes an inline tankless water heater and a garage with alley access. Outdoor living is easy with a concrete patio, walkway, vinyl fencing, and a dog walking area located behind the home. Located in Wendell Falls, residents enjoy access to neighborhood amenities including trails, parks, pools, fitness options, Farmhouse Café, Treelight Square, and more. With shopping, dining, and community events nearby, this home offers a low-maintenance lifestyle in one of Wendell's most popular planned communities. The sellers are also offering a $3,000 concession with an acceptable offer, for the buyer to use toward closing costs!
For sale
$398,000
414 Shadow Falls Dr, Wendell, NC 27591
3beds
1,748sqft
:
Get pre-qualified$2,500/mo
Single Family Residence, Residential
Built in 2022
3,049 Square Feet Lot
$393,100 Zestimate®
$228/sqft
$105/mo HOA
What's special
Gas fireplaceVinyl fencingSpacious loftGarage with alley accessGas rangeRefrigerator that conveys
- 36 days |
- 322 |
- 26 |
Zillow last checked:
Listing updated:
Listed by:
Karen Hocutt 919-669-9054,
Parrish Realty Company of Zebu
Source: Doorify MLS,MLS#: 10176598
Facts & features
Interior
Bedrooms & bathrooms
- Bedrooms: 3
- Bathrooms: 3
- Full bathrooms: 2
- 1/2 bathrooms: 1
Heating
- Forced Air, Natural Gas, Zoned, None
Cooling
- Central Air, Zoned
Appliances
- Included: Dishwasher, Gas Range, Microwave, Refrigerator, Washer/Dryer Stacked
- Laundry: Main Level
Features
- Granite Counters, High Ceilings, Pantry, Smooth Ceilings, Walk-In Closet(s), Walk-In Shower
- Flooring: Carpet, Vinyl, Tile
- Number of fireplaces: 1
- Fireplace features: Family Room, Gas Log
Interior area
- Total structure area: 1,748
- Total interior livable area: 1,748 sqft
- Finished area above ground: 1,748
- Finished area below ground: 0
Property
Parking
- Total spaces: 2
- Parking features: Alley Access, Detached, Garage Faces Rear
- Garage spaces: 2
Features
- Levels: Two
- Stories: 2
- Patio & porch: Covered, Front Porch, Patio
- Exterior features: Fenced Yard, Rain Gutters
- Fencing: Back Yard, Vinyl
- Has view: Yes
Lot
- Size: 3,049 Square Feet
Details
- Parcel number: 177301176582000 0486940
- Zoning: PUD-1
- Special conditions: Standard
Construction
Type & style
- Home type: SingleFamily
- Architectural style: Craftsman
- Property subtype: Single Family Residence, Residential
Materials
- Board & Batten Siding, Fiber Cement
- Roof: Shingle
Condition
- New construction: No
- Year built: 2022
Details
- Builder name: Garman Homes
Utilities & green energy
- Sewer: Public Sewer
- Water: Public
Community & HOA
Community
- Subdivision: Wendell Falls
HOA
- Has HOA: Yes
- Amenities included: Dog Park, Fitness Center, Park, Playground, Pool, Trail(s)
- Services included: None
- HOA fee: $105 monthly
Location
- Region: Wendell
Financial & listing details
- Price per square foot: $228/sqft
- Tax assessed value: $398,600
- Annual tax amount: $4,243
- Date on market: 6/26/2026
- Road surface type: Paved
Estimated market value
$393,100
$373,000 - $413,000
$2,061/mo
Price history
| Date | Event | Price |
|---|---|---|
| 6/26/2026 | Listed for sale | $398,000-8.5%$228/sqft |
Source:  Doorify MLS #10176598 Report a problem Doorify MLS #10176598 Report a problem | ||
| 6/24/2022 | Sold | $435,000$249/sqft |
Source: Public Record Report a problem | ||
Public tax history
| Year | Property taxes | Tax assessment |
|---|---|---|
| 2025 | $4,244 +1.8% | $398,600 |
| 2024 | $4,169 +26.9% | $398,600 +52.6% |
| 2023 | $3,285 +224.9% | $261,243 |
| 2022 | $1,011 | $261,243 |
Find assessor info on the county website
Monthly payment
Est. payment
Payment breakdown
Explore the cost of this home by adjusting the details. Changes won't be saved.Climate risks
Neighborhood: 27591
Nearby schools
GreatSchools rating
- 4/10Lake Myra ElementaryGrades: PK-5Distance: 1.1 mi
- 5/10Wendell MiddleGrades: 6-8Distance: 2.6 mi
- 4/10East Wake High SchoolGrades: 9-12Distance: 2.6 mi
Schools provided by the listing agent
- Elementary: Wake - Lake Myra Elementary
- Middle: Wake - Wendell Middle
- High: Wake - East Wake High School
Source: Doorify MLS. This data may not be complete. We recommend contacting the local school district to confirm school assignments for this home.
- $393,0003 bd3 ba1.5k sqft1503 Millrock Trl, Wendell, NC 27591For Sale
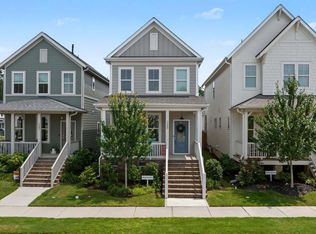
- $383,5003 bd3 ba1.6k sqft1507 Millrock Trl, Wendell, NC 27591Sold
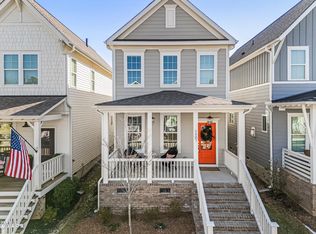
- $382,500-- bd2 ba1.7k sqft1509 Millrock Trl, Wendell, NC 27591Off Market
- $406,300-- bd2 ba1.7k sqft1511 Millrock Trl, Wendell, NC 27591Off Market
- $400,0003 bd3 ba1.6k sqft1501 Millrock Trl, Wendell, NC 27591Sold
- $356,400-- bd2 ba1.5k sqft1513 Millrock Trl, Wendell, NC 27591Off Market
- $555,4005 bd2 ba2.6k sqft405 Shadow Falls Dr, Wendell, NC 27591Off Market
- $594,6005 bd3 ba2.8k sqft425 Shadow Falls Dr, Wendell, NC 27591Off Market
A local agent can set up tours, give advice and negotiate with sellers.
Similar homes
- $399,9003 bd3 ba1.7k sqft1600 Piney Falls Dr, Wendell, NC 27591New Construction
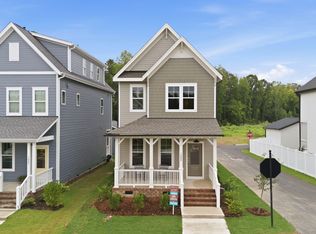
 Doorify MLS
 - $396,0004 bd3 ba2.1k sqft6117 Ivy Brook Trl, Wendell, NC 27591New Construction
 Doorify MLS
 - $391,0004 bd3 ba2.1k sqft5105 Cardinal Ridge St, Wendell, NC 27591New Construction
 MLS ID #10180962, La Sonda Stasinopoulos. Doorify MLS
 - $434,0004 bd3 ba2.4k sqftWillow D, Wendell, NC 27591New Construction
 Doorify MLS
 - from $379,0004 bd3 ba2.1k sqftRoswell Plan, Marshburn Landing - Classic Series, Wendell, NC 27591New ConstructionMeritage Homes
- from $344,0004 bd3 ba2.1k sqftCromwell Plan, Marshburn Landing - Bungalow Series, Wendell, NC 27591New ConstructionMeritage Homes
- $393,0754 bd3 ba2.1k sqftWaterbury, Knightdale, NC 27545New ConstructionDoorify MLS
- $390,6853 bd3 ba1.5k sqft764 Lightrail Dr, Knightdale, NC 27545New ConstructionMLS ID #10162550, Brad Norris. Doorify MLS
- $380,0004 bd3 ba2.1k sqft82 Sposato Ln, Clayton, NC 27527For SaleMLS ID #10174893, Laura Deitsch. Doorify MLS
- $415,0754 bd3 ba2.1k sqftWaterbury, Knightdale, NC 27545New ConstructionDoorify MLS
- $400,0004 bd3 ba2.4k sqft1585 Sage Tree Dr, Zebulon, NC 27597For SaleMLS ID #10139247, Jo Wiles. Doorify MLS
- $404,2704 bd3 ba2.2k sqft533 Southland Dr, Zebulon, NC 27597New ConstructionDoorify MLS
- $369,9903 bd3 ba2k sqft216 Sweet Honey Ln, Knightdale, NC 27545New ConstructionMLS ID #10178423, Kristen Clark. Doorify MLS
- $389,9004 bd3 ba2.2k sqft113 Hanover Court, Clayton, NC 27527For Sale
 MLS ID #100587285, Sarah Houck, EXP Realty LLC - C. Hive MLS
 - $407,0004 bd3 ba2.2k sqft524 Southland Dr, Zebulon, NC 27597New ConstructionDoorify MLS
- $406,0004 bd3 ba2.2k sqft513 Southland Dr, Zebulon, NC 27597New ConstructionDoorify MLS
- $389,9003 bd2 ba1.6k sqft241 Steer St, Rolesville, NC 27571For SaleMLS ID #10178366, Chelsea Jones. Doorify MLS
- $412,9903 bd3 ba2.2k sqftDRB Group NC, LLC, Zebulon, NC 27597New ConstructionMLS ID #10146713, Amber Acosta. Doorify MLS
- from $373,0003 bd3 ba2k sqftQuinton Plan, Cadence Meadows, Zebulon, NC 27597New ConstructionMeritage Homes
- $405,0004 bd3 ba2.1k sqft118 Sea Cave Ln, Raleigh, NC 27610For SaleMLS ID #10178107, Wenjun Ren. Doorify MLS
