

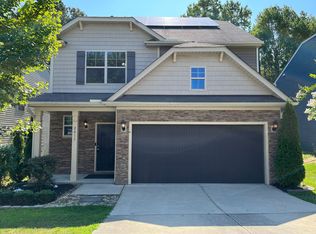
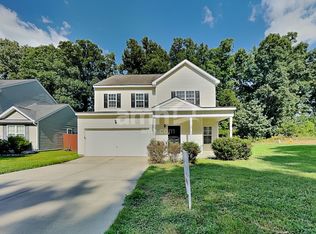
Welcome to this beautifully maintained 2024-built single family house in the highly desirable Edge of Auburn community! This spacious 4-bedroom, 3-bath home offers over 2,100 square feet of thoughtfully designed living space, including a convenient first-floor bedroom and full bath perfect for guests, multi-generational living, or a home office.
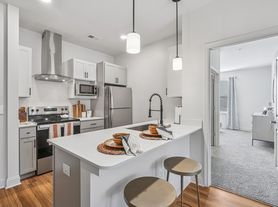
The open-concept kitchen features upgraded stainless steel appliances, quartz countertops, a large island, and plenty of cabinet space, seamlessly flowing into the bright dining and living areas. Upstairs, you'll find a generous primary suite with a walk-in closet and private bath, along with two additional bedrooms, a full bath, and a laundry room.
Enjoy outdoor living in fenced backyard, ideal for relaxing, entertaining, children, or pets. The home also includes custom window blinds throughout, a two-car garage, and modern finishes that make it truly move-in ready.
Conveniently located just minutes from I-40, Downtown Raleigh, Garner, White Oak Shopping Center, and the future I-540 expansion, this home offers an easy commute to RTP, RDU Airport, hospitals, shopping, and dining.
**Property Features
* Wifi is included!
* 4 Bedrooms | 3 Full Bathrooms
* First-floor bedroom & full bath
* Over 2,100 Sq Ft
* Fenced backyard
* Upgraded stainless steel appliances
* Quartz countertops & oversized kitchen island
* Washer & dryer included
* Custom window blinds throughout
* Attached 2-car garage
A rare opportunity to rent a nearly new home with premium upgrades and a private fenced yard. Schedule your showing today!
Rare opportunity to lease one of the most desirable floor plans in the community! Homes featuring a fully fenced backyard, a first-floor bedroom with a full bath, and premium upgrades throughout rarely become available for rent. This nearly new home offers the perfect combination of comfort, privacy, and modern convenience ideal for families, professionals, or multi-generational living. Don't miss your chance to enjoy upgraded living in one of the area's most sought-after communities.
Minimum 12-month lease required.
No smoking or vaping of any kind is permitted inside the home, garage, or anywhere on the property. This includes cigarettes, cigars, marijuana, e-cigarettes, and all other smoking or vaping products.
No illegal drugs or unlawful activities are permitted on the premises.
Tenant is responsible for all utilities.
Tenant is responsible for replacing HVAC filters regularly and maintaining the property in a clean and sanitary condition.
Renter's insurance is required prior to move-in.
Lawn maintenance is included through the HOA (if applicable). Tenant is responsible for maintaining the yard/lawn in good condition.
Good credit, verifiable income (minimum 3x monthly rent), satisfactory rental history, and background check/Recommendation are required.
Security deposit and first month's rent are due at lease signing.
This is a strictly smoke-free home. Any evidence of smoking or vaping inside the property will result in professional remediation costs being charged to the tenant and may constitute a lease violation.
House for rent
Single family residence
Available now
No pets
Air conditioner, central air
Hookups laundry
Attached garage parking
Forced air
What's special
- 52 days |
- -- |
- -- |
Zillow last checked:
Listing updated:
Travel times
Facts & features
Interior
Bedrooms & bathrooms
- Bedrooms: 4
- Bathrooms: 3
- Full bathrooms: 3
Heating
- Forced Air
Cooling
- Air Conditioner, Central Air
Appliances
- Included: Dishwasher, Microwave Oven, Oven, Refrigerator
- Laundry: Hookups
Features
- Walk In Closet
- Flooring: Carpet, Hardwood
Interior area
- Total interior livable area: 2,146 sqft
Property
Parking
- Parking features: Attached, Garage, Off Street
- Has attached garage: Yes
- Details: Contact manager
Features
- Has private pool: Yes
- Pool features: Pool
Details
- Additional structures: Garage(s)
- Parcel number: 1740088329
Construction
Type & style
- Home type: SingleFamily
- Property subtype: Single Family Residence
Materials
- Frame
Condition
- Year built: 2024
Community & HOA
Location
- Region: Raleigh
Financial & listing details
- Lease term: 1 Year
Price history
| Date | Event | Price |
|---|---|---|
| 9/18/2026 | Price change | $2,240-2.2%$1/sqft |
Source: Zillow Rentals Report a problem | ||
| 8/21/2026 | Price change | $2,290-4.2%$1/sqft |
Source: Zillow Rentals Report a problem | ||
| 8/21/2026 | Listing removed | $405,000$189/sqft |
Source:  Doorify MLS #10178107 Report a problem Doorify MLS #10178107 Report a problem | ||
| 8/4/2026 | Listed for rent | $2,390$1/sqft |
Source: Zillow Rentals Report a problem | ||
| 7/22/2026 | Price change | $405,000-3.3%$189/sqft |
Source: Doorify MLS #10178107 Report a problem | ||
| 7/17/2026 | Price change | $419,000-1.4%$195/sqft |
Source: Doorify MLS #10178107 Report a problem | ||
| 7/4/2026 | Listed for sale | $425,000-1.7%$198/sqft |
Source: Doorify MLS #10178107 Report a problem | ||
| 6/30/2026 | Listing removed | $2,390$1/sqft |
Source: Zillow Rentals Report a problem | ||
| 6/25/2026 | Listed for rent | $2,390+8.9%$1/sqft |
Source: Zillow Rentals Report a problem | ||
| 7/28/2024 | Listing removed | -- |
Source: Zillow Rentals Report a problem | ||
| 7/26/2024 | Price change | $2,195-4.4%$1/sqft |
Source: Zillow Rentals Report a problem | ||
| 7/16/2024 | Price change | $2,295-4.2%$1/sqft |
Source: Zillow Rentals Report a problem | ||
| 6/21/2024 | Price change | $2,395-4%$1/sqft |
Source: Zillow Rentals Report a problem | ||
| 6/14/2024 | Sold | $432,500+0.1%$202/sqft |
Source: Public Record Report a problem | ||
| 6/14/2024 | Listed for rent | $2,495$1/sqft |
Source: Zillow Rentals Report a problem | ||
| 3/9/2024 | Listed for sale | $432,230$201/sqft |
Source:  Lennar Homes Report a problem Lennar Homes Report a problem | ||