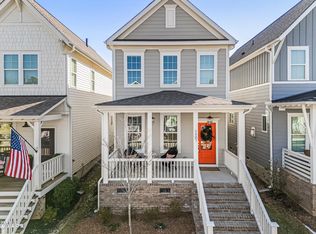
Move-in ready in the award-winning Wendell Falls community! This beautiful 3-bedroom, 2.5-bath home combines timeless curb appeal with modern finishes, featuring covered front and rear porches, a detached two-car garage, and a private rear alley that keeps the streetscape clean and inviting. Step inside to an open, light-filled floor plan with luxury vinyl plank (LVP) flooring, comfortable carpeted bedrooms, and a stunning gourmet kitchen designed for everyday living and entertaining. Home chefs will appreciate the gas range, upgraded stainless steel appliances, spacious island, abundant cabinetry, and generous counter space, all flowing seamlessly into the dining and living areas. Upstairs, the spacious owner's suite provides a peaceful retreat with a private bath and ample closet space, while two additional bedrooms and a full bath offer flexibility for family, guests, or a home office. Living in Wendell Falls means enjoying one of the Triangle's premier master-planned communities. Residents have access to resort-style amenities, including a community pool, clubhouse, fitness center, playgrounds, scenic walking and biking trails, parks, and the popular Farmhouse Café. Regular food trucks, neighborhood events, live music, and community gatherings create a lifestyle that's as welcoming as it is convenient. Located just minutes from downtown Wendell with easy access to Raleigh, I-87/US-64, shopping, dining, healthcare, and major employers, this home offers the perfect balance of small-town charm and everyday convenience. Move-in-ready home with modern finishes, outdoor living spaces, a gas kitchen, detached garage, and exceptional community amenities; homes with this combination of thoughtful upgrades, community amenities, and location don't come along often. Schedule your private tour today.
For sale
$393,000
1503 Millrock Trl, Wendell, NC 27591
3beds
1,584sqft
Single Family Residence
Built in 2023
3,049 Square Feet Lot
$387,500 Zestimate®
$248/sqft
$105/mo HOA
What's special
Modern finishesDetached garageDetached two-car garageTimeless curb appealGas kitchenGenerous counter spaceSpacious island
- 41 days
- 158
- 11
Zillow last checked:
Listing updated:
Listed by:
Richard Burghgraef 312-498-8340,
LPT Realty, LLC
Source: Doorify MLS,MLS#: 10183249
Facts & features
Interior
Bedrooms & bathrooms
- Bedrooms: 3
- Bathrooms: 3
- Full bathrooms: 2
- 1/2 bathrooms: 1
- Main level bathrooms: 1
Primary bedroom
- Level: Second
Bedroom 2
- Level: Second
Bedroom 3
- Level: Second
Primary bathroom
- Level: Second
Bathroom 2
- Level: Second
Bathroom 3
- Level: Main
Dining room
- Level: Main
Other
- Level: Main
Kitchen
- Level: Main
Laundry
- Level: Second
Living room
- Level: Main
Loft
- Level: Second
Heating
- Forced Air, Heat Pump, None
Cooling
- Central Air, Heat Pump
Appliances
- Included: Dryer, Disposal, Dishwasher, Gas Range, Gas Water Heater, Microwave, Refrigerator, Trash Compactor, Tankless Water Heater, Washer, Water Heater
- Laundry: Laundry Room, Upper Level
Features
- Eat-in Kitchen, High Ceilings, Kitchen Island, Open Floorplan, Bathtub/Shower Combination, Quartz Counters
- Flooring: Carpet, Ceramic Tile, Laminate, Luxury Vinyl
- Windows: Double Pane Windows, Screens
- Common walls with other units/homes: No Common Walls
Interior area
- Total structure area: 1,584
- Total interior livable area: 1,584 sqft
- Finished area above ground: 1,584
- Finished area below ground: 0
Property
Parking
- Total spaces: 2
- Parking features: Additional Parking, Detached, Garage, Garage Door Opener, On Street
- Garage spaces: 2
- Has uncovered spaces: Yes
- Details: street
Features
- Levels: Two
- Stories: 2
- Entry location: main
- Patio & porch: Covered, Front Porch, Rear Porch
- Exterior features: Lighting, Private Yard
- Has view: Yes
- View description: Neighborhood
Lot
- Size: 3,049 Square Feet
- Features: Back Yard, Front Yard
Details
- Parcel number: 177301176624000 0486943
- Zoning: PUD-1
- Special conditions: Standard
Construction
Type & style
- Home type: SingleFamily
- Architectural style: Contemporary,Cottage,Traditional
- Property subtype: Single Family Residence
Materials
- Brick, Fiber Cement
- Foundation: Crawlspace
- Roof: Architectural Shingle
Condition
- New construction: No
- Year built: 2023
Details
- Builder name: McNeill Burbank
Utilities & green energy
- Sewer: Public Sewer
- Water: Public
- Utilities for property: Cable Available, Natural Gas Connected, Phone Available
Community & HOA
Community
- Features: Curbs, Clubhouse, Fishing, Fitness Center, Lake, Playground, Pool, Restaurant, Suburban, Sidewalks
- Subdivision: Wendell Falls
HOA
- Has HOA: Yes
- Amenities included: Clubhouse, Dog Park, Exercise Course, Fitness Center, Jogging Path, Maintenance Grounds, Management, Park, Picnic Area, Playground, Pool, Party Room, Recreation Facilities, Trail(s)
- Services included: Maintenance Grounds, Road Maintenance, Storm Water Maintenance
- HOA fee: $105 monthly
- HOA name: Wendell Falls Community Association
- HOA phone: 919-374-7282
Location
- Region: Wendell
Financial & listing details
- Price per square foot: $248/sqft
- Tax assessed value: $389,613
- Annual tax amount: $4,148
- Date on market: 7/30/2026
- Listing agreement: Exclusive Right To Sell
- Listing terms: Cash,Conventional,FHA,VA Loan
- Road surface type: Alley Paved, Paved
Estimated market value
$387,500
$368,000 - $407,000
$2,008/mo
Price history
| Date | Event | Price |
|---|---|---|
| 7/30/2026 | Listed for sale | $393,000+4.8%$248/sqft |
Source:  Doorify MLS #10183249 Report a problem Doorify MLS #10183249 Report a problem | ||
| 5/26/2023 | Sold | $375,000-1.3%$237/sqft |
Source: Doorify MLS #2465476 Report a problem | ||
| 4/15/2023 | Pending sale | $379,900$240/sqft |
Source: Doorify MLS #2465476 Report a problem | ||
| 1/28/2023 | Price change | $379,900-7.3%$240/sqft |
Source: Doorify MLS #2465476 Report a problem | ||
| 1/15/2023 | Price change | $409,900+2.6%$259/sqft |
Source: Doorify MLS #2465476 Report a problem | ||
| 8/31/2022 | Price change | $399,500-2.8%$252/sqft |
Source: Doorify MLS #2465476 Report a problem | ||
| 7/29/2022 | Listed for sale | $411,000$259/sqft |
Source: Doorify MLS #2465476 Report a problem | ||
Public tax history
| Year | Property taxes | Tax assessment |
|---|---|---|
| 2025 | $4,148 +1.8% | $389,618 |
| 2024 | $4,076 +27.7% | $389,618 +53.5% |
| 2023 | $3,191 +346.2% | $253,775 |
| 2022 | $715 | $253,775 |
Find assessor info on the county website
Monthly payment
Est. payment
Payment breakdown
Explore the cost of this home by adjusting the details. Changes won't be saved.Climate risks
Neighborhood: 27591
Nearby schools
Schools provided by the listing agent
- Elementary: Wake - Lake Myra Elementary
- Middle: Wake - Wendell Middle
- High: Wake - East Wake High School
Source: Doorify MLS. This data may not be complete. We recommend contacting the local school district to confirm school assignments for this home.

Similar homes
- $388,0003 bd3 ba1.7k sqft414 Shadow Falls Dr, Wendell, NC 27591For Sale

 MLS ID #10176598, Karen Hocutt. Doorify MLS
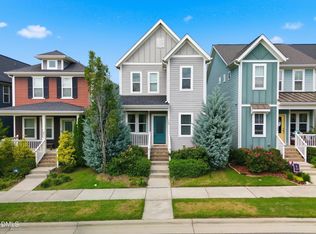
 - $375,0003 bd3 ba1.7k sqft6244 Taylor Rd, Wendell, NC 27591For Sale
 MLS ID #10176220, Peter Kima. Doorify MLS
 - $375,0003 bd3 ba1.7k sqft748 Groveview Wynd, Wendell, NC 27591For Sale
 MLS ID #10184608, Madison Page Ward. Doorify MLS
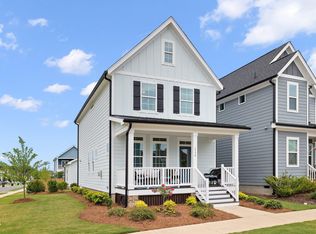
 - $365,0002 bd3 ba1.5k sqft1534 Millrock Trl, Wendell, NC 27591For Sale
 MLS ID #10175063, Andrea Cummings. Doorify MLS
 - $350,0003 bd3 ba1.7k sqft1428 Big Falls Dr, Wendell, NC 27591For SaleMLS ID #10179025, Nick Kolb. Doorify MLS
- $365,0003 bd3 ba1.8k sqft640 Mill Station Ln, Wendell, NC 27591For SaleMLS ID #10162067, Brette Davis. Doorify MLS
- $324,9003 bd3 ba1.6k sqft1721 Shady Oaks Dr, Wendell, NC 27591For SaleMLS ID #10183861, Bill Berning. Doorify MLS
- $525,0004 bd3 ba2.3k sqft244 Thunder Forest Ln, Wendell, NC 27591For SaleMLS ID #10170978, Angela Drum. Doorify MLS
- $428,0003 bd3 ba1.6k sqft1740 Piney Falls Dr, Wendell, NC 27591For SaleMLS ID #10183036, Michael Wilson. Doorify MLS
- $379,9003 bd3 ba2.2k sqft400 Haywood Glen Dr, Knightdale, NC 27545For SaleMLS ID #10188773, Stacey Delgado. Doorify MLS
- $414,0003 bd3 ba1.9k sqft3613 Flare St, Knightdale, NC 27545New ConstructionDoorify MLS
- $425,0003 bd3 ba2.1k sqft722 Fireball Ct, Knightdale, NC 27545For SaleMLS ID #10178854, Peter Kima. Doorify MLS
- $345,0003 bd3 ba1.9k sqft219 Sweetbay Tree Dr, Wendell, NC 27591For SaleMLS ID #10173393, David Wilson. Doorify MLS
- $359,9004 bd3 ba2.3k sqft92 White Ash Drive, Clayton, NC 27527For Sale
 MLS ID #100602394, Marsha House, EXP Realty LLC - C. Hive MLS
 - $419,9903 bd3 ba1.9k sqft3621 Flare St, Knightdale, NC 27545New ConstructionDoorify MLS
- $400,0003 bd2 ba2k sqft9047 Fox Trot Cir, Middlesex, NC 27557For SaleMLS ID #10188625, Sherry Byrd. Doorify MLS
- $399,9994 bd3 ba2.3k sqft95 San Periro Dr, Clayton, NC 27527For SaleMLS ID #10175124, Zack Olbon. Doorify MLS
- $369,0004 bd3 ba1.9k sqft312 Golden Plum Ln, Zebulon, NC 27597For SaleMLS ID #10186511, Andrea Cummings. Doorify MLS
- $359,9003 bd3 ba2k sqft297 Wrenwood Drive, Clayton, NC 27527For SaleMLS ID #100588141, Gerald Mack, Gerald Mack Realty. Hive MLS
