Welcome to easy living in Wendell Falls, where this 2023 home offers two true suites under one roof. Both bedrooms come with their own full bath, plus a convenient half bath downstairs, so there is privacy and comfort at every turn. Used only as a second home, this one was barely lived in. It still feels fresh and well kept from top to bottom, with all the appeal of a newer build and none of the wear. Step inside to an open concept main level finished in luxury vinyl plank that holds up to real life beautifully. The kitchen is the showpiece. Custom cabinets bring a designer feel that lifts the whole space. Quartz counters and a tile backsplash keep things bright and easy to wipe down, and under cabinet lighting adds a soft, finished glow. That gas stove will make anyone who loves to cook very happy. The primary suite is a real retreat with two closets (yes, two) and a gorgeous ensuite bath that feels like a spa morning. Washer and dryer convey, and a tankless water heater means hot water that never runs out and an energy bill that stays friendly. Out back, the detached two car garage gives you parking plus room for storage or a workshop. Then comes the part that sells itself. Wendell Falls sits about 15 minutes from downtown Raleigh and centers on the Farmhouse, a café and fitness spot wrapped into one gathering place by the water. Residents enjoy a zero entry saltwater pool with a waterslide, over 10 miles of walking and biking trails, parks and playgrounds tucked throughout the community, a dog park for your four legged family, and Treelight Square, the town center with shops, restaurants, services, and a Publix right around the corner.
For sale
$365,000
1534 Millrock Trl, Wendell, NC 27591
2beds
1,528sqft
:
Get pre-qualified$2,297/mo
Single Family Residence, Residential
Built in 2023
5,227 Square Feet Lot
$359,900 Zestimate®
$239/sqft
$100/mo HOA
What's special
Gorgeous ensuite bathQuartz countersGas stoveWasher and dryer conveyTile backsplashUnder cabinet lightingTankless water heater
- 38 days |
- 440 |
- 35 |
Zillow last checked:
Listing updated:
Listed by:
Andrea Cummings 603-560-3038,
Property Specific, LLC,
Allison Turnbaugh 252-258-1984,
Property Specific, LLC
Source: Doorify MLS,MLS#: 10175063
Facts & features
Interior
Bedrooms & bathrooms
- Bedrooms: 2
- Bathrooms: 3
- Full bathrooms: 2
- 1/2 bathrooms: 1
Heating
- Forced Air
Cooling
- Central Air
Appliances
- Included: Disposal, Free-Standing Gas Oven, Free-Standing Range, Microwave, Washer/Dryer Stacked
- Laundry: Upper Level
Features
- Ceiling Fan(s), Crown Molding, Kitchen Island, Open Floorplan, Pantry, Walk-In Closet(s)
- Flooring: Carpet, Vinyl, Tile
- Number of fireplaces: 1
- Fireplace features: Living Room
- Common walls with other units/homes: No Common Walls
Interior area
- Total structure area: 1,528
- Total interior livable area: 1,528 sqft
- Finished area above ground: 1,528
- Finished area below ground: 0
Property
Parking
- Total spaces: 2
- Parking features: Concrete, Driveway, Garage, On Street
- Garage spaces: 2
Features
- Levels: Two
- Stories: 2
- Patio & porch: Front Porch
- Exterior features: Rain Gutters
- Pool features: Community
- Has view: Yes
Lot
- Size: 5,227 Square Feet
- Features: Corner Lot, Landscaped
Details
- Parcel number: 177301171596000 0486955
- Zoning: PUD-1
- Special conditions: Standard
Construction
Type & style
- Home type: SingleFamily
- Architectural style: Charleston
- Property subtype: Single Family Residence, Residential
Materials
- Fiber Cement
- Roof: Shingle
Condition
- New construction: No
- Year built: 2023
Details
- Builder name: Garman Homes
Utilities & green energy
- Sewer: Public Sewer
- Water: Public
Community & HOA
Community
- Features: Clubhouse, Park, Pool, Restaurant, Sidewalks, Street Lights
- Subdivision: Wendell Falls
HOA
- Has HOA: Yes
- Amenities included: Clubhouse, Dog Park, Fitness Center, Jogging Path, Playground, Pool
- Services included: Storm Water Maintenance
- HOA fee: $100 monthly
Location
- Region: Wendell
Financial & listing details
- Price per square foot: $239/sqft
- Tax assessed value: $394,679
- Annual tax amount: $4,202
- Date on market: 6/18/2026
Estimated market value
$359,900
$342,000 - $378,000
$2,035/mo
Price history
| Date | Event | Price |
|---|---|---|
| 6/18/2026 | Listed for sale | $365,000-6.9%$239/sqft |
Source:  Doorify MLS #10175063 Report a problem Doorify MLS #10175063 Report a problem | ||
| 8/11/2025 | Listing removed | $392,000$257/sqft |
Source: Doorify MLS #10101312 Report a problem | ||
| 7/10/2025 | Price change | $392,000-1.3%$257/sqft |
Source: Doorify MLS #10101312 Report a problem | ||
| 6/26/2025 | Price change | $397,000-3.6%$260/sqft |
Source: Doorify MLS #10101312 Report a problem | ||
| 6/6/2025 | Listed for sale | $412,000+7%$270/sqft |
Source: Doorify MLS #10101312 Report a problem | ||
| 11/27/2023 | Sold | $385,000+24%$252/sqft |
Source: Public Record Report a problem | ||
| 3/7/2023 | Sold | $310,500$203/sqft |
Source: Public Record Report a problem | ||
Public tax history
| Year | Property taxes | Tax assessment |
|---|---|---|
| 2025 | $4,202 +1.8% | $394,679 |
| 2024 | $4,129 +372% | $394,679 +463.8% |
| 2023 | $875 +4.8% | $70,000 |
| 2022 | $835 | $70,000 |
Find assessor info on the county website
Monthly payment
Est. payment
Payment breakdown
Explore the cost of this home by adjusting the details. Changes won't be saved.Climate risks
Neighborhood: 27591
Nearby schools
GreatSchools rating
- 4/10Lake Myra ElementaryGrades: PK-5Distance: 1 mi
- 5/10Wendell MiddleGrades: 6-8Distance: 2.6 mi
- 4/10East Wake High SchoolGrades: 9-12Distance: 2.6 mi
Schools provided by the listing agent
- Elementary: Wake - Lake Myra Elementary
- Middle: Wake - Wendell Middle
- High: Wake - East Wake High School
Source: Doorify MLS. This data may not be complete. We recommend contacting the local school district to confirm school assignments for this home.
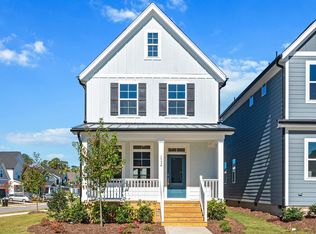
- $385,0002 bd3 ba1.5k sqft1534 Millrock Trl LOT 1740, Wendell, NC 27591Sold
- $410,000-- bd2 ba1.7k sqft1532 Millrock Trl, Wendell, NC 27591Sold
- $410,0003 bd3 ba1.7k sqft1532 Millrock Trl #1741, Wendell, NC 27591Sold

- $443,6253 bd3 ba1.8k sqft1530 Millrock Trl LOT 1742, Wendell, NC 27591Sold

- $444,000-- bd2 ba1.8k sqft1530 Millrock Trl, Wendell, NC 27591Sold
- $378,1902 bd3 ba1.5k sqft1528 Millrock Trl #1743, Wendell, NC 27591Sold
- $378,500-- bd2 ba1.8k sqft1528 Millrock Trl, Wendell, NC 27591Sold
- $391,5003 bd3 ba1.6k sqft1526 Millrock Trl, Wendell, NC 27591Sold
A local agent can set up tours, give advice and negotiate with sellers.
Similar homes
- $385,0003 bd3 ba1.7k sqft6244 Taylor Rd, Wendell, NC 27591For Sale

 MLS ID #10176220, Peter Kima. Doorify MLS
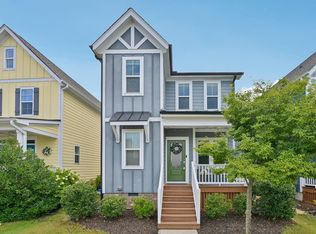
 - $360,0003 bd3 ba1.7k sqft1428 Big Falls Dr, Wendell, NC 27591For Sale
 MLS ID #10179025, Nick Kolb. Doorify MLS
 - $397,5003 bd3 ba1.8k sqft281 Douglas Falls Dr, Wendell, NC 27591For Sale
 MLS ID #10169770, Elisabeth Kane. Doorify MLS
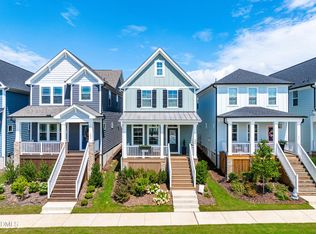
 - $370,0002 bd3 ba1.5k sqft337 Wash Hollow Dr, Wendell, NC 27591For Sale
 MLS ID #10178832, Isabella Noel Crandall. Doorify MLS
 - $379,9003 bd3 ba1.8k sqft640 Mill Station Ln, Wendell, NC 27591For SaleMLS ID #10162067, Brette Davis. Doorify MLS
- from $359,9903 bd3 ba1.5k sqftPaper Plan, Wendell Falls, Wendell, NC 27591New ConstructionGarman Homes
- $424,9003 bd3 ba2k sqft1580 Rhodeschool Dr, Wendell, NC 27591For SaleMLS ID #10179544, Lindsey Sigmon Ewing. Doorify MLS
- $354,8903 bd3 ba1.7k sqftShoot, Wendell, NC 27591New ConstructionDoorify MLS
- from $399,9903 bd3 ba1.8k sqftTiebreaker Plan, Wendell Falls, Wendell, NC 27591New ConstructionGarman Homes
- $377,9004 bd3 ba2.2k sqft757 Jasmine St, Wendell, NC 27591For SaleMLS ID #10168675, Yolanda Martin. Doorify MLS
- $365,0003 bd2 ba1.6k sqft191 Stratocastor Dr, Zebulon, NC 27597For SaleMLS ID #10161970, Aliyah Krehlik. Doorify MLS
- from $433,4903 bd3 ba1.9k sqftFound a Dream Plan, Wendell Falls, Wendell, NC 27591New ConstructionGarman Homes
- $419,0003 bd3 ba2k sqft206 S Titus Ln, Wendell, NC 27591For SaleMLS ID #10172365, John Hartofelis. Doorify MLS
- from $428,4903 bd3 ba2k sqftSouthbound Train Plan, Wendell Falls, Wendell, NC 27591New ConstructionGarman Homes
- $364,9003 bd3 ba2k sqft297 Wrenwood Drive, Clayton, NC 27527For Sale
 MLS ID #100588141, Gerald Mack, Gerald Mack Realty. Hive MLS
 - from $369,4653 bd3 ba1.5k sqftCypress Plan, Knightdale Station, Knightdale, NC 27545New ConstructionDream Finders Homes
- from $345,0003 bd3 ba1.5k sqftStoryteller Plan, Allen Park, Raleigh, NC 27604New ConstructionGarman Homes
- $346,9002 bd2 ba1.3k sqft135 Village Walk Dr, Clayton, NC 27527For SaleMLS ID #10175305, Marti Hampton. Doorify MLS
- $380,0004 bd3 ba2.1k sqft82 Sposato Ln, Clayton, NC 27527For SaleMLS ID #10174893, Laura Deitsch. Doorify MLS
- $449,5003 bd3 ba2.1k sqft722 Fireball Ct, Knightdale, NC 27545For SaleMLS ID #10178854, Peter Kima. Doorify MLS
