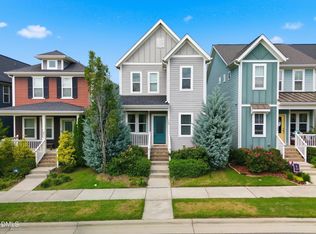
2024 build in one of Wake County's most sought after communities with upgraded features and the perfect POOL VIEW! Get the benefit of new construction with everything you need ALREADY INCLUDED - luxury blinds, new washer/dryer and fridge, fenced in backyard with paver patio, ceiling fan, large stained front porch, and upgraded landscaping! Enjoy unique features such as TWO primary suites - one of which has TWO walk in closets, a cozy but spacious office nook that is perfect for working from home. Open floor plan and numerous large windows make it extra bright and airy! Also featuring a detached two car garage with TESLA/EV charging set up! Home is less than 2 years old and has upgraded features such as: stainless steel appliances and the highest tier interior design package; quartz countertops, fully tiled shower, tile bathroom floors and kitchen backsplash, recessed can lighting, luxury vinyl floors, and more! This home also the perfect backyard set-up for relaxing outdoors! Located in the desirable Wendell Falls community, it has everything you're looking for and more - fitness center, TWO pools, 10+ miles of hiking & mountain biking trails, fishing pond, and everything Treelight Square has to offer; numerous shops, numerous restaurants, a coffee shop, medical care facilities, and so much more! All in WALKING DISTANCE. The highly anticipated new commercial development called The Collective is now underway and is yet ANOTHER mixed use space that is just a few minutes walk away! This home has been exceptionally loved and well maintained, and is ready for it's next owner! Learn more about all the Wendell Falls community has to offer at https://www.lifeatwendellfalls.net/home/
For sale
Price cut: $5K (7/22)
$370,000
337 Wash Hollow Dr, Wendell, NC 27591
2beds
1,560sqft
Single Family Residence, Residential
Built in 2024
3,049 Square Feet Lot
$365,900 Zestimate®
$237/sqft
$105/mo HOA
What's special
Pool viewLarge stained front porchLuxury blindsTwo primary suitesRecessed can lightingFully tiled showerOpen floor plan
- 36 days |
- 307 |
- 23 |
Zillow last checked:
Listing updated:
Listed by:
Isabella Noel Crandall 704-619-2313,
Trelora Realty Inc.
Source: Doorify MLS,MLS#: 10178832
Facts & features
Interior
Bedrooms & bathrooms
- Bedrooms: 2
- Bathrooms: 3
- Full bathrooms: 2
- 1/2 bathrooms: 1
Heating
- Forced Air
Cooling
- Ceiling Fan(s), Central Air, Zoned
Appliances
- Included: Dishwasher, Disposal, Electric Cooktop, Freezer, Ice Maker, Microwave, Refrigerator, Stainless Steel Appliance(s), Tankless Water Heater, Washer/Dryer Stacked
- Laundry: Laundry Closet, Upper Level
Features
- Bathtub/Shower Combination, Ceiling Fan(s), Double Vanity, Dual Closets, High Speed Internet, Kitchen Island, Open Floorplan, Pantry, Quartz Counters, Recessed Lighting, Second Primary Bedroom, Smooth Ceilings, Walk-In Closet(s), Walk-In Shower
- Flooring: Carpet, Vinyl, Pavers, Tile
- Has fireplace: No
Interior area
- Total structure area: 1,560
- Total interior livable area: 1,560 sqft
- Finished area above ground: 1,560
- Finished area below ground: 0
Property
Parking
- Total spaces: 2
- Parking features: Garage, Garage Door Opener, On Street, Paved
- Garage spaces: 2
Features
- Levels: Two
- Stories: 2
- Exterior features: Fenced Yard, Lighting, Rain Gutters
- Pool features: Community
- Fencing: Back Yard, Fenced
- Has view: Yes
- View description: Neighborhood, Pool
Lot
- Size: 3,049 Square Feet
- Features: Back Yard, Landscaped
Details
- Parcel number: 177403015898000 0508293
- Zoning: PUD-1
- Special conditions: Seller Licensed Real Estate Professional
Construction
Type & style
- Home type: SingleFamily
- Architectural style: Charleston
- Property subtype: Single Family Residence, Residential
Materials
- Block, Fiber Cement, HardiPlank Type
- Roof: See Remarks
Condition
- New construction: No
- Year built: 2024
Details
- Builder name: Garman Homes
Utilities & green energy
- Sewer: Public Sewer
- Water: Public
Green energy
- Energy efficient items: Construction
Community & HOA
Community
- Features: Clubhouse, Curbs, Fitness Center, Park, Playground, Pool, Restaurant, Sidewalks, Street Lights, Suburban
- Subdivision: Wendell Falls
HOA
- Has HOA: Yes
- Amenities included: Barbecue, Clubhouse, Dog Park, Exercise Course, Fitness Center, Jogging Path, Maintenance Grounds, Management, Meeting Room, Park, Parking, Picnic Area, Playground, Pond Year Round, Pool, Recreation Facilities, Trail(s)
- Services included: Maintenance Grounds
- HOA fee: $105 monthly
Location
- Region: Wendell
Financial & listing details
- Price per square foot: $237/sqft
- Tax assessed value: $361,805
- Annual tax amount: $3,853
- Date on market: 7/9/2026
- Road surface type: Paved
Estimated market value
$365,900
$348,000 - $384,000
$2,125/mo
Price history
| Date | Event | Price |
|---|---|---|
| 7/22/2026 | Price change | $370,000-1.3%$237/sqft |
Source:  Doorify MLS #10178832 Report a problem Doorify MLS #10178832 Report a problem | ||
| 7/9/2026 | Listed for sale | $375,000$240/sqft |
Source: Doorify MLS #10178832 Report a problem | ||
| 11/7/2024 | Sold | $375,000$240/sqft |
Source: Public Record Report a problem | ||
Public tax history
| Year | Property taxes | Tax assessment |
|---|---|---|
| 2025 | $3,854 +270.2% | $361,805 +261.8% |
| 2024 | $1,041 | $100,000 |
Find assessor info on the county website
Monthly payment
Est. payment
Payment breakdown
Explore the cost of this home by adjusting the details. Changes won't be saved.Climate risks
Neighborhood: 27591
Nearby schools
GreatSchools rating
- 4/10Lake Myra ElementaryGrades: PK-5Distance: 1.8 mi
- 5/10Wendell MiddleGrades: 6-8Distance: 2.1 mi
- 4/10East Wake High SchoolGrades: 9-12Distance: 1.8 mi
Schools provided by the listing agent
- Elementary: Wake - Lake Myra Elementary
- Middle: Wake - East Wake
- High: Wake - East Wake High School
Source: Doorify MLS. This data may not be complete. We recommend contacting the local school district to confirm school assignments for this home.
- $438,000-- bd2 ba1.9k sqft333 Wash Hollow Dr, Wendell, NC 27591Sold
- $398,500-- bd2 ba1.6k sqft345 Wash Hollow Dr, Wendell, NC 27591Sold
- $383,000-- bd2 ba1.8k sqft329 Wash Hollow Dr, Wendell, NC 27591Sold
- $398,000-- bd2 ba1.7k sqft349 Wash Hollow Dr, Wendell, NC 27591Sold
- $410,0003 bd3 ba1.8k sqft341 Wash Hollow Dr, Wendell, NC 27591Sold
- $408,500-- bd2 ba1.8k sqft325 Wash Hollow Dr, Wendell, NC 27591Sold
- $382,6503 bd3 ba1.6k sqft345 Wash Hollow Dr #2398, Wendell, NC 27591Sold
- $408,3503 bd3 ba1.8k sqft325 Wash Hollow Dr #2393, Wendell, NC 27591Sold
A local agent can set up tours, give advice and negotiate with sellers.
Similar homes
- $375,0003 bd3 ba1.7k sqft748 Groveview Wynd, Wendell, NC 27591For Sale
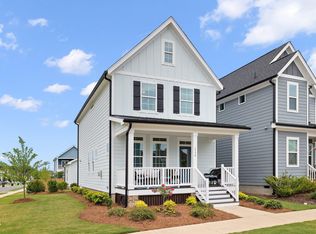
 MLS ID #10184608, Madison Page Ward. Doorify MLS
 - $365,0002 bd3 ba1.5k sqft1534 Millrock Trl, Wendell, NC 27591For Sale
 MLS ID #10175063, Andrea Cummings. Doorify MLS
 - $385,0003 bd3 ba1.7k sqft6244 Taylor Rd, Wendell, NC 27591For Sale
 MLS ID #10176220, Peter Kima. Doorify MLS
 - $398,0003 bd3 ba1.6k sqft225 Poppy Point Dr, Wendell, NC 27591New Construction
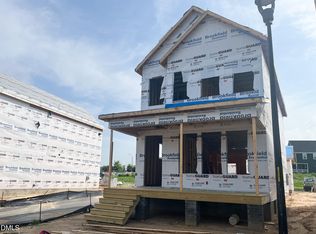 Doorify MLS
 - from $359,9903 bd3 ba1.5k sqftPaper Plan, Wendell Falls, Wendell, NC 27591New ConstructionGarman Homes
- $385,0003 bd3 ba1.8k sqft281 Douglas Falls Dr, Wendell, NC 27591For SaleMLS ID #10169770, Elisabeth Kane. Doorify MLS
- $384,9003 bd3 ba1.7k sqft1600 Piney Falls Dr, Wendell, NC 27591New ConstructionDoorify MLS
- $350,0003 bd3 ba1.7k sqft1428 Big Falls Dr, Wendell, NC 27591For SaleMLS ID #10179025, Nick Kolb. Doorify MLS
- $420,0003 bd3 ba1.9k sqft1732 Piney Falls Dr, Wendell, NC 27591For SaleMLS ID #10166883, Mary Bouchard. Doorify MLS
- $430,0003 bd2 ba1.8k sqft221 Stone River Dr, Wendell, NC 27591For SaleMLS ID #10183161, Vicki DiProfio. Doorify MLS
- $370,0003 bd2 ba1.6k sqft133 Buhrstone Mill St, Zebulon, NC 27597For SaleMLS ID #10179316, Natasia Danielle Jackson. Doorify MLS
- $325,0003 bd3 ba1.6k sqft1721 Shady Oaks Dr, Wendell, NC 27591For SaleMLS ID #10183861, Bill Berning. Doorify MLS
- $319,9003 bd3 ba1.6k sqft1826 Grassy Falls Ln, Wendell, NC 27591For SaleMLS ID #10156983, Deidre Renee Jackson. Doorify MLS
- $398,4354 bd3 ba2.1k sqft5305 Cayden Cove Dr, Wendell, NC 27591New ConstructionDoorify MLS
- $419,0003 bd3 ba2k sqft206 S Titus Ln, Wendell, NC 27591For SaleMLS ID #10172365, John Hartofelis. Doorify MLS
- $345,0003 bd3 ba1.9k sqft219 Sweetbay Tree Dr, Wendell, NC 27591For SaleMLS ID #10173393, David Wilson. Doorify MLS
- $350,0003 bd3 ba1.6k sqft2145 Glen Hollow Dr, Raleigh, NC 27604New ConstructionMLS ID #10184074, Karla Hamilton. Doorify MLS
- $374,9903 bd3 ba1.8k sqftGarman Homes, Raleigh, NC 27604New ConstructionDoorify MLS
- $380,0003 bd3 ba1.7k sqft6015 Kayton Street, Raleigh, NC 27616For Sale
 MLS ID #100594733, Thomas Parker, The Thomas Parker Realty Group. Hive MLS
 - $363,0003 bd2 ba1.6k sqft9414 Bear Run Ln, Middlesex, NC 27557For SaleMLS ID #10177045, Amy Ballard. Doorify MLS
