
Park views, open space, and exceptional living await in this late-summer move-in home in Wendell Falls. Featuring 9' ceilings throughout, a conditioned crawl space for extra storage, a deluxe kitchen with quartz countertops, white cabinetry, and an oversized island, plus a spacious primary suite with dual walk-in closets. Relax on the inviting front porch or enjoy the privacy of the fenced backyard. Complete with a detached 2-car garage and access to award-winning amenities including pools, trails, parks, and a clubhouse. Builder incentives available! Please note interior photos are of the model while construction is ongoing
Pending
Price cut: $1K (7/28)
$398,000
225 Poppy Point Dr, Wendell, NC 27591
3beds
1,699sqft
Single Family Residence
Built in 2026
3,049 Square Feet Lot
$397,100 Zestimate®
$234/sqft
$105/mo HOA
What's special
Inviting front porchPark viewsOversized islandOpen spaceWhite cabinetry
- 47 days
- 114
- 4
Zillow last checked:
Listing updated:
Listed by:
Elizabeth Ellis 703-987-3060,
Brookfield Mid-Atlantic Broker
Source: Doorify MLS,MLS#: 10182200
Facts & features
Interior
Bedrooms & bathrooms
- Bedrooms: 3
- Bathrooms: 3
- Full bathrooms: 2
- 1/2 bathrooms: 1
Primary bedroom
- Level: Second
- Area: 208.5 Square Feet
- Dimensions: 13.9 x 15.0
Bedroom 2
- Level: Second
- Area: 95 Square Feet
- Dimensions: 9.5 x 10.0
Bedroom 3
- Level: Second
- Area: 95 Square Feet
- Dimensions: 9.5 x 10.0
Breakfast room
- Level: Main
- Area: 105.93 Square Feet
- Dimensions: 9.9 x 10.7
Dining room
- Level: Main
- Area: 109.2 Square Feet
- Dimensions: 13.0 x 8.4
Family room
- Level: Main
- Area: 194.18 Square Feet
- Dimensions: 13.3 x 14.6
Heating
- Forced Air, Natural Gas
Cooling
- Central Air
Appliances
- Included: Dishwasher, Electric Water Heater, Gas Range
- Laundry: Upper Level
Features
- Double Vanity, High Ceilings, Pantry, Walk-In Closet(s), Water Closet, Quartz Counters
- Flooring: Carpet, Combination, Luxury Vinyl, Tile, Wood
Interior area
- Total structure area: 1,699
- Total interior livable area: 1,699 sqft
- Finished area above ground: 1,699
- Finished area below ground: 0
Property
Parking
- Total spaces: 2
- Parking features: Detached, Driveway, Garage
- Garage spaces: 2
- Has uncovered spaces: Yes
Features
- Levels: Two
- Stories: 2
- Patio & porch: Front Porch
- Fencing: Privacy
- Has view: Yes
- View description: Trees/Woods
Lot
- Size: 3,049 Square Feet
- Dimensions: 44 x 125
- Features: Back Yard, Landscaped
Details
- Parcel number: 3004
- Zoning: PUD-1
- Special conditions: Standard
Construction
Type & style
- Home type: SingleFamily
- Architectural style: Craftsman
- Property subtype: Single Family Residence
Materials
- Fiber Cement
- Foundation: Crawlspace
- Roof: Architectural Shingle
Condition
- New construction: Yes
- Year built: 2026
- Major remodel year: 2026
Details
- Builder model: Aiden
- Builder name: Brookfield North Carolina Builders
Utilities & green energy
- Sewer: Public Sewer
- Water: Public
Community & HOA
Community
- Features: Street Lights
- Subdivision: Wendell Falls
HOA
- Has HOA: Yes
- Amenities included: Clubhouse, Jogging Path, Picnic Area, Pool, Pond Year Round, Trail(s)
- Services included: Trash
- HOA fee: $105 monthly
- HOA name: Wendell Falls HOA
- HOA phone: 919-822-3060
Location
- Region: Wendell
Financial & listing details
- Price per square foot: $234/sqft
- Date on market: 7/24/2026
- Listing agreement: Exclusive Agency
- Listing terms: Cash,Conventional,FHA,USDA Loan,VA Loan
Estimated market value
$397,100
$377,000 - $417,000
$2,007/mo
Price history
| Date | Event | Price |
|---|---|---|
| 8/20/2026 | Pending sale | $398,000$234/sqft |
Source:  Doorify MLS #10182200 Report a problem Doorify MLS #10182200 Report a problem | ||
| 7/28/2026 | Price change | $398,000-0.3%$234/sqft |
Source: Doorify MLS #10182200 Report a problem | ||
| 7/24/2026 | Listed for sale | $399,000$235/sqft |
Source: Doorify MLS #10182200 Report a problem | ||
Public tax history
Tax history is unavailable.
Monthly payment
Est. payment
Payment breakdown
Explore the cost of this home by adjusting the details. Changes won't be saved.Climate risks
Neighborhood: 27591
Nearby schools
Schools provided by the listing agent
- Elementary: Wake - Wendell Elementary
- Middle: Wake - Wendell Middle
- High: Wake - East Wake High School
Source: Doorify MLS. This data may not be complete. We recommend contacting the local school district to confirm school assignments for this home.
Similar homes
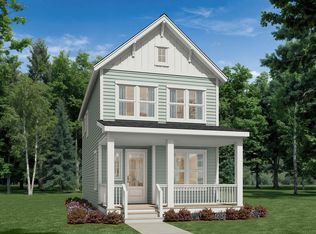
- from $384,9903 bd3 ba1.6k sqftAiden Plan, Cottages at Wendell Falls, Wendell, NC 27591New Construction
 Brookfield Residential
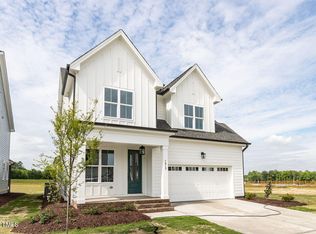
 - $384,5003 bd3 ba1.8k sqft281 Douglas Falls Dr, Wendell, NC 27591For Sale
 MLS ID #10169770, Elisabeth Kane. Doorify MLS
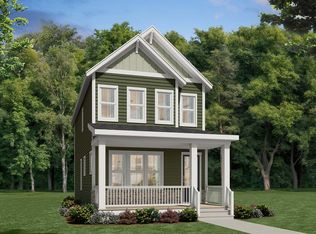
 - $336,6003 bd3 ba1.5k sqft1470 Wendell Valley Blvd, Wendell, NC 27591New Construction
 Doorify MLS
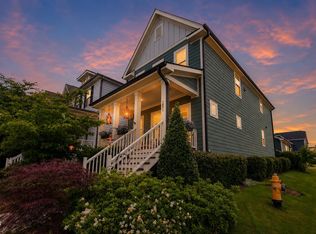
 - from $479,9903 bd3 ba2.2k sqftSterling Plan, Single Family Homes at Wendell Falls, Wendell, NC 27591New Construction
 Brookfield Residential
 - $419,0003 bd3 ba2.3k sqftWillow B, Wendell, NC 27591New ConstructionDoorify MLS
- $418,4303 bd3 ba1.9k sqft3617 Flare St, Knightdale, NC 27545New ConstructionDoorify MLS
- $400,0004 bd3 ba2.4k sqft2509 Rosewood Bluff Dr, Zebulon, NC 27597New ConstructionDoorify MLS
- $345,0003 bd3 ba1.9k sqft219 Sweetbay Tree Dr, Wendell, NC 27591For SaleMLS ID #10173393, David Wilson. Doorify MLS
- $444,9903 bd3 ba1.9k sqft3625 Flare St, Knightdale, NC 27545New ConstructionDoorify MLS
- $382,0004 bd3 ba2.4k sqft2432 Rosewood Bluff Dr, Zebulon, NC 27597New ConstructionDoorify MLS
- $374,9903 bd3 ba1.9k sqft831 Weavers Abbey Pl, Knightdale, NC 27545New ConstructionMLS ID #10181581, Alex Lilly. Doorify MLS
- $352,1103 bd4 ba1.9k sqft3612 Flare St, Knightdale, NC 27545New ConstructionDoorify MLS
- $350,6203 bd3 ba1.9k sqft837 Weavers Abbey Pl, Knightdale, NC 27545New ConstructionDoorify MLS
- $376,0003 bd2 ba1.9k sqft608 Crescent Wood Trl, Zebulon, NC 27597New ConstructionDoorify MLS
