BUILDER OFFERING BELOW MARKET RATE FINANCING OPTION FOR THIS QUICK MOVE IN HOME! Now under construction for an early fall move-in, this beautifully placed Blair stands out on a prime corner homesite overlooking parkland and open space--offering scenic and tranquil views. Inside, 9' ceilings elevate every room, creating a bright, open feel throughout. The main level is anchored by a private study--perfect for working from home or quiet retreat--while the seamless flow between living and dining spaces with a gas fireplace. and leads into a stylish kitchen with white cabinetry, quartz countertops, and stainless steel appliances. Upstairs, the oversized primary suite features a spacious walk-in closet and private bath, with two additional bedrooms, a full bath, and convenient laundry nearby. Enjoy outdoor living in the rear yard complete with a privacy fence and detached two-car garage. Located in amenity-rich Wendell Falls, with access to pools, trails, parks, and a vibrant clubhouse--this home delivers elevated living in an unbeatable setting. Please note interior photos are of similar home until construction is completed.
New construction
$399,990
209 Poppy Point Dr, Wendell, NC 27591
3beds
1,893sqft
Single Family Residence, Residential
Built in 2026
5,227 Square Feet Lot
$-- Zestimate®
$211/sqft
$105/mo HOA
What's special
- 15 hours |
- 4 |
- 1 |
Zillow last checked:
Listing updated:
Listed by:
Elizabeth Ellis 703-987-3060,
Brookfield Mid-Atlantic Broker
Source: Doorify MLS,MLS#: 10188029
Facts & features
Interior
Bedrooms & bathrooms
- Bedrooms: 3
- Bathrooms: 3
- Full bathrooms: 2
- 1/2 bathrooms: 1
Heating
- Forced Air, Natural Gas
Cooling
- Central Air
Appliances
- Included: Dishwasher, Electric Water Heater, Gas Range
- Laundry: Upper Level
Features
- Double Vanity, High Ceilings, Pantry, Quartz Counters, Walk-In Closet(s), Water Closet
- Flooring: Carpet, Combination, Vinyl, Tile, Wood
- Number of fireplaces: 1
- Fireplace features: Gas
- Common walls with other units/homes: No Common Walls
Interior area
- Total structure area: 1,893
- Total interior livable area: 1,893 sqft
- Finished area above ground: 1,893
- Finished area below ground: 0
Property
Parking
- Parking features: Detached, Driveway, Garage
- Garage spaces: 2
Features
- Levels: Two
- Stories: 2
- Patio & porch: Front Porch, Porch, Screened
- Exterior features: Fenced Yard
- Pool features: Community
- Fencing: Back Yard, Partial
- Has view: Yes
Lot
- Size: 5,227 Square Feet
- Dimensions: 44 x 125
- Features: Landscaped
Details
- Parcel number: 3001
- Zoning: PUD-1
- Special conditions: Standard
Construction
Type & style
- Home type: SingleFamily
- Architectural style: Craftsman
- Property subtype: Single Family Residence, Residential
Materials
- Fiber Cement
- Roof: Shingle
Condition
- New construction: Yes
- Year built: 2026
- Major remodel year: 2026
Details
- Builder name: Brookfield North Carolina Builders
Utilities & green energy
- Sewer: Public Sewer
- Water: Public
Community & HOA
Community
- Features: Clubhouse, Curbs, Fitness Center, Lake, Park, Playground, Pool, Sidewalks, Street Lights, Tennis Court(s)
- Subdivision: Wendell Falls
HOA
- Has HOA: Yes
- Amenities included: Clubhouse, Fitness Center, Jogging Path, Maintenance Grounds, Park, Parking, Picnic Area, Playground, Pond Year Round, Pool, Sport Court, Tennis Court(s), Trail(s)
- Services included: Trash
- HOA fee: $105 monthly
Location
- Region: Wendell
Financial & listing details
- Price per square foot: $211/sqft
- Date on market: 8/21/2026
Estimated market value
Not available
Estimated sales range
Not available
Not available
Price history
| Date | Event | Price |
|---|---|---|
| 8/21/2026 | Listed for sale | $399,990$211/sqft |
Source:  Doorify MLS #10188029 Report a problem Doorify MLS #10188029 Report a problem | ||
Public tax history
Tax history is unavailable.
Monthly payment
Est. payment
Payment breakdown
Explore the cost of this home by adjusting the details. Changes won't be saved.Climate risks
Neighborhood: 27591
Getting around
0 / 100
Car-DependentNearby schools
GreatSchools rating
- 4/10Lake Myra ElementaryGrades: PK-5Distance: 1.7 mi
- 5/10Wendell MiddleGrades: 6-8Distance: 2.4 mi
- 4/10East Wake High SchoolGrades: 9-12Distance: 1.9 mi
Schools provided by the listing agent
- Elementary: Wake - Wendell Elementary
- Middle: Wake - Wendell Middle
- High: Wake - East Wake High School
Source: Doorify MLS. This data may not be complete. We recommend contacting the local school district to confirm school assignments for this home.
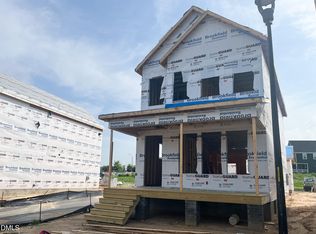
- $398,0003 bd3 ba1.6k sqft225 Poppy Point Dr, Wendell, NC 27591Pending
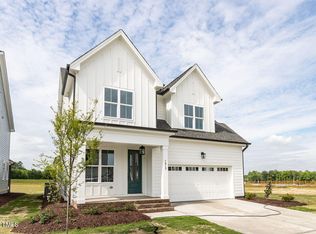
- $620,0003 bd4 ba2.6k sqft1813 Bright Lantern Way, Wendell, NC 27591Sold
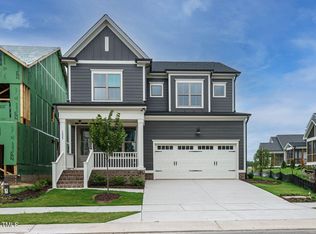
- $596,5003 bd3 ba2.6k sqft1225 Barreto Dr, Wendell, NC 27591Sold
- $399,9903 bd3 ba1.8k sqft1242 Barreto Dr #2360, Wendell, NC 27591Sold

- $474,9004 bd3 ba2.3k sqft1720 Bright Lantern Way, Wendell, NC 27591Sold
- $402,8003 bd3 ba1.5k sqft127 Mossy Falls Way LOT 2373, Wendell, NC 27591Sold
- $638,0004 bd4 ba2.6k sqft1809 Bright Lantern Way, Wendell, NC 27591Sold
- $669,4243 bd3 ba2.6k sqft1213 Barreto Dr, Wendell, NC 27591Sold
A local agent can set up tours, give advice and negotiate with sellers.
Similar homes
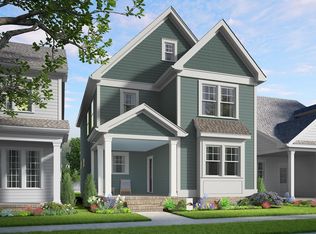
- from $436,4903 bd3 ba2.1k sqftCastle in Brooklyn Plan, Wendell Falls, Wendell, NC 27591New Construction
 Garman Homes
 - $375,0003 bd3 ba1.8k sqftScissors, Wendell, NC 27591New Construction

 MLS ID #10185664, Danica Kuplin Amanchukwu. Doorify MLS
 - from $389,9903 bd3 ba1.6k sqftAiden Plan, Cottages at Wendell Falls, Wendell, NC 27591New Construction
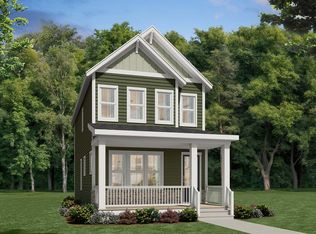 Brookfield Residential
 - $369,0003 bd3 ba1.6k sqft213 Poppy Point Dr, Wendell, NC 27591New Construction
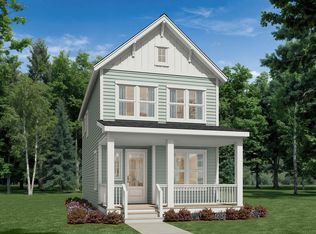 Brookfield Residential
 - $445,0003 bd3 ba2k sqft1216 Barreto Dr, Wendell, NC 27591For SaleMLS ID #10185829, Renee Hillman. Doorify MLS
- $384,8903 bd3 ba1.8k sqftTiebreaker, Wendell, NC 27591New ConstructionDoorify MLS
- from $364,9903 bd3 ba1.8k sqftScissors Plan, Wendell Falls, Wendell, NC 27591New ConstructionGarman Homes
- $430,0003 bd3 ba2.4k sqft1804 Stagecoach Trl, Wendell, NC 27591For SaleMLS ID #10183196, Joshua Kennedy. Doorify MLS
- $450,0003 bd3 ba2.1k sqft1232 Martin Pond Rd, Wendell, NC 27591For SaleMLS ID #10183833, Stephanie Anson. Doorify MLS
- $369,8903 bd3 ba1.7k sqftShoot, Wendell, NC 27591New ConstructionDoorify MLS
- from $399,9903 bd3 ba1.8k sqftTiebreaker Plan, Wendell Falls, Wendell, NC 27591New ConstructionGarman Homes
- from $399,9903 bd3 ba1.8k sqftBlair Plan, Cottages at Wendell Falls, Wendell, NC 27591New ConstructionBrookfield Residential
- from $399,9003 bd3 ba1.7k sqftThe Fletcher C Plan, Wendell Falls, Wendell, NC 27591New ConstructionMcNeill Burbank
- $375,0003 bd3 ba1.7k sqft748 Groveview Wynd, Wendell, NC 27591For SaleMLS ID #10184608, Madison Page Ward. Doorify MLS
- from $369,9903 bd3 ba1.7k sqftShoot Plan, Wendell Falls, Wendell, NC 27591New ConstructionGarman Homes
- $385,0003 bd3 ba1.7k sqft6244 Taylor Rd, Wendell, NC 27591For SaleMLS ID #10176220, Peter Kima. Doorify MLS
- $390,0003 bd3 ba1.7k sqft414 Shadow Falls Dr, Wendell, NC 27591For SaleMLS ID #10176598, Karen Hocutt. Doorify MLS
- $393,0003 bd3 ba1.5k sqft1503 Millrock Trl, Wendell, NC 27591For SaleMLS ID #10183249, Richard Burghgraef. Doorify MLS
- $410,5403 bd3 ba1.7k sqft1812 Avett Song Pl, Wendell, NC 27591New ConstructionGarman Homes
- $430,0003 bd2 ba1.8k sqft221 Stone River Dr, Wendell, NC 27591For SaleMLS ID #10183161, Vicki DiProfio. Doorify MLS
