This arts and crafts 3-bedroom, 2.5-bathroom home in Wendell Falls offers practical design with 2-car garage parking and a well-proportioned lot of 3,485 square feet. Located in Wendell, NC, the residence provides solid fundamentals for homeownership. The floor plan accommodates multiple bedrooms and bathrooms, making efficient use of space. Many additional custom features include Washer and Dryer, filtered water system in kitchen, custom storage rack in garage, EV car charger in garage, custom plantation blinds on first floor windows, blackout shades on second floor bedrooms, Drop Zone with built ins, large pantry and LVT floors throughout. Bring the swimsuits, pickle balls and tennis rackets and take advantage of all the amenities this neighborhood has to offer. A genuine opportunity to own in an established well-designed community.
For sale
$433,000
1740 Piney Falls Dr, Wendell, NC 27591
3beds
1,688sqft
Single Family Residence, Residential
Built in 2024
3,484 Square Feet Lot
$426,700 Zestimate®
$257/sqft
$105/mo HOA
What's special
Lvt floors throughoutWasher and dryerLarge pantry
- 29 days |
- 151 |
- 3 |
Zillow last checked:
Listing updated:
Listed by:
Michael Wilson 240-338-1161,
EXP Realty LLC
Source: Doorify MLS,MLS#: 10183036
Facts & features
Interior
Bedrooms & bathrooms
- Bedrooms: 3
- Bathrooms: 3
- Full bathrooms: 2
- 1/2 bathrooms: 1
Heating
- None
Cooling
- Ceiling Fan(s), Central Air, Electric, ENERGY STAR Qualified Equipment, Zoned
Appliances
- Included: Built-In Gas Range, Built-In Range, Dishwasher, Disposal, ENERGY STAR Qualified Appliances, Free-Standing Refrigerator, Gas Range, Ice Maker, Microwave, Plumbed For Ice Maker, Range, Refrigerator, Self Cleaning Oven, Smart Appliance(s), Stainless Steel Appliance(s), Tankless Water Heater, Vented Exhaust Fan, Washer/Dryer, Washer/Dryer Stacked, Water Purifier
- Laundry: Electric Dryer Hookup, Laundry Room, Lower Level, Main Level, Washer Hookup
Features
- Bathtub/Shower Combination, Breakfast Bar, Ceiling Fan(s), Chandelier, High Speed Internet, Kitchen Island, Kitchen/Dining Room Combination, Open Floorplan, Master Downstairs, Quartz Counters, Recessed Lighting, Smart Thermostat, Smooth Ceilings, Stone Counters, Walk-In Shower, Wired for Data
- Flooring: Carpet, Vinyl, Wood
- Doors: ENERGY STAR Qualified Doors
- Windows: Double Pane Windows, ENERGY STAR Qualified Windows, Insulated Windows, Shutters, Window Coverings, Window Treatments
- Common walls with other units/homes: No Common Walls
Interior area
- Total structure area: 1,688
- Total interior livable area: 1,688 sqft
- Finished area above ground: 1,688
- Finished area below ground: 0
Property
Parking
- Total spaces: 2
- Parking features: Alley Access, Detached, Electric Vehicle Charging Station(s), Garage, Garage Door Opener, Garage Faces Rear, Off Street, Private, Secured
- Garage spaces: 2
Features
- Levels: Two
- Stories: 2
- Patio & porch: Covered, Deck, Front Porch, Porch, Rear Porch
- Exterior features: Private Entrance, Rain Gutters, Smart Lock(s), Storage
- Pool features: Community
- Has view: Yes
Lot
- Size: 3,484 Square Feet
Details
- Parcel number: 177403013646000 0508321
- Zoning: PUD-1
- Special conditions: Standard
Construction
Type & style
- Home type: SingleFamily
- Architectural style: Arts & Crafts, Craftsman
- Property subtype: Single Family Residence, Residential
Materials
- Attic/Crawl Hatchway(s) Insulated, Blown-In Insulation, HardiPlank Type, Shake Siding
- Foundation: Concrete Perimeter, Raised
- Roof: Shingle
Condition
- New construction: No
- Year built: 2024
Utilities & green energy
- Sewer: Public Sewer
- Water: Public
Community & HOA
Community
- Features: Clubhouse, Curbs, Park, Playground, Pool, Sidewalks, Street Lights, Suburban
- Subdivision: Wendell Falls
HOA
- Has HOA: Yes
- Amenities included: Clubhouse, Landscaping, Maintenance Grounds, Management, Park, Playground, Pool
- Services included: Maintenance Grounds, Special Assessments
- HOA fee: $105 monthly
Location
- Region: Wendell
Financial & listing details
- Price per square foot: $257/sqft
- Tax assessed value: $371,339
- Annual tax amount: $3,954
- Date on market: 8/17/2026
- Road surface type: Asphalt
Estimated market value
$426,700
$405,000 - $448,000
$2,129/mo
Price history
| Date | Event | Price |
|---|---|---|
| 8/17/2026 | Listed for sale | $433,000+4.7%$257/sqft |
Source:  Doorify MLS #10183036 Report a problem Doorify MLS #10183036 Report a problem | ||
| 6/14/2024 | Sold | $413,500$245/sqft |
Source: Public Record Report a problem | ||
Public tax history
| Year | Property taxes | Tax assessment |
|---|---|---|
| 2025 | $3,955 +124.1% | $371,339 +119.1% |
| 2024 | $1,765 | $169,517 |
Find assessor info on the county website
Monthly payment
Est. payment
Payment breakdown
Explore the cost of this home by adjusting the details. Changes won't be saved.Climate risks
Neighborhood: 27591
Nearby schools
GreatSchools rating
- 4/10Lake Myra ElementaryGrades: PK-5Distance: 1.7 mi
- 5/10Wendell MiddleGrades: 6-8Distance: 2.2 mi
- 4/10East Wake High SchoolGrades: 9-12Distance: 1.8 mi
Schools provided by the listing agent
- Elementary: Wake County Schools
- Middle: Wake County Schools
- High: Wake County Schools
Source: Doorify MLS. This data may not be complete. We recommend contacting the local school district to confirm school assignments for this home.
- $395,000-- bd2 ba1.8k sqft1736 Piney Falls Dr, Wendell, NC 27591Sold
- $400,000-- bd2 ba1.8k sqft1744 Piney Falls Dr, Wendell, NC 27591Sold
- $383,500-- bd2 ba1.6k sqft1748 Piney Falls Dr, Wendell, NC 27591Sold
- $413,4203 bd3 ba1.7k sqft1740 Piney Fls #2424, Wendell, NC 27591Sold
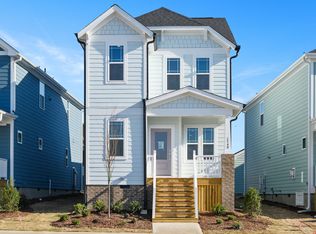
- $383,5003 bd3 ba1.6k sqft1748 Piney Falls Drive 2426, Wendell, NC 27591Sold
- $395,0003 bd3 ba1.8k sqft1736 Piney Falls Dr #2423, Wendell, NC 27591Sold
- $399,8903 bd3 ba1.8k sqft1332 Barreto Dr #2417, Wendell, NC 27591Sold
- $429,000-- bd2 ba1.9k sqft1752 Piney Falls Dr, Wendell, NC 27591Sold
A local agent can set up tours, give advice and negotiate with sellers.
Similar homes
- $430,0003 bd3 ba2.4k sqft1804 Stagecoach Trl, Wendell, NC 27591For Sale

 MLS ID #10183196, Joshua Kennedy. Doorify MLS
 - $430,0003 bd2 ba1.8k sqft221 Stone River Dr, Wendell, NC 27591For Sale
 MLS ID #10183161, Vicki DiProfio. Doorify MLS
 - from $433,4903 bd3 ba1.9k sqftFound a Dream Plan, Wendell Falls, Wendell, NC 27591New Construction
 Garman Homes
 - $412,5003 bd3 ba1.9k sqft1732 Piney Falls Dr, Wendell, NC 27591For Sale
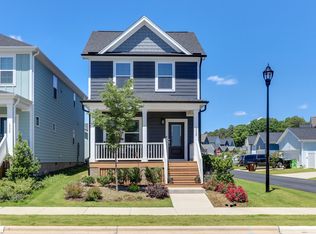 MLS ID #10166883, Mary Bouchard. Doorify MLS
 - $393,0003 bd3 ba1.5k sqft1503 Millrock Trl, Wendell, NC 27591For SaleMLS ID #10183249, Richard Burghgraef. Doorify MLS
- $385,0003 bd3 ba1.7k sqft6244 Taylor Rd, Wendell, NC 27591For SaleMLS ID #10176220, Peter Kima. Doorify MLS
- $439,9003 bd3 ba2k sqft648 Rockbank Loop, Wendell, NC 27591For SaleMLS ID #10164167, Marcelo Rosero. Doorify MLS
- $385,0003 bd3 ba1.8k sqft281 Douglas Falls Dr, Wendell, NC 27591For SaleMLS ID #10169770, Elisabeth Kane. Doorify MLS
- $375,0003 bd3 ba1.7k sqft748 Groveview Wynd, Wendell, NC 27591For SaleMLS ID #10184608, Madison Page Ward. Doorify MLS
- $384,9003 bd3 ba2k sqft1580 Rhodeschool Dr, Wendell, NC 27591For SaleMLS ID #10179544, Lindsey Sigmon Ewing. Doorify MLS
- from $359,9903 bd3 ba1.5k sqftPaper Plan, Wendell Falls, Wendell, NC 27591New ConstructionGarman Homes
- $370,0002 bd3 ba1.5k sqft337 Wash Hollow Dr, Wendell, NC 27591For SaleMLS ID #10178832, Isabella Noel Crandall. Doorify MLS
- $419,0003 bd3 ba2k sqft206 S Titus Ln, Wendell, NC 27591For SaleMLS ID #10172365, John Hartofelis. Doorify MLS
- $369,9003 bd3 ba1.8k sqft640 Mill Station Ln, Wendell, NC 27591For SaleMLS ID #10162067, Brette Davis. Doorify MLS
- $350,0003 bd3 ba1.7k sqft1428 Big Falls Dr, Wendell, NC 27591For SaleMLS ID #10179025, Nick Kolb. Doorify MLS
- $365,0002 bd3 ba1.5k sqft1534 Millrock Trl, Wendell, NC 27591For SaleMLS ID #10175063, Andrea Cummings. Doorify MLS
- $525,0004 bd3 ba2.3k sqft244 Thunder Forest Ln, Wendell, NC 27591For SaleMLS ID #10170978, Angela Drum. Doorify MLS
- $345,0003 bd3 ba1.8k sqft781 Fireball Ct, Knightdale, NC 27545For SaleMLS ID #10188945, Linda Craft. Doorify MLS
- $560,0004 bd3 ba2.4k sqft1721 Iron Mill Dr, Wendell, NC 27591For SaleMLS ID #10179199, Matthew Emmanuel And Cornett. Doorify MLS
- $429,9004 bd3 ba2.4k sqft314 Red Mountain Ln, Knightdale, NC 27545For SaleMLS ID #10178823, Jenne Kendziora. Doorify MLS
