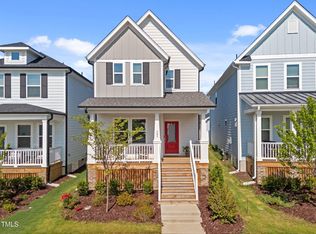
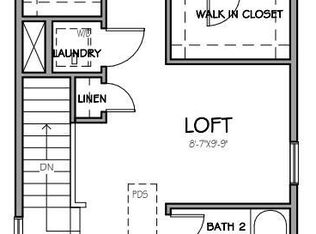
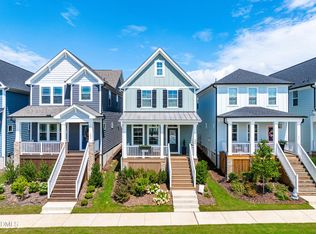
Welcome to 1732 Piney Falls Drive! This beautifully maintained, two-year-old home offers an open-concept floor plan with luxury vinyl plank flooring and tall ceilings throughout. The spacious kitchen features a large island with ample prep space, white tile backsplash, single bowl sink and stainless steel appliances, Plus custom window treatments--perfect for everyday living and entertaining. The popular Tiebreaker plan includes a convenient mudroom/drop zone. The primary suite offers a sitting area, double vanity, and two walk-in closets Two additional bedrooms and a loft provide flexible space for guests, office, or playroom. Enjoy outdoor living with covered front and back porches, plus a two-car rear-entry garage. Ideally located within walking distance to the community pool and park. Move-in ready with great neighborhood amenities--don't miss this one!
For sale
Price cut: $7.5K (8/21)
$412,500
1732 Piney Falls Dr, Wendell, NC 27591
3beds
1,989sqft
Single Family Residence, Residential
Built in 2024
4,356 Square Feet Lot
$410,300 Zestimate®
$207/sqft
$105/mo HOA
What's special
Custom window treatmentsTall ceilings throughoutSingle bowl sinkSpacious kitchenTwo-car rear-entry garageLuxury vinyl plank flooringWhite tile backsplash
- 104 days |
- 536 |
- 14 |
Zillow last checked:
Listing updated:
Listed by:
Mary Bouchard 919-539-5819,
Long & Foster Real Estate INC/Raleigh,
Stacey Horowitz 919-247-8759,
Long & Foster Real Estate INC/Raleigh
Source: Doorify MLS,MLS#: 10166883
Facts & features
Interior
Bedrooms & bathrooms
- Bedrooms: 3
- Bathrooms: 3
- Full bathrooms: 2
- 1/2 bathrooms: 1
Heating
- Forced Air, Natural Gas
Cooling
- Central Air
Appliances
- Included: Dishwasher
- Laundry: Laundry Closet
Features
- Ceiling Fan(s), Dining L, High Ceilings, Kitchen Island, Pantry, Quartz Counters, Recessed Lighting, Separate Shower, Smooth Ceilings, Walk-In Closet(s)
- Flooring: Carpet, Vinyl, Tile
Interior area
- Total structure area: 1,989
- Total interior livable area: 1,989 sqft
- Finished area above ground: 1,989
- Finished area below ground: 0
Video & virtual tour
Property
Parking
- Total spaces: 2
- Parking features: Alley Access, On Street
- Garage spaces: 2
Features
- Levels: Two
- Stories: 2
- Patio & porch: Front Porch, Rear Porch
- Pool features: Association, Outdoor Pool, Community
- Has view: Yes
Lot
- Size: 4,356 Square Feet
- Features: Close to Clubhouse, Corner Lot, Landscaped
Details
- Parcel number: 177403014605000 0508319
- Zoning: PUD-1
- Special conditions: Standard
Construction
Type & style
- Home type: SingleFamily
- Architectural style: Arts & Crafts
- Property subtype: Single Family Residence, Residential
Materials
- Fiber Cement
- Roof: Shingle
Condition
- New construction: No
- Year built: 2024
Details
- Builder name: Garman Homes
Utilities & green energy
- Sewer: Public Sewer
- Water: Public
Community & HOA
Community
- Features: Clubhouse, Park, Playground, Pool
- Subdivision: Wendell Falls
HOA
- Has HOA: Yes
- Amenities included: Cabana, Clubhouse, Dog Park, Fitness Center, Jogging Path, Maintenance, Maintenance Grounds, Management, Picnic Area, Playground, Pool, Recreation Facilities
- Services included: Special Assessments
- HOA fee: $105 monthly
Location
- Region: Wendell
Financial & listing details
- Price per square foot: $207/sqft
- Tax assessed value: $402,933
- Annual tax amount: $4,289
- Date on market: 5/13/2026
- Road surface type: Paved
Estimated market value
$410,300
$390,000 - $431,000
$2,282/mo
Price history
| Date | Event | Price |
|---|---|---|
| 8/21/2026 | Price change | $412,500-1.8%$207/sqft |
Source:  Doorify MLS #10166883 Report a problem Doorify MLS #10166883 Report a problem | ||
| 8/6/2026 | Price change | $420,000-0.7%$211/sqft |
Source: Doorify MLS #10166883 Report a problem | ||
| 7/22/2026 | Price change | $422,900-0.5%$213/sqft |
Source: Doorify MLS #10166883 Report a problem | ||
| 7/6/2026 | Price change | $424,900-1.1%$214/sqft |
Source: Doorify MLS #10166883 Report a problem | ||
| 6/1/2026 | Price change | $429,500-0.7%$216/sqft |
Source: Doorify MLS #10166883 Report a problem | ||
| 5/13/2026 | Listed for sale | $432,500$217/sqft |
Source: Doorify MLS #10166883 Report a problem | ||
Public tax history
| Year | Property taxes | Tax assessment |
|---|---|---|
| 2025 | $4,289 +173.9% | $402,933 +167.9% |
| 2024 | $1,566 | $150,417 |
Find assessor info on the county website
Monthly payment
Est. payment
Payment breakdown
Explore the cost of this home by adjusting the details. Changes won't be saved.Climate risks
Neighborhood: 27591
Nearby schools
GreatSchools rating
- 4/10Lake Myra ElementaryGrades: PK-5Distance: 1.9 mi
- 5/10Wendell MiddleGrades: 6-8Distance: 2.1 mi
- 4/10East Wake High SchoolGrades: 9-12Distance: 1.7 mi
Schools provided by the listing agent
- Elementary: Wake - Lake Myra Elementary
- Middle: Wake - Wendell Middle
- High: Wake - East Wake High School
Source: Doorify MLS. This data may not be complete. We recommend contacting the local school district to confirm school assignments for this home.
- $344,1143 bd3 ba1.6k sqft305 Wash Hollow Dr, Wendell, NC 27591Sold
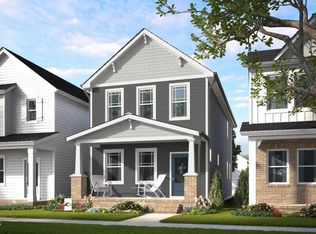
- $429,5403 bd3 ba1.8k sqft1901 Plott Balsam Dr, Wendell, NC 27591Sold
- $427,9103 bd3 ba1.7k sqft1336 Barreto Dr, Wendell, NC 27591Sold
- $353,5003 bd3 ba1.6k sqft2347 Whitewing Ln, Wendell, NC 27591Sold

- $354,9903 bd3 ba1.6k sqft1639 Wendell Valley Blvd, Wendell, NC 27591Sold
- $379,9903 bd3 ba1.8k sqft1372 Barreto #2407, Wendell, NC 27591Sold
- $325,0003 bd3 ba1.6k sqft2335 Whitewing Ln, Wendell, NC 27591Sold
- $419,8203 bd3 ba1.7k sqft1907 Plott Balsam Dr, Wendell, NC 27591Sold
A local agent can set up tours, give advice and negotiate with sellers.
Similar homes
- $390,0003 bd3 ba1.7k sqft414 Shadow Falls Dr, Wendell, NC 27591For Sale

 MLS ID #10176598, Karen Hocutt. Doorify MLS
 - $385,0003 bd3 ba1.7k sqft6244 Taylor Rd, Wendell, NC 27591For Sale
 MLS ID #10176220, Peter Kima. Doorify MLS
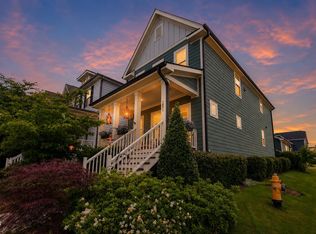
 - $385,0003 bd3 ba1.8k sqft281 Douglas Falls Dr, Wendell, NC 27591For Sale
 MLS ID #10169770, Elisabeth Kane. Doorify MLS
 - $370,0002 bd3 ba1.5k sqft337 Wash Hollow Dr, Wendell, NC 27591For Sale
 MLS ID #10178832, Isabella Noel Crandall. Doorify MLS
 - $354,8903 bd3 ba1.7k sqftShoot, Wendell, NC 27591New ConstructionDoorify MLS
- $424,9004 bd3 ba2.2k sqft322 Silverleaf Dr, Wendell, NC 27591For SaleMLS ID #10163959, Hollie Jane Lupton. Doorify MLS
- $425,0003 bd4 ba2.5k sqft2137 Big Falls Dr, Wendell, NC 27591For SaleMLS ID #10177066, Craig Tribus. Doorify MLS
- $419,0003 bd3 ba2k sqft206 S Titus Ln, Wendell, NC 27591For SaleMLS ID #10172365, John Hartofelis. Doorify MLS
- $350,0003 bd3 ba1.7k sqft1428 Big Falls Dr, Wendell, NC 27591For SaleMLS ID #10179025, Nick Kolb. Doorify MLS
- $365,0002 bd3 ba1.5k sqft1534 Millrock Trl, Wendell, NC 27591For SaleMLS ID #10175063, Andrea Cummings. Doorify MLS
- $425,0004 bd4 ba2.5k sqft2141 Big Falls Dr, Wendell, NC 27591For SaleMLS ID #10181161, Rachel Elizabeth Greenwood. Doorify MLS
- $379,0003 bd3 ba2.2k sqft400 Haywood Glen Dr, Knightdale, NC 27545For SaleMLS ID #10188773, Stacey Delgado. Doorify MLS
- $449,0004 bd3 ba2.7k sqftHudson Model, Wendell, NC 27591For SaleMLS ID #10183533, Lila Martin. Doorify MLS
- $370,0003 bd2 ba1.6k sqft133 Buhrstone Mill St, Zebulon, NC 27597For SaleMLS ID #10179316, Natasia Danielle Jackson. Doorify MLS
- $399,9903 bd2 ba1.5k sqft102 Golden Eagle Rdg, Zebulon, NC 27597For SaleMLS ID #10170694, Sarah Buss. Doorify MLS
- $324,9003 bd3 ba1.6k sqft1721 Shady Oaks Dr, Wendell, NC 27591For SaleMLS ID #10183861, Bill Berning. Doorify MLS
- $409,0003 bd3 ba2.1k sqft56 Curling Creek Dr, Clayton, NC 27527For SaleMLS ID #10160548, Kathleen Carlton. Doorify MLS
- from $504,8944 bd3 ba2.3k sqftDrayton Plan, Maggie Way, Wendell, NC 27591New ConstructionCaviness & Cates
- $424,9004 bd3 ba2k sqft438 Diversity Way, Raleigh, NC 27610For SaleMLS ID #10169822, Jason Kogok. Doorify MLS
- $390,0003 bd3 ba1.7k sqft2201 Woodwyck Way, Raleigh, NC 27604For SaleMLS ID #10154402, Garrett Fry. Doorify MLS
