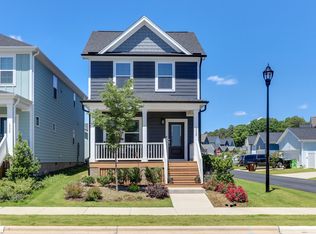
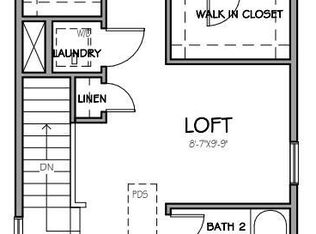
This meticulously maintained home, just over one year old and built by Garman Homes, is nestled in the highly sought-after Wendell Falls community! With undeniable curb appeal, the home welcomes you with a charming front porch, and a bold red front door that sets the tone for the stylish interior. Step inside to an open-concept floor plan featuring durable LVP flooring throughout the entire first floor, modern light fixtures, recessed lighting, and stylish 5-panel interior doors with brushed nickel hardware. The kitchen showcases white cabinetry with crown trim and brushed nickel pulls, quartz countertops, a designer tile backsplash, center island with barstool seating, pantry, and stainless steel appliances including the refrigerator, a gas range, built-in microwave, and dishwasher. Washer/Dryer also included! The family room is warm and inviting with an accent wall and easy access to the backyard and the detached oversized 2-car garage. A thoughtfully designed powder room tucked under the stairs features a porcelain pedestal sink and an oval beveled glass mirror. Hardwood stairs lead to the second floor where you'll find plush carpet in the hallway and bedrooms. The spacious primary suite features a painted accent wall and two double-door closets. The en-suite bath includes tile floors, white cabinets, quartz countertops with dual sinks, a private water closet, and a walk-in shower with tile surround. Two additional bedrooms and another full bath complete the second floor. Wendell Falls community offers incredible amenities including a resort-style saltwater pool, miles of trails, multiple parks and playgrounds, a 24/7 fitness center, FitPods, Treelight Square town center with shopping and dining, and The Farmhouse Café. A vibrant community lifestyle awaits! Make an appointment for a private tour today!
Sold for $344,114
$344,114
305 Wash Hollow Dr, Wendell, NC 27591
3beds
1,650sqft
Single Family Residence, Residential
Built in 2024
3,484 Square Feet Lot
$341,200 Zestimate®
$209/sqft
$2,117 Estimated rent
Home value
$341,200
$321,000 - $362,000
$2,117/mo
Zestimate® history
Owner options
List your home for rent
$2,117/mo
Rent Zestimate®
Find your next renter with Zillow Rental Manager. Plus, with online applications, you can quickly screen prospective tenants – for free.
$2,117/mo
Rent Zestimate®
Refinance and save
$2,145/mo
Est. payment
Refinancing to a lower rate could help reduce your monthly payments and save thousands over the life of the loan.
$2,145/mo
Est. payment
Explore your selling options
Work with a Zillow partner agent
Leverage their expertise and Zillow's premium Showcase listings to get your home seen by more buyers.
Get startedList with your own agent
Get your home in front of millions of buyers by listing it on Zillow.
Learn how to do itSell it yourself
Take full control of how buyers see your home on Zillow by listing For Sale by Owner (FSBO).
List your homeWhat's special
Modern light fixturesRecessed lightingCharming front porchOval beveled glass mirrorPorcelain pedestal sinkDesigner tile backsplashQuartz countertops
Zillow last checked:
Listing updated:
Listed by:
Jim Allen 919-645-2114,
Coldwell Banker HPW
Bought with:
Non Member
Non Member Office
Source: Doorify MLS,MLS#: 10110054
Facts & features
Interior
Bedrooms & bathrooms
- Bedrooms: 3
- Bathrooms: 3
- Full bathrooms: 2
- 1/2 bathrooms: 1
Heating
- Central, Forced Air, Natural Gas
Cooling
- Central Air, Electric
Appliances
- Included: Convection Oven, Dishwasher, Disposal, Exhaust Fan, Gas Range, Gas Water Heater, Ice Maker, Microwave, Plumbed For Ice Maker, Refrigerator, Self Cleaning Oven, Stainless Steel Appliance(s), Tankless Water Heater, Vented Exhaust Fan, Washer/Dryer Stacked
- Laundry: Electric Dryer Hookup, In Hall, Laundry Closet, Upper Level, Washer Hookup
Features
- Bathtub/Shower Combination, Breakfast Bar, Dual Closets, Eat-in Kitchen, High Speed Internet, Kitchen Island, Pantry, Quartz Counters, Smooth Ceilings, Walk-In Closet(s), Walk-In Shower
- Flooring: Carpet, Vinyl, Tile
- Windows: Double Pane Windows, Insulated Windows
- Has fireplace: No
Interior area
- Total structure area: 1,650
- Total interior livable area: 1,650 sqft
- Finished area above ground: 1,650
- Finished area below ground: 0
Property
Parking
- Total spaces: 4
- Parking features: Alley Access, Detached, Garage, Garage Door Opener, Garage Faces Rear
- Garage spaces: 2
- Uncovered spaces: 2
Features
- Levels: Two
- Stories: 2
- Patio & porch: Covered, Front Porch
- Exterior features: Rain Gutters
- Pool features: Association, Community, Fenced, In Ground, Outdoor Pool
- Fencing: None
- Has view: Yes
- View description: Neighborhood
Lot
- Size: 3,484 Square Feet
- Features: Back Yard, Interior Lot, Landscaped, Level, Rectangular Lot
Details
- Additional structures: Garage(s)
- Parcel number: 1774014695
- Special conditions: Standard
Construction
Type & style
- Home type: SingleFamily
- Architectural style: Craftsman
- Property subtype: Single Family Residence, Residential
Materials
- Batts Insulation, Blown-In Insulation, Board & Batten Siding, Fiber Cement
- Foundation: Block
- Roof: Shingle
Condition
- New construction: No
- Year built: 2024
Details
- Builder name: Garman Homes
Utilities & green energy
- Sewer: Public Sewer
- Water: Public
Community & HOA
Community
- Features: Clubhouse, Fitness Center, Playground, Pool, Sidewalks, Street Lights
- Subdivision: Wendell Falls
HOA
- Has HOA: Yes
- Amenities included: Clubhouse, Fitness Center, Meeting Room, Park, Picnic Area, Playground, Pool, Trail(s)
- Services included: Insurance, Storm Water Maintenance
- HOA fee: $100 monthly
Location
- Region: Wendell
Financial & listing details
- Price per square foot: $209/sqft
- Tax assessed value: $376,251
- Annual tax amount: $3,525
- Date on market: 7/17/2025
- Road surface type: Asphalt
Price history
| Date | Event | Price |
|---|---|---|
| 10/30/2025 | Sold | $344,114-4.4%$209/sqft |
Source:  Doorify MLS #10110054 Report a problem Doorify MLS #10110054 Report a problem | ||
| 10/24/2025 | Listing removed | $2,100$1/sqft |
Source: Zillow Rentals Report a problem | ||
| 10/20/2025 | Price change | $2,100-6.7%$1/sqft |
Source: Zillow Rentals Report a problem | ||
| 10/13/2025 | Pending sale | $360,000$218/sqft |
Source: Doorify MLS #10110054 Report a problem | ||
| 10/13/2025 | Listed for rent | $2,250$1/sqft |
Source: Zillow Rentals Report a problem | ||
| 9/19/2025 | Price change | $360,000-2.7%$218/sqft |
Source: Doorify MLS #10110054 Report a problem | ||
| 8/22/2025 | Price change | $370,000+0%$224/sqft |
Source: Doorify MLS #10110054 Report a problem | ||
| 8/15/2025 | Price change | $369,9000%$224/sqft |
Source: Doorify MLS #10110054 Report a problem | ||
| 8/1/2025 | Price change | $370,000+0%$224/sqft |
Source: Doorify MLS #10110054 Report a problem | ||
| 7/24/2025 | Price change | $369,9000%$224/sqft |
Source: Doorify MLS #10110054 Report a problem | ||
| 7/17/2025 | Listed for sale | $370,000-2.6%$224/sqft |
Source: Doorify MLS #10110054 Report a problem | ||
| 7/16/2025 | Listing removed | $380,000$230/sqft |
Source: Doorify MLS #10084799 Report a problem | ||
| 6/20/2025 | Price change | $380,000-1.3%$230/sqft |
Source: Doorify MLS #10084799 Report a problem | ||
| 5/22/2025 | Price change | $385,000-1.3%$233/sqft |
Source: Doorify MLS #10084799 Report a problem | ||
| 3/26/2025 | Listed for sale | $390,000+2.6%$236/sqft |
Source: Doorify MLS #10084799 Report a problem | ||
| 5/28/2024 | Sold | $380,000$230/sqft |
Source: Public Record Report a problem | ||
Public tax history
| Year | Property taxes | Tax assessment |
|---|---|---|
| 2025 | $4,007 +284.9% | $376,251 +276.3% |
| 2024 | $1,041 | $100,000 |
Find assessor info on the county website
Neighborhood: 27591
Nearby homes
- $422,9003 bd3 ba1.9k sqft1732 Piney Falls Dr, Wendell, NC 27591For Sale
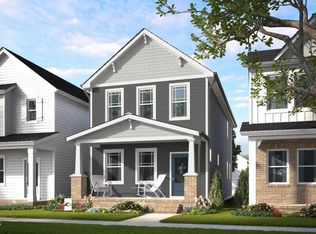
- $429,5403 bd3 ba1.8k sqft1901 Plott Balsam Dr, Wendell, NC 27591Sold
- $427,9103 bd3 ba1.7k sqft1336 Barreto Dr, Wendell, NC 27591Sold
- $353,5003 bd3 ba1.6k sqft2347 Whitewing Ln, Wendell, NC 27591Sold

- $354,9903 bd3 ba1.6k sqft1639 Wendell Valley Blvd, Wendell, NC 27591Sold
- $379,9903 bd3 ba1.8k sqft1372 Barreto #2407, Wendell, NC 27591Sold
- $325,0003 bd3 ba1.6k sqft2335 Whitewing Ln, Wendell, NC 27591Sold
- $419,8203 bd3 ba1.7k sqft1907 Plott Balsam Dr, Wendell, NC 27591Sold
Nearby schools
GreatSchools rating
- 4/10Lake Myra ElementaryGrades: PK-5Distance: 1.9 mi
- 5/10Wendell MiddleGrades: 6-8Distance: 2.1 mi
- 4/10East Wake High SchoolGrades: 9-12Distance: 1.7 mi
Schools provided by the listing agent
- Elementary: Wake - Lake Myra
- Middle: Wake - Wendell
- High: Wake - East Wake
Source: Doorify MLS. This data may not be complete. We recommend contacting the local school district to confirm school assignments for this home.
Get a cash offer in 3 minutes
Find out how much your home could sell for in as little as 3 minutes with a no-obligation cash offer.
Estimated market value
$341,200
Get a cash offer in 3 minutes
Find out how much your home could sell for in as little as 3 minutes with a no-obligation cash offer.
Estimated market value
$341,200
- North Carolina
- Wake County
- Wendell
- 27591
- 305 Wash Hollow Dr
Nearby cities
Nearby zip codes
Other Wendell Topics
