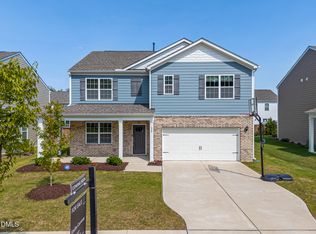
The Davidson, a beautifully designed two-story home in Cayden Cove by Lennar, offering 2,132 sq. ft. of comfortable living space. This 4-bedroom, 3-bathroom home features an inviting open floor plan with a spacious great room, a casual dining area, and a well-appointed kitchen with a pantry, perfect for everyday living and entertaining. The main level includes a guest suite with a full bath, ideal for visitors or multigenerational living. Upstairs, the owner's suite includes a large walk-in closet, along with two additional bedrooms, a versatile loft, and a convenient laundry room. Enjoy outdoor living year-round with a screened porch. A 2-car garage provides ample storage and parking. Pictures and videos are for representation only.
Pending
Price increase: $4.9K (6/19)
$398,435
5305 Cayden Cove Dr, Wendell, NC 27591
4beds
2,132sqft
Single Family Residence, Residential
Built in 2026
4,791 Square Feet Lot
$396,000 Zestimate®
$187/sqft
$125/mo HOA
What's special
Casual dining areaInviting open floor planSpacious great room
- 71 days |
- 35 |
- 6 |
Zillow last checked:
Listing updated:
Listed by:
Kristen Clark 919-337-9420,
Lennar Carolinas LLC
Source: Doorify MLS,MLS#: 10174297
Facts & features
Interior
Bedrooms & bathrooms
- Bedrooms: 4
- Bathrooms: 3
- Full bathrooms: 3
Heating
- Natural Gas
Cooling
- Central Air
Appliances
- Included: Gas Range, Stainless Steel Appliance(s)
- Laundry: Laundry Room
Features
- Double Vanity, Entrance Foyer, Kitchen Island, Pantry, Walk-In Closet(s)
- Flooring: Carpet, Ceramic Tile, Vinyl
Interior area
- Total structure area: 2,132
- Total interior livable area: 2,132 sqft
- Finished area above ground: 2,132
- Finished area below ground: 0
Property
Parking
- Total spaces: 4
- Parking features: Garage - Attached
- Attached garage spaces: 2
Features
- Levels: Two
- Stories: 2
- Patio & porch: Screened
- Pool features: Community
- Has view: Yes
Lot
- Size: 4,791 Square Feet
Details
- Parcel number: 1784382336
- Special conditions: Standard
Construction
Type & style
- Home type: SingleFamily
- Architectural style: Transitional
- Property subtype: Single Family Residence, Residential
Materials
- Fiber Cement
- Foundation: Slab
- Roof: Shingle
Condition
- New construction: Yes
- Year built: 2026
- Major remodel year: 2026
Utilities & green energy
- Sewer: Public Sewer
- Water: Public
Community & HOA
Community
- Features: Playground, Pool
- Subdivision: Cayden Cove
HOA
- Has HOA: Yes
- Amenities included: Playground, Pool
- Services included: Internet
- HOA fee: $125 monthly
Location
- Region: Wendell
Financial & listing details
- Price per square foot: $187/sqft
- Date on market: 6/16/2026
Estimated market value
$396,000
$376,000 - $416,000
$2,263/mo
Price history
| Date | Event | Price |
|---|---|---|
| 8/17/2026 | Pending sale | $398,435$187/sqft |
Source:  Doorify MLS #10174297 Report a problem Doorify MLS #10174297 Report a problem | ||
| 6/19/2026 | Price change | $398,435+1.3%$187/sqft |
Source: Doorify MLS #10174297 Report a problem | ||
| 6/10/2026 | Listed for sale | $393,490$185/sqft |
Source:  Lennar Homes Report a problem Lennar Homes Report a problem | ||
Public tax history
Tax history is unavailable.
Monthly payment
Est. payment
Payment breakdown
Explore the cost of this home by adjusting the details. Changes won't be saved.Climate risks
Neighborhood: 27591
Nearby schools
GreatSchools rating
- 5/10Wakelon ElementaryGrades: PK-5Distance: 4.3 mi
- 5/10Zebulon MiddleGrades: 6-8Distance: 4.3 mi
- 4/10East Wake High SchoolGrades: 9-12Distance: 2.5 mi
Schools provided by the listing agent
- Elementary: Wake - Wakelon Elementary
- Middle: Wake - Zebulon Middle
- High: Wake - East Wake High School
Source: Doorify MLS. This data may not be complete. We recommend contacting the local school district to confirm school assignments for this home.
- $392,9004 bd3 ba2.1k sqft5301 Cayden Cove Dr, Wendell, NC 27591Off Market
- $369,9903 bd3 ba1.9k sqft5309 Cayden Cove Dr, Wendell, NC 27591New Construction
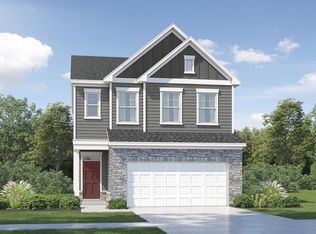
- $492,2155 bd4 ba3k sqft1108 Hidden Beach Dr, Wendell, NC 27591Pending
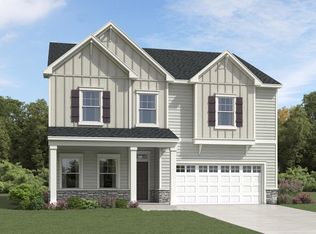
- $453,4104 bd4 ba2.4k sqft1116 Hidden Beach Dr, Wendell, NC 27591New Construction
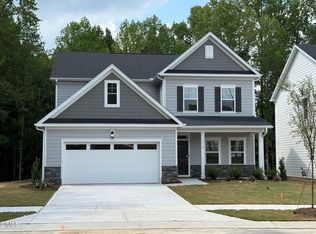
- $375,4353 bd3 ba1.9k sqft5304 Cayden Cove Dr, Wendell, NC 27591New Construction
- $395,4354 bd3 ba2.1k sqft5300 Cayden Cove Dr, Wendell, NC 27591New Construction
- $395,0104 bd3 ba2.1k sqft5308 Cayden Cove Dr, Wendell, NC 27591New Construction
- $462,5605 bd3 ba2.6k sqft1112 Hidden Beach Dr, Wendell, NC 27591New Construction
A local agent can set up tours, give advice and negotiate with sellers.
Similar homes
- $372,9904 bd3 ba1.9k sqft237 Lavatera Dr, Wendell, NC 27591New Construction

 MLS ID #10188574, Daxay Malkan. Doorify MLS
 - $399,9005 bd3 ba2.6k sqft628 Dorado Rd, Wendell, NC 27591For Sale
 MLS ID #10186376, Emilee Carraway. Doorify MLS
 - $369,9903 bd3 ba1.9k sqft5309 Cayden Cove Dr, Wendell, NC 27591New ConstructionDoorify MLS
- $390,0003 bd3 ba1.7k sqft414 Shadow Falls Dr, Wendell, NC 27591For Sale
 MLS ID #10176598, Karen Hocutt. Doorify MLS
 - $424,9005 bd3 ba2.9k sqft761 Riguard Way, Wendell, NC 27591For SaleMLS ID #10185250, Sudheer Athota. Doorify MLS
- $415,0504 bd3 ba2.4k sqft2509 Rosewood Bluff Dr, Zebulon, NC 27597New ConstructionDoorify MLS
- $487,2205 bd4 ba2.9k sqft140 Beadwood St, Wendell, NC 27591New ConstructionMLS ID #10185857, La Sonda Stasinopoulos. Doorify MLS
- $469,4605 bd4 ba2.9k sqft528 Marshrose Rd, Wendell, NC 27591New ConstructionDoorify MLS
- $498,2205 bd4 ba2.9k sqft520 Marshrose Rd, Wendell, NC 27591New ConstructionMLS ID #10186914, La Sonda Stasinopoulos. Doorify MLS
- $417,0004 bd3 ba2.5k sqft501 Southland Dr, Zebulon, NC 27597New ConstructionDoorify MLS
- $482,3405 bd4 ba2.9k sqft116 Beadwood St, Wendell, NC 27591New ConstructionDoorify MLS
- $482,1005 bd4 ba2.9k sqft124 Beadwood St, Wendell, NC 27591New ConstructionDoorify MLS
- $414,0504 bd3 ba2.4k sqft424 Southland Dr, Zebulon, NC 27597New ConstructionDoorify MLS
- $489,2205 bd4 ba2.9k sqft536 Marshrose Rd, Wendell, NC 27591New ConstructionDoorify MLS
- $354,8903 bd3 ba1.7k sqftShoot, Wendell, NC 27591New ConstructionDoorify MLS
- $419,9904 bd3 ba2.4k sqft2505 Quarry Rd, Rolesville, NC 27571New ConstructionDoorify MLS
- $545,0004 bd3 ba2.7k sqft1936 Bright Kannon Way, Wendell, NC 27591For SaleMLS ID #10184676, Emilee Carraway. Doorify MLS
- $395,0005 bd3 ba2.2k sqft5324 Rutledgeville Ln, Knightdale, NC 27545For SaleMLS ID #10173691, Samantha Price. Doorify MLS
- $417,8305 bd4 ba2.6k sqft509 Southland Dr, Zebulon, NC 27597New ConstructionDoorify MLS
- from $504,8944 bd3 ba2.3k sqftDrayton Plan, Maggie Way, Wendell, NC 27591New ConstructionCaviness & Cates
