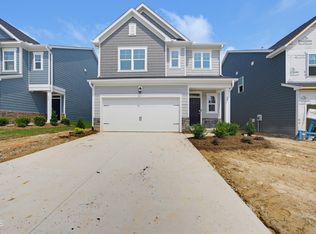
New Homes in Wendell -- Cayden Cove by Lennar. Wendell's newest master-planned community features three single-family home collections and resort-style amenities, including a community pool with cabana, playground, and open play areas. Surrounded by serene mature woods, Cayden Cove is just minutes from downtown Wendell and Knightdale, with easy access to HWY 264 for commuting throughout the Triangle. The Landrum Plan -- a Spacious Two-Story Home with Modern Comforts. This elevated take on a classic design offers a formal dining room upon entry, leading to an open-plan living area perfect for everyday living and entertaining. The gourmet kitchen features 42'' cabinets, quartz countertops, tile backsplash, and stainless-steel appliances, and connects seamlessly with the extended grill patio for outdoor living. A secluded main-floor bedroom provides privacy for guests or multigenerational living. Upstairs, a sprawling game room serves as the centerpiece for entertainment and gatherings, surrounded by three secondary bedrooms and a luxurious owner's suite with a private bathroom. Every detail of the Landrum plan is thoughtfully designed to maximize comfort and modern living. This home is currently under construction. Pictures and virtual tours are for representation only; interior materials and features may differ.
Pending
Price increase: $4.9K (6/23)
$462,560
1112 Hidden Beach Dr, Wendell, NC 27591
5beds
2,619sqft
:
Get pre-qualified$2,845/mo
Single Family Residence, Residential
Built in 2026
6,534 Square Feet Lot
$461,200 Zestimate®
$177/sqft
$125/mo HOA
What's special
Gourmet kitchenOpen play areasCommunity pool with cabanaTile backsplashStainless-steel appliancesQuartz countertops
- 50 days |
- 6 |
- 0 |
Zillow last checked:
Listing updated:
Listed by:
Kristen Clark 919-337-9420,
Lennar Carolinas LLC
Source: Doorify MLS,MLS#: 10175793
Facts & features
Interior
Bedrooms & bathrooms
- Bedrooms: 5
- Bathrooms: 3
- Full bathrooms: 3
Heating
- Forced Air, Natural Gas
Cooling
- Central Air, Electric, ENERGY STAR Qualified Equipment, Zoned
Appliances
- Included: Built-In Electric Oven, Dishwasher, Disposal, Gas Cooktop, Microwave, Plumbed For Ice Maker, Stainless Steel Appliance(s), Tankless Water Heater, Vented Exhaust Fan, Oven
- Laundry: Laundry Room, Sink, Upper Level
Features
- Crown Molding, Double Vanity, High Speed Internet, Kitchen Island, Open Floorplan, Pantry, Quartz Counters, Smart Thermostat, Smooth Ceilings, Walk-In Closet(s), Walk-In Shower
- Flooring: Carpet, Ceramic Tile, Vinyl
- Windows: Insulated Windows, Low-Emissivity Windows, Screens, Tinted Windows
- Common walls with other units/homes: No Common Walls
Interior area
- Total structure area: 2,619
- Total interior livable area: 2,619 sqft
- Finished area above ground: 2,619
- Finished area below ground: 0
Property
Parking
- Total spaces: 4
- Parking features: Attached, Concrete, Garage, Garage Door Opener, Garage Faces Front
- Attached garage spaces: 2
- Uncovered spaces: 2
Features
- Levels: Two
- Stories: 2
- Patio & porch: Patio
- Exterior features: Rain Gutters, Smart Lock(s)
- Pool features: Community
- Has view: Yes
Lot
- Size: 6,534 Square Feet
- Features: Back Yard, Cleared
Details
- Parcel number: 1784380562
- Special conditions: Standard
Construction
Type & style
- Home type: SingleFamily
- Architectural style: Transitional
- Property subtype: Single Family Residence, Residential
Materials
- Fiber Cement, Low VOC Paint/Sealant/Varnish, Stone Veneer
- Foundation: Slab
- Roof: Shingle
Condition
- New construction: Yes
- Year built: 2026
- Major remodel year: 2026
Details
- Builder name: Lennar
Utilities & green energy
- Sewer: Public Sewer
- Water: Public
- Utilities for property: Cable Available, Electricity Connected, Natural Gas Connected, Sewer Connected, Water Connected, Underground Utilities
Green energy
- Energy efficient items: Appliances, Construction, Insulation, Lighting, Thermostat, Windows
Community & HOA
Community
- Features: Curbs, Park, Playground, Pool, Sidewalks, Street Lights
- Subdivision: Cayden Cove
HOA
- Has HOA: Yes
- Amenities included: Cabana, Park, Playground, Pool
- Services included: Internet
- HOA fee: $125 monthly
Location
- Region: Wendell
Financial & listing details
- Price per square foot: $177/sqft
- Date on market: 6/23/2026
- Road surface type: Asphalt, Paved
Estimated market value
$461,200
$438,000 - $484,000
$2,404/mo
Price history
| Date | Event | Price |
|---|---|---|
| 7/6/2026 | Pending sale | $462,560$177/sqft |
Source:  Doorify MLS #10175793 Report a problem Doorify MLS #10175793 Report a problem | ||
| 6/23/2026 | Price change | $462,560+1.1%$177/sqft |
Source: Doorify MLS #10175793 Report a problem | ||
| 5/28/2026 | Listed for sale | $457,615$175/sqft |
Source:  Lennar Homes Report a problem Lennar Homes Report a problem | ||
Public tax history
Tax history is unavailable.
Monthly payment
Est. payment
Payment breakdown
Explore the cost of this home by adjusting the details. Changes won't be saved.Climate risks
Neighborhood: 27591
Nearby schools
GreatSchools rating
- 5/10Wakelon ElementaryGrades: PK-5Distance: 4.3 mi
- 5/10Zebulon MiddleGrades: 6-8Distance: 4.3 mi
- 4/10East Wake High SchoolGrades: 9-12Distance: 2.4 mi
Schools provided by the listing agent
- Elementary: Wake - Wakelon Elementary
- Middle: Wake - Zebulon Middle
- High: Wake - East Wake High School
Source: Doorify MLS. This data may not be complete. We recommend contacting the local school district to confirm school assignments for this home.
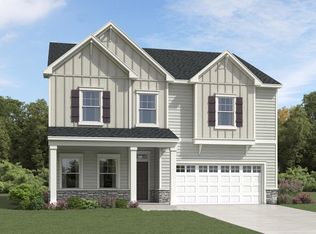
- $492,2155 bd4 ba3k sqft1108 Hidden Beach Dr, Wendell, NC 27591Pending
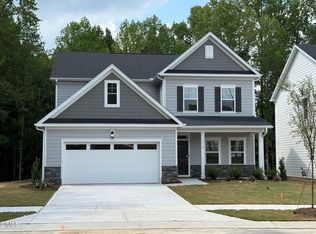
- $453,4104 bd4 ba2.4k sqft1116 Hidden Beach Dr, Wendell, NC 27591New Construction

- $449,9904 bd4 ba2.4k sqft1100 Hidden Beach Dr, Wendell, NC 27591New Construction
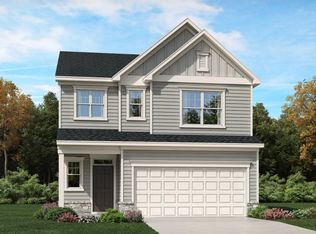
- $397,4354 bd3 ba2.1k sqft5301 Cayden Cove Dr, Wendell, NC 27591New Construction
- $398,4354 bd3 ba2.1k sqft5305 Cayden Cove Dr, Wendell, NC 27591New Construction
- $370,9353 bd3 ba1.9k sqft5309 Cayden Cove Dr, Wendell, NC 27591New Construction
- $374,9353 bd3 ba2k sqft5409 Cayden Cove Dr, Wendell, NC 27591Pending
- $434,9904 bd3 ba2.5k sqft5413 Cayden Cove Dr, Wendell, NC 27591New Construction
A local agent can set up tours, give advice and negotiate with sellers.
Similar homes
- $495,2155 bd4 ba3k sqft1040 Hidden Beach Dr, Wendell, NC 27591New Construction
 Doorify MLS
 - $449,9905 bd3 ba2.6k sqft304 Seagrass Cir, Wendell, NC 27591New Construction
 Doorify MLS
 - $445,0005 bd4 ba2.6k sqft104 Beadwood St, Wendell, NC 27591New Construction
 Doorify MLS
 - $388,4354 bd3 ba2.1k sqft508 Whale Cove Way, Wendell, NC 27591New Construction
 Doorify MLS
 - from $441,0005 bd3 ba2.6k sqftChatham Plan, Marshburn Landing - Signature Series, Wendell, NC 27591New ConstructionMeritage Homes
- $387,0004 bd3 ba2.1k sqft6117 Ivy Brook Trl, Wendell, NC 27591New ConstructionDoorify MLS
- $465,6495 bd3 ba2.7k sqft1417 Jasmine View Way, Knightdale, NC 27545New ConstructionDoorify MLS
- $456,3055 bd3 ba2.6k sqft2805 Warm Breeze Way, Knightdale, NC 27545New ConstructionDoorify MLS
- $679,9005 bd5 ba3.4k sqftThe Colfax Q, Wendell, NC 27591New ConstructionDoorify MLS
- $450,0554 bd3 ba2.3k sqft2816 Warm Breeze Way, Knightdale, NC 27545New ConstructionDoorify MLS
- $414,0004 bd3 ba2.4k sqft424 Southland Dr, Zebulon, NC 27597New ConstructionDoorify MLS
- $439,0554 bd3 ba2.3k sqft1800 Lily Bloom Way, Knightdale, NC 27545New ConstructionDoorify MLS
- from $399,9903 bd3 ba1.8k sqftTiebreaker Plan, Wendell Falls, Wendell, NC 27591New ConstructionGarman Homes
- $435,0004 bd8 ba2.7k sqft325 Longleaf Glen Ln #31, Zebulon, NC 27597New ConstructionDoorify MLS
- $406,0004 bd3 ba2.2k sqft513 Southland Dr, Zebulon, NC 27597New ConstructionDoorify MLS
- $407,0004 bd3 ba2.2k sqft524 Southland Dr, Zebulon, NC 27597New ConstructionDoorify MLS
- $377,0004 bd3 ba2.2k sqft533 Southland Dr, Zebulon, NC 27597New ConstructionDoorify MLS
- $462,0004 bd3 ba2.3k sqft3500 Blythedale Ln, Raleigh, NC 27616New ConstructionDoorify MLS
- $549,9004 bd4 ba2.8k sqft9513 Wood River Dr Homesite 4, Zebulon, NC 27597New ConstructionDoorify MLS
- $470,0005 bd3 ba2.2k sqft5978 Fallowfield Ln, Raleigh, NC 27616New ConstructionDoorify MLS
