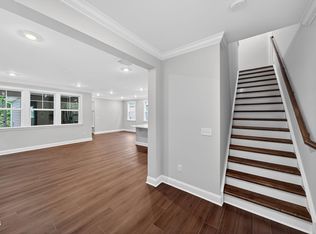
Final opportunity to own the highly sought-after Scottsdale model in Cayden Cove! Featuring 3 single family home collections, a community pool and cabana, playground, and open play areas. This beautiful new home community is surrounded by serene views of mature woods and is within minutes to downtown Wendell and Knightdale with easy access to HWY 264. The Scottsdale new two-story home design is both stylish and practical. The first floor features an open-plan layout among a Great Room, kitchen and casual dining area for shared moments with family and friends. The gourmet kitchen features 42'' cabinets, quartz countertops, tile backsplash, and stainless-steel appliances. A covered porch enhances outdoor enjoyment. A private study and a secluded guest suite are situated off the foyer. Upstairs are two secondary bedrooms and a spacious owner's suite, luxe bathroom and large walk-in closet. Prices and features may vary and are subject to change. Photos are for illustrative purposes only.
Pending
Price increase: $9.9K (6/24)
$374,935
5409 Cayden Cove Dr, Wendell, NC 27591
3beds
2,025sqft
Single Family Residence, Residential
Built in 2026
6,098 Square Feet Lot
$372,900 Zestimate®
$185/sqft
$125/mo HOA
What's special
Community pool and cabanaGourmet kitchenTile backsplashStainless-steel appliancesLarge walk-in closetQuartz countertopsLuxe bathroom
- 104 days |
- 145 |
- 3 |
Zillow last checked:
Listing updated:
Listed by:
Kristen Clark 919-337-9420,
Lennar Carolinas LLC
Source: Doorify MLS,MLS#: 10165533
Facts & features
Interior
Bedrooms & bathrooms
- Bedrooms: 3
- Bathrooms: 3
- Full bathrooms: 2
- 1/2 bathrooms: 1
Heating
- Forced Air, Natural Gas
Cooling
- Central Air, Electric, ENERGY STAR Qualified Equipment, Zoned
Appliances
- Included: Built-In Electric Oven, Dishwasher, Disposal, Gas Cooktop, Microwave, Plumbed For Ice Maker, Stainless Steel Appliance(s), Tankless Water Heater, Vented Exhaust Fan, Oven
- Laundry: Laundry Room, Main Level, Sink
Features
- Crown Molding, Double Vanity, High Speed Internet, Kitchen Island, Open Floorplan, Pantry, Smart Thermostat, Smooth Ceilings, Walk-In Closet(s), Walk-In Shower
- Flooring: Carpet, Ceramic Tile, Vinyl
- Windows: Insulated Windows, Low-Emissivity Windows, Screens, Tinted Windows
- Has fireplace: No
- Common walls with other units/homes: No Common Walls
Interior area
- Total structure area: 2,025
- Total interior livable area: 2,025 sqft
- Finished area above ground: 2,025
- Finished area below ground: 0
Property
Parking
- Total spaces: 4
- Parking features: Attached, Concrete, Garage, Garage Door Opener, Garage Faces Rear
- Attached garage spaces: 2
- Uncovered spaces: 2
Features
- Levels: Two
- Stories: 2
- Patio & porch: Porch
- Exterior features: Rain Gutters, Smart Lock(s)
- Pool features: Cabana, Community
- Has view: Yes
Lot
- Size: 6,098 Square Feet
- Features: Back Yard, Cleared
Details
- Parcel number: 1784380836
- Special conditions: Standard
Construction
Type & style
- Home type: SingleFamily
- Architectural style: Transitional
- Property subtype: Single Family Residence, Residential
Materials
- Fiber Cement, Low VOC Paint/Sealant/Varnish, Stone Veneer
- Foundation: Slab
- Roof: Shingle
Condition
- New construction: Yes
- Year built: 2026
- Major remodel year: 2026
Details
- Builder name: Lennar
Utilities & green energy
- Sewer: Public Sewer
- Water: Public
- Utilities for property: Cable Available, Electricity Connected, Natural Gas Connected, Sewer Connected, Water Connected, Underground Utilities
Green energy
- Energy efficient items: Appliances, Construction, Insulation, Lighting, Thermostat, Windows
Community & HOA
Community
- Features: Curbs, Park, Playground, Pool, Sidewalks, Street Lights
- Subdivision: Cayden Cove
HOA
- Has HOA: Yes
- Amenities included: Cabana, Park, Playground, Pool
- Services included: Internet
- HOA fee: $125 monthly
Location
- Region: Wendell
Financial & listing details
- Price per square foot: $185/sqft
- Date on market: 5/7/2026
- Road surface type: Asphalt, Paved
Estimated market value
$372,900
$354,000 - $392,000
$2,213/mo
Price history
| Date | Event | Price |
|---|---|---|
| 8/6/2026 | Pending sale | $374,935$185/sqft |
Source:  Doorify MLS #10165533 Report a problem Doorify MLS #10165533 Report a problem | ||
| 6/24/2026 | Price change | $374,935+2.7%$185/sqft |
Source:  Lennar Homes Report a problem Lennar Homes Report a problem | ||
| 5/7/2026 | Listed for sale | $364,990$180/sqft |
Source: Doorify MLS #10165533 Report a problem | ||
Public tax history
Tax history is unavailable.
Monthly payment
Est. payment
Payment breakdown
Explore the cost of this home by adjusting the details. Changes won't be saved.Climate risks
Neighborhood: 27591
Nearby schools
GreatSchools rating
- 5/10Wakelon ElementaryGrades: PK-5Distance: 4.2 mi
- 5/10Zebulon MiddleGrades: 6-8Distance: 4.3 mi
- 4/10East Wake High SchoolGrades: 9-12Distance: 2.4 mi
Schools provided by the listing agent
- Elementary: Wake - Wakelon Elementary
- Middle: Wake - Zebulon Middle
- High: Wake - East Wake High School
Source: Doorify MLS. This data may not be complete. We recommend contacting the local school district to confirm school assignments for this home.
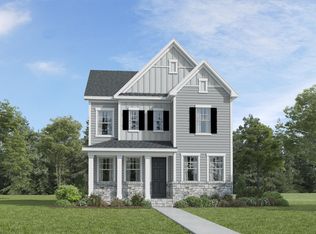
- $399,9904 bd3 ba2.1k sqft5421 Cayden Cove Dr, Wendell, NC 27591Sold
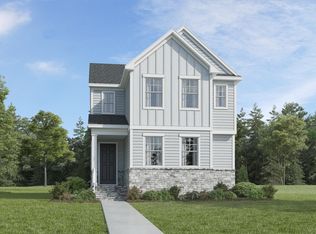
- $421,5604 bd3 ba2.5k sqft5425 Cayden Cove Dr, Wendell, NC 27591Sold
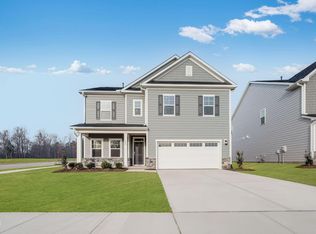
- $394,4304 bd3 ba2.1k sqft5427 Cayden Cove Dr, Wendell, NC 27591Sold
- $424,9905 bd3 ba2.6k sqft340 Seagrass Cir, Wendell, NC 27591Sold
- $422,6154 bd3 ba2.5k sqft5429 Cayden Cove Dr, Wendell, NC 27591Sold
- $449,9904 bd4 ba2.4k sqft1100 Hidden Beach Dr, Wendell, NC 27591New Construction
- $492,2155 bd4 ba3k sqft1108 Hidden Beach Dr, Wendell, NC 27591Pending
- $462,5605 bd3 ba2.6k sqft1112 Hidden Beach Dr, Wendell, NC 27591New Construction
A local agent can set up tours, give advice and negotiate with sellers.
Similar homes
- from $364,9904 bd3 ba2.1k sqftWaterbury Plan, Cayden Cove : Cottage Collection, Wendell, NC 27591New Construction
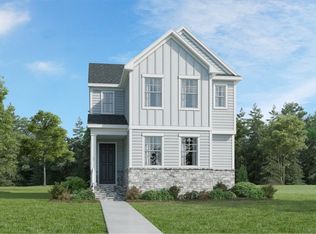 Lennar Homes
 - from $364,9904 bd3 ba2.1k sqftDavidson Plan, Cayden Cove : Hanover Collection, Wendell, NC 27591New Construction
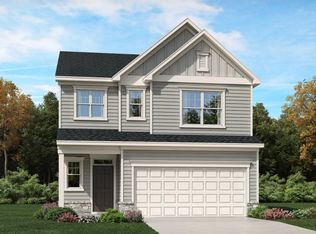 Lennar Homes
 - from $406,9904 bd3 ba2.4k sqftMayflower III Plan, Cayden Cove : Summit Collection, Wendell, NC 27591New Construction
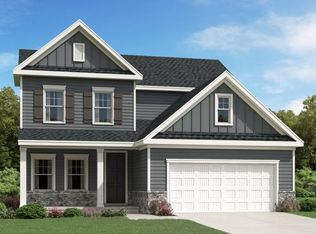 Lennar Homes
 - from $394,9904 bd3 ba2.5k sqftVirginia Plan, Cayden Cove : Cottage Collection, Wendell, NC 27591New Construction
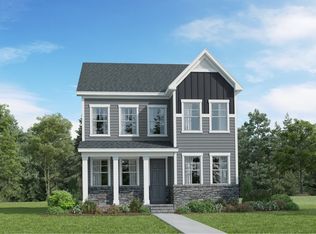 Lennar Homes
 - $449,9904 bd4 ba2.4k sqft1100 Hidden Beach Dr, Wendell, NC 27591New Construction
 Doorify MLS
 - from $339,9903 bd3 ba2k sqftScottsdale Plan, Cayden Cove : Cottage Collection, Wendell, NC 27591New ConstructionLennar Homes
- $453,4104 bd4 ba2.4k sqft1116 Hidden Beach Dr, Wendell, NC 27591New ConstructionDoorify MLS
- $463,6355 bd3 ba2.6k sqft1036 Hidden Beach Dr, Wendell, NC 27591New ConstructionDoorify MLS
- from $421,9905 bd3 ba2.6k sqftLandrum III Plan, Cayden Cove : Summit Collection, Wendell, NC 27591New ConstructionLennar Homes
- from $444,9905 bd4 ba3k sqftTryon III Plan, Cayden Cove : Summit Collection, Wendell, NC 27591New ConstructionLennar Homes
- $429,8903 bd3 ba2k sqft780 Lunar Light Dr, Wendell, NC 27591New ConstructionDoorify MLS
- from $375,9904 bd3 ba2.4k sqftTinsley Plan, Retreat at Robertson : Cottage Collection, Knightdale, NC 27545New ConstructionLennar Homes
- from $362,9904 bd3 ba2.1k sqftWaterbury Plan, Retreat at Robertson : Cottage Collection, Knightdale, NC 27545New ConstructionLennar Homes
- from $332,9903 bd3 ba2k sqftScottsdale Plan, Retreat at Robertson : Cottage Collection, Knightdale, NC 27545New ConstructionLennar Homes
- from $392,9904 bd3 ba2.5k sqftVirginia Plan, Retreat at Robertson : Cottage Collection, Knightdale, NC 27545New ConstructionLennar Homes
- $364,9903 bd3 ba1.9k sqft1224 Blue Dasher Ln, Rolesville, NC 27587New ConstructionDoorify MLS
- $364,9903 bd3 ba1.9k sqft1232 Blue Dasher Ln, Rolesville, NC 27587New ConstructionDoorify MLS
- from $378,9903 bd3 ba2k sqftScottsdale Plan, Rosedale : Cottage Collection, Wake Forest, NC 27587New ConstructionLennar Homes
- $424,9904 bd3 ba2.5k sqft1741 Uplift Ave, Knightdale, NC 27545New ConstructionDoorify MLS
- from $370,9904 bd4 ba2.1k sqftBradley Plan, Stoneriver : Frazier Collection, Knightdale, NC 27545New ConstructionLennar Homes
